

10060 Lake Cove DR 202
$322,000.00
FISHERMAN'S COVE
MLS: 2025014451
Bedrooms
3 Bed
BathRooms
2
Year Build
2006
Payment
$1,928.05
Living Area
1369 sqft
Lot Size in Sq.ft
3894 sqft
List Price/SqFt
$235.21
Status
Active
10060 Lake Cove DR 202 at FISHERMAN'S COVE - $322,000.00 - Residential - 3 Beds - 2.0 Baths - 1369 Sqft - 2006 Build. FISHERMAN'S COVE - Lee - FORT MYERS - FL
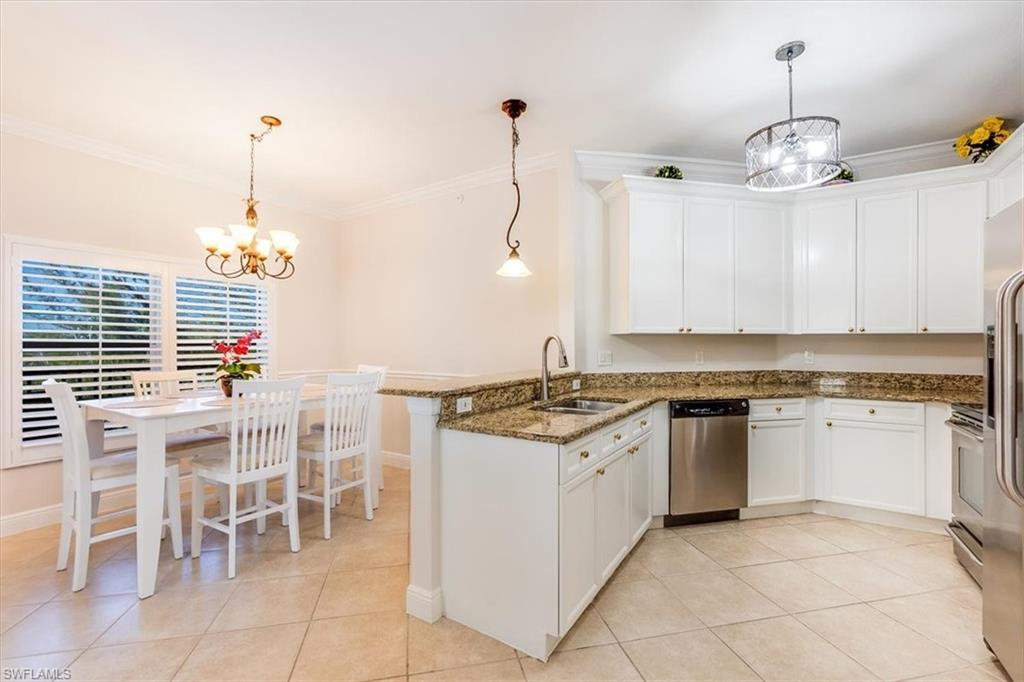
Fisherman's Cove – Coastal Convenience Meets Tranquil Florida Living Welcome to Fisherman's Cove, one of Fort Myers' most desirable hidden gems. Perfectly tucked away just off the iconic McGregor Boulevard near Gulf Harbour Yacht & Country Club, this intimate condominium community offers a peaceful, nature-filled setting while placing you in the heart of Southwest Florida's best attractions. Enjoy an exceptional location just minutes from the white-sand beaches of Sanibel Island and Fort Myers Beach, world-class boating and fishing, championship golf courses, waterfront dining, and endless outdoor recreation. Downtown Fort Myers' vibrant River District is also nearby, offering an exciting mix of restaurants, boutiques, art galleries, live entertainment, festivals, and nightlife. Being sold Turnkey Furnished, this beautifully maintained residence offers the ultimate lock-and-leave Florida lifestyle. Enter through your private attached two-car garage and secure foyer, where a semi-private elevator transports you directly into your home—providing both convenience and privacy rarely found in condominium living. Inside, you'll discover an elegant open-concept floor plan enhanced by crown molding, plantation shutters, porcelain tile flooring throughout, and fresh interior paint. The spacious kitchen features raised-panel cabinetry, granite countertops, ample workspace, and a full suite of appliances, making it ideal for both everyday living and entertaining. The thoughtfully designed split-bedroom floor plan offers privacy for family and guests, with guest suites separated from the primary retreat by a gracious gallery hallway. The generously sized primary suite features a spa-inspired bath with dual vanities, a jetted soaking tub, and a separate tiled shower. Step outside to the expansive screened and tiled lanai overlooking a serene preserve, creating the perfect setting for morning coffee, afternoon reading, or relaxing evenings surrounded by nature. Additional highlights include impact-resistant windows, abundant storage, a new water heater (2025), and air conditioning replaced in March 2020. Residents enjoy a heated community pool, fitness room, clubhouse with kitchen and billiards, scenic nature walk, gazebo, and beautifully lit walking paths for evening strolls. With its unbeatable location near beaches, downtown Fort Myers, shopping, dining, healthcare, and Southwest Florida International Airport, Fisherman's Cove offers the perfect blend of privacy, convenience, and coastal lifestyle. Simply bring your clothes and toothbrush—everything else is already here waiting for you.
MLS DETAILS
City
FORT MYERS
County
Lee
Township
NA
ParcelNumber
29-45-24-26-0000K.0202
Development Name
FISHERMAN'S COVE
Sub Condo
FISHERMAN'S COVE
Architectural Style
Low Rise (1-3)
Courtesy Of
John R. Wood Properties
View
Landscaped Area, Partial Buildings, Trees/Woods
Showing Instructions
NA
Living Area
1369 Sqft
Lot Size
3894 Sqft
Lot Dimension
0 X 0 X 0 X 0
Furnished
Turnkey
Levels
1
Property Type
Residential
Road Surface Type
Paved
Water Source
Central
Flooring
Tile
Floor Plan Type
Split Bedrooms
MLS Area Major
FM10 - Fort Myers Area
Storm Protection
Impact Resistant Doors, Impact Resistant Windows
Community Types
Non-Gated
Community Features
Clubhouse, Pool, Fitness Center, Sidewalks, Street Lights
Building Features
DSL/Cable Available
Building Description
Corner, End-Unit
Equipment
Auto Garage Door, Cooktop - Electric, Dishwasher, Disposal, Dryer, Microwave, Refrigerator/Icemaker, Self Cleaning Oven, Smoke Detector, Washer
Rooms Details
Laundry in Residence, Screened Balcony
FINANCIALS
Recurring Fee
HOA Fee:
$0.00
Master HOA Fee:
$0.00
Condo Fee:
$2,430.00 - Quarterly
Special Assessment Fee:
$0.00
Other Fee:
$0.00
Land Lease:
$0.00
Annual Food & Beverage Min::
$0.00
Mandatory Club Fee:
$0.00
Rec. Lease Fee:
$0.00
Total Anual Recurring Fee:
$9,720.00
One Time Fee
Mandatory Club Fee:
$0.00
Land Lease:
$0.00
Rec. Lease Fee:
$0.00
Other Fee:
$0.00
Spec Assessment:
$0.00
Transfer Fee:
$0.00
Application Fee:
$0.00
Total One Time Fee:
$350.00
Association Amenities [Included in Fees]
Bike And Jog Path, Bike Storage, Billiard Room, Cabana, Clubhouse, Pool, Underground Utility, Community Room, Fitness Center, Storage, Internet Access, Sidewalk, Streetlight
Fee Includes
Cable, Irrigation Water, Lawn/Land Maintenance, Legal/Accounting, Manager, Pest Control Exterior, Street Lights, Street Maintenance, Trash Removal, Water, Pest Control Interior, Rec Facilities, Repairs, Reserve, Security, Sewer
Tax Annual Amount
$2,690.95
INTERIOR FEATURES
Rooms Total
Bedrooms
3
BathroomsFull
2
BathroomsHalf
Living Area
1369 Sqft
Sewer
Utilities
Carport Spaces
Covered Spaces
2
Electric
Pets Allowed
Limits
Irrigation Source
Reclaimed
Garage Spaces
2
Gas
Green Energy Generation
Irrigation Source
Reclaimed
Private Pool
No
Pool Features
Community
Private SPA
No
Spa Features
NA
Appliances
Electric Cooktop, Dishwasher, Disposal, Dryer, Microwave, Refrigerator/Icemaker, Self Cleaning Oven, Washer
Interior Features
Fire Sprinkler, Foyer, French Doors, Smoke Detectors, Walk-In Closet(s), Window Coverings
Bedroom Features
Split Bedrooms
Dining Room Features
Breakfast Bar, Dining - Living, Eat-in Kitchen
Window Features
Window Coverings
Door Features
French Doors
Laundry Features
Laundry in Residence
Patio And Porch Features
Spa Features
Cooling
Ceiling Fan(s), Central Electric
Heating
Central Electric
Foundation Details
Concrete Block
EXTERIOR FEATURES
Total Parking
2
Roof
Tile
Fencing
Frontage Type
Gulf Access
Boat Access
Car Port Spaces
Car Port Desc
Construction Materials
Concrete Block, Stucco
Foundation Details
Concrete Block
Exterior Features
Screened Balcony
Security Features
Smoke Detector(s), Fire Sprinkler System
Accessibility Features
Fireplace Features
Parking Features
Covered, Deeded, Driveway Paved, Guest, Paved, Attached
Amenities
Bike And Jog Path, Bike Storage, Billiard Room, Cabana, Clubhouse, Pool, Underground Utility, Community Room, Fitness Center, Storage, Internet Access, Sidewalk, Streetlight
Waterfront Features
None
Pool Features
Community
SCHOOL DETAILS
Elementary School
NA
Elementary School District
NA
Middle / Junior School
NA
Middle / Junior School District
NA
High School
NA
High School District
NA
YOUR REAL ESTATE EXPERT

Rick & Chris Parlante are professional real estate agents specializing in the South West Florida real estate market.
The Parlante Group Real Estate | Downing-Frye Realty, Inc.
8950 Fontana Del Sol Way #100 Naples, FL 34109
Direct Line 239-261-9050 | Fax 239-330-9004
nosnownaples.com | Email: info@nosnownaples.com
CIPS - Certified International Property Specialist