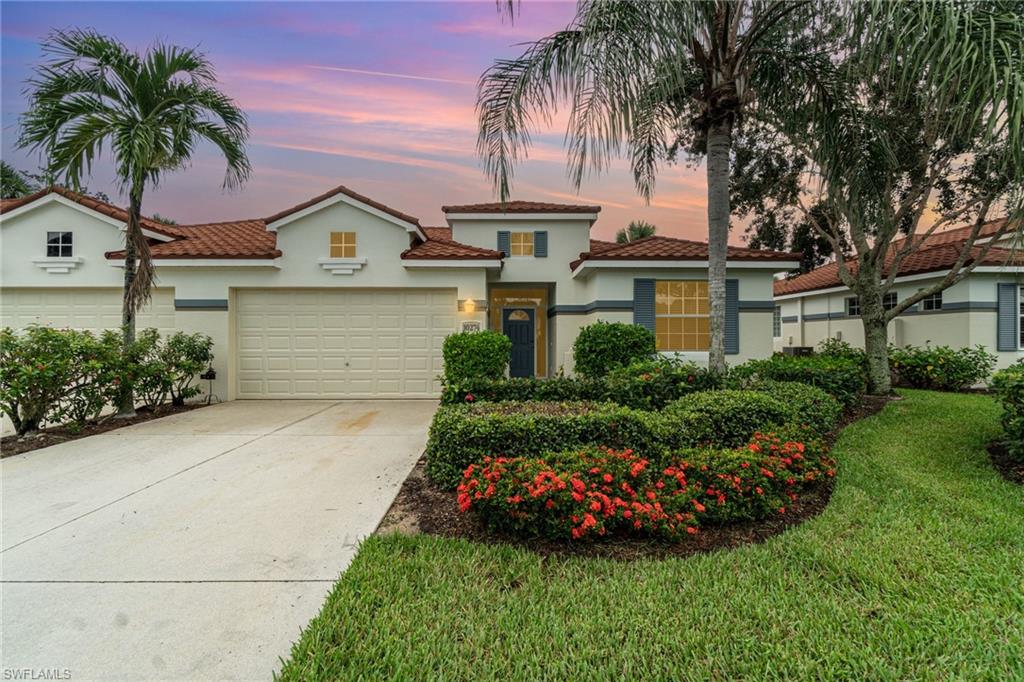


10274 Cape Roman RD 102
$469,000.00
LIGHTHOUSE BAY AT THE BROOKS
MLS: 226027764
Bedrooms
2+Den
BathRooms
2
Year Build
2001
Payment
$2,808.24
Living Area
1881 sqft
Lot Size in Sq.ft
5828 sqft
List Price/SqFt
$249.34
Status
Active
10274 Cape Roman RD 102 at LIGHTHOUSE BAY AT THE BROOKS - $469,000.00 - Residential - 2 Beds - 2.0 Baths - 1881 Sqft - 2001 Build. LIGHTHOUSE BAY - Lee - ESTERO - FL
One or more photo(s) has been virtually staged, AI generated or rendered. **Virtually Staged Photos:** One or more photos have been virtually staged, AI-generated, or digitally rendered. Discover an exceptional resort-style lifestyle in this beautifully maintained, private, gated 162-acre community, where scenic waterfront views, lush tropical landscaping, and outstanding amenities create a truly inviting place to call home. With just 654 residences, the community offers a peaceful setting featuring 44 acres of stocked lakes, 52 tiered fountains, five picturesque cobblestone bridges, and over 70 acres of green space, including a wildlife preserve. Included landscape maintenance adds to the carefree lifestyle. Signature amenities include the iconic Lighthouse Boathouse, boating and fishing, Picnic Island, an elegant clubhouse, lagoon-style pool and spa with waterfall, screened lap pool, freshwater beach, and three cabana pools. Stay active with a fitness center, six lighted clay tennis courts, bocce courts, Arts & Learning Center, and scenic walking trails. Professionally managed and meticulously maintained, this exceptional community combines natural beauty, recreation, and refined Southwest Florida living.
MLS DETAILS
City
ESTERO
County
Lee
Township
NA
ParcelNumber
11-47-25-E4-17034.0102
Development Name
LIGHTHOUSE BAY AT THE BROOKS
Sub Condo
LIGHTHOUSE BAY
Architectural Style
Villa Attached
Courtesy Of
Keller Williams Elite Realty
View
Pond
Showing Instructions
NA
Living Area
1881 Sqft
Lot Size
5828 Sqft
Lot Dimension
0 X 0 X 0 X 0
Furnished
Partially
Levels
1
Property Type
Residential
Road Surface Type
Paved
Water Source
Central
Flooring
Laminate, Tile, Vinyl
Floor Plan Type
Other
MLS Area Major
ES04 - The Brooks
Storm Protection
None
Community Types
Gated, Tennis
Community Features
Fitness Center, Gated, Tennis Court(s)
Building Features
Building Description
None, See Remarks
Equipment
Auto Garage Door, Dishwasher, Disposal, Dryer, Microwave, Refrigerator/Freezer, Refrigerator/Icemaker, Self Cleaning Oven, Smoke Detector, Washer
Rooms Details
Den - Study, Laundry in Residence, Screened Lanai/Porch
FINANCIALS
Recurring Fee
HOA Fee:
$0.00
Master HOA Fee:
$3,120.00 - Quarterly
Condo Fee:
$0.00
Special Assessment Fee:
$0.00
Other Fee:
$0.00
Land Lease:
$0.00
Annual Food & Beverage Min::
$0.00
Mandatory Club Fee:
$0.00
Rec. Lease Fee:
$0.00
Total Anual Recurring Fee:
$12,480.00
One Time Fee
Mandatory Club Fee:
$0.00
Land Lease:
$0.00
Rec. Lease Fee:
$0.00
Other Fee:
$0.00
Spec Assessment:
$0.00
Transfer Fee:
$0.00
Application Fee:
$0.00
Total One Time Fee:
$100.00
Association Amenities [Included in Fees]
Beach Club Available, Bocce Court, Fitness Center, Internet Access
Fee Includes
Lawn/Land Maintenance, Pest Control Exterior
Tax Annual Amount
$6,613.00
INTERIOR FEATURES
Rooms Total
5
Bedrooms
2
BathroomsFull
2
BathroomsHalf
Living Area
1881 Sqft
Sewer
Utilities
Carport Spaces
Covered Spaces
2
Electric
Pets Allowed
With Approval
Irrigation Source
Assessment Paid
Garage Spaces
2
Gas
Green Energy Generation
Irrigation Source
Assessment Paid
Private Pool
No
Pool Features
NA
Private SPA
No
Spa Features
NA
Appliances
Dishwasher, Disposal, Dryer, Microwave, Refrigerator/Freezer, Refrigerator/Icemaker, Self Cleaning Oven, Washer
Interior Features
Built-In Cabinets, Walk-In Closet(s)
Bedroom Features
First Floor Bedroom, Master BR Ground
Dining Room Features
Eat-in Kitchen
Window Features
Door Features
Laundry Features
Laundry in Residence
Patio And Porch Features
Patio
Spa Features
Cooling
Ceiling Fan(s), Central Electric
Heating
Central Electric
Foundation Details
Poured Concrete
EXTERIOR FEATURES
Total Parking
2
Roof
Rolled/Hot Mop
Fencing
Frontage Type
Gulf Access
Boat Access
Car Port Spaces
Car Port Desc
Construction Materials
Poured Concrete, Stucco
Foundation Details
Poured Concrete
Exterior Features
Tiki Hut, Screened Lanai/Porch
Security Features
Smoke Detector(s), Gated Community
Accessibility Features
Accessible Full Bath
Fireplace Features
Parking Features
Attached
Amenities
Beach Club Available, Bocce Court, Fitness Center, Internet Access
Waterfront Features
None
Pool Features
SCHOOL DETAILS
Elementary School
NA
Elementary School District
NA
Middle / Junior School
NA
Middle / Junior School District
NA
High School
NA
High School District
NA
YOUR REAL ESTATE EXPERT

Rick & Chris Parlante are professional real estate agents specializing in the South West Florida real estate market.
The Parlante Group Real Estate | Downing-Frye Realty, Inc.
8950 Fontana Del Sol Way #100 Naples, FL 34109
Direct Line 239-261-9050 | Fax 239-330-9004
nosnownaples.com | Email: info@nosnownaples.com
CIPS - Certified International Property Specialist