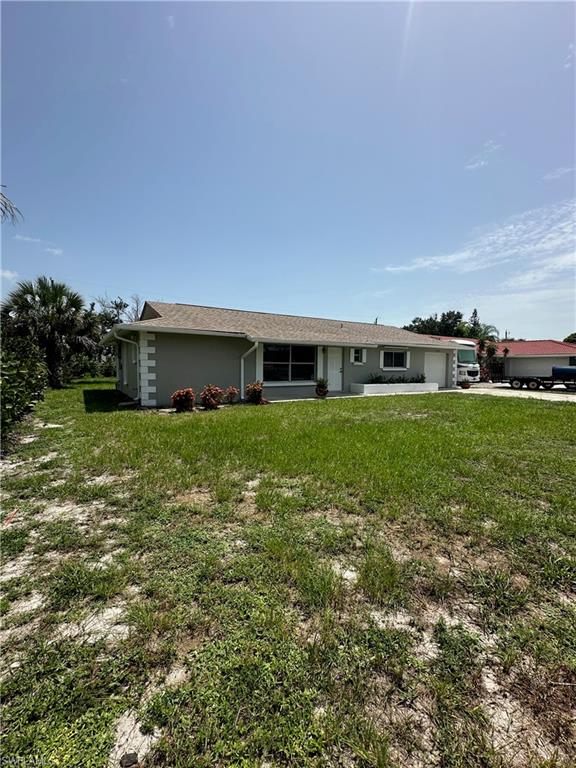


11150 Orangewood DR
$369,900.00
ORANGE CREEK
MLS: 226026027
Bedrooms
2 Bed
BathRooms
2
Year Build
1978
Payment
$2,214.86
Living Area
1316 sqft
Lot Size in Sq.ft
10803 sqft
List Price/SqFt
$281.08
Status
Sold
11150 Orangewood DR at ORANGE CREEK - $369,900.00 - Residential - 2 Beds - 2.0 Baths - 1316 Sqft - 1978 Build. ORANGE CREEK - Lee - BONITA SPRINGS - FL
***Multiple Offers Received - Highest and Best Due by 3pm July 16th*** Welcome home to Beautiful 11150 Orangewood Dr... Here's your chance to get in on the ground floor of Booming Bonita Springs! What was talked about for years and years is finally in motion - a massive, walkable revitalization centered on Old 41 and the Imperial River, namely "Imperial 41" a major mixed-use development adding a kayak launch and approximately 19,000 square feet of commercial space for restaurants, shops, and offices, plus two public parks, a fire pit, restrooms and bike racks. 11150 Orangewood Dr is ideally located to capture all the growth and amazing revitalization happening in Bonita Springs. This home is built like a tank with solid concrete block construction and stucco with a roof that was replaced in 2017, all brand new appliances were just installed July 2026 (including washer and dryer), HVAC system was serviced, cleaned and overhauled including a brand new coil, newly painted inside and out featuring an oversized lanai and showroom quality garage floor with epoxy and speckles. Don't miss this one, the neighborhood is sooo cool, friendly neighbors that look out for each other and as a Bonus: Per the deed, owners in the Orange Creek Subdivision hold an undivided 1/70th interest in the community boat ramp offering direct river access for kayaking, fishing, and peaceful river exploration!
MLS DETAILS
City
BONITA SPRINGS
County
Lee
Township
NA
ParcelNumber
36-47-25-B4-0040B.0110
Development Name
ORANGE CREEK
Sub Condo
ORANGE CREEK
Architectural Style
Ranch, Single Family
Courtesy Of
Coastal Living Realty Inc
View
Landscaped Area
Showing Instructions
NA
Living Area
1316 Sqft
Lot Size
10803 Sqft
Lot Dimension
80 X 135 X 80 X 135
Furnished
Unfurnished
Levels
1
Property Type
Residential
Road Surface Type
NA
Water Source
Central
Flooring
Tile, Wood
Floor Plan Type
Great Room, Split Bedrooms
MLS Area Major
BN10 - East of Old 41 South of S
Storm Protection
Shutters - Manual
Community Types
Non-Gated
Community Features
Building Features
Building Description
1 Story/Ranch
Equipment
Auto Garage Door, Dishwasher, Disposal, Dryer, Microwave, Range, Refrigerator/Icemaker, Washer
Rooms Details
Laundry in Residence, Screened Lanai/Porch
FINANCIALS
Recurring Fee
HOA Fee:
$0.00
Master HOA Fee:
$50.00 - Annually
Condo Fee:
$0.00
Special Assessment Fee:
$0.00
Other Fee:
$0.00
Land Lease:
$0.00
Annual Food & Beverage Min::
$0.00
Mandatory Club Fee:
$0.00
Rec. Lease Fee:
$0.00
Total Anual Recurring Fee:
$50.00
One Time Fee
Mandatory Club Fee:
$0.00
Land Lease:
$0.00
Rec. Lease Fee:
$0.00
Other Fee:
$0.00
Spec Assessment:
$0.00
Transfer Fee:
$0.00
Application Fee:
$0.00
Total One Time Fee:
$0.00
Association Amenities [Included in Fees]
Community Boat Ramp
Fee Includes
None
Tax Annual Amount
$978.56
INTERIOR FEATURES
Rooms Total
Bedrooms
2
BathroomsFull
2
BathroomsHalf
Living Area
1316 Sqft
Sewer
Utilities
Carport Spaces
Covered Spaces
1
Electric
Pets Allowed
Yes
Irrigation Source
Other
Garage Spaces
1
Gas
Green Energy Generation
Irrigation Source
Other
Private Pool
No
Pool Features
NA
Private SPA
No
Spa Features
NA
Appliances
Dishwasher, Disposal, Dryer, Microwave, Range, Refrigerator/Icemaker, Washer
Interior Features
Vaulted Ceiling(s), Walk-In Closet(s), Window Coverings
Bedroom Features
First Floor Bedroom, Master BR Ground, Split Bedrooms
Dining Room Features
Dining - Family
Window Features
Window Coverings
Door Features
Laundry Features
Laundry in Residence
Patio And Porch Features
Spa Features
Cooling
Central Electric
Heating
Central Electric
Foundation Details
Concrete Block
EXTERIOR FEATURES
Total Parking
1
Roof
Shingle
Fencing
Frontage Type
Gulf Access
Boat Access
Car Port Spaces
Car Port Desc
Construction Materials
Concrete Block, Stucco
Foundation Details
Concrete Block
Exterior Features
Screened Lanai/Porch
Security Features
Accessibility Features
Fireplace Features
Parking Features
Attached
Amenities
Community Boat Ramp
Waterfront Features
None
Pool Features
SCHOOL DETAILS
Elementary School
NA
Elementary School District
NA
Middle / Junior School
NA
Middle / Junior School District
NA
High School
NA
High School District
NA
YOUR REAL ESTATE EXPERT

Rick & Chris Parlante are professional real estate agents specializing in the South West Florida real estate market.
The Parlante Group Real Estate | Downing-Frye Realty, Inc.
8950 Fontana Del Sol Way #100 Naples, FL 34109
Direct Line 239-261-9050 | Fax 239-330-9004
nosnownaples.com | Email: info@nosnownaples.com
CIPS - Certified International Property Specialist