

11905 Hickory Estate CIR
$1,000,000.00
ARBORWOOD PRESERVE
MLS: 226023937
Bedrooms
5 Bed
BathRooms
4.5
Year Build
2021
Payment
$5,987.72
Living Area
3357 sqft
Lot Size in Sq.ft
8764 sqft
List Price/SqFt
$297.89
Status
Active
11905 Hickory Estate CIR at ARBORWOOD PRESERVE - $1,000,000.00 - Residential - 5 Beds - 4.1 Baths - 3357 Sqft - 2021 Build. ARBORWOOD PRESERVE - Lee - FORT MYERS - FL
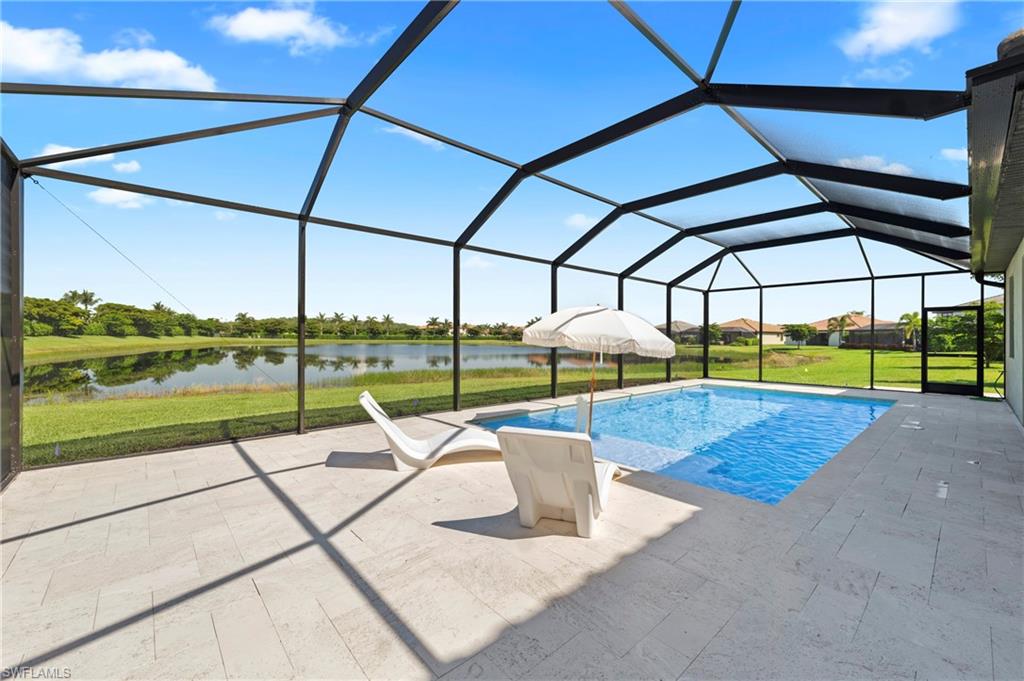
One or more photo(s) has been virtually staged, AI generated or rendered. Perfectly positioned on a quiet cul-de-sac in the highly sought-after gated community of Arborwood Preserve. Welcome to this exceptional lakefront residence offering desirable western exposure and amazing sunset views over the lake. , this beautifully upgraded home features an extra-long driveway, breathtaking long lake views, 5 bedrooms, 4.5 bathrooms, and an impressive list of recent enhancements. From the moment you arrive, you’ll appreciate the enhanced curb appeal featuring extended driveways, custom gutters, tropical landscaping with Sylvester and Christmas palms, and a screened front porch with a custom entry door. Inside, the home has been extensively upgraded with new quartz countertops throughout, a designer kitchen backsplash and island feature wall, new faucets, new toilets, elegant chandeliers, upgraded lighting, crown molding on the second floor and bedrooms, and custom closet organization systems throughout. The gourmet kitchen showcases newer appliances including a refrigerator, oven, microwave, and beverage refrigerator. The spacious living and dining areas seamlessly connect to the outdoor oasis through sliding glass doors accented with custom vertical panel shades. The stunning pool and screened lanai were enhanced in 2025 with beautiful coral shell stone pavers, creating the perfect setting for entertaining, relaxing, and enjoying spectacular Southwest Florida sunsets over the lake. A newly constructed second-floor living area with a tiled staircase adds additional flexibility and living space, while tile flooring has also been added to the downstairs guest room. Two bathrooms have been upgraded with glass shower enclosures. The garage spaces are equally impressive. The oversized double garage features tile flooring, custom cabinetry, ceiling-mounted storage, a 220-volt connection, and a newer mini-split air conditioning system. The additional garage also includes tile flooring, cabinetry, and overhead storage solutions. The laundry room has been upgraded with custom cabinetry for added organization. Arborwood Preserve is known for its resort-style amenities, low HOA fees, and convenient Fort Myers location with close proximity to RSW International Airport, shopping, dining, beaches, and everyday conveniences. Residents enjoy a beautiful clubhouse, resort-style pool, fitness center, tennis, pickleball, bocce, dining/social spaces, and an active community lifestyle, all within a beautifully maintained gated setting.
MLS DETAILS
City
FORT MYERS
County
Lee
Township
NA
ParcelNumber
13-45-25-P3-4300R.0020
Development Name
ARBORWOOD PRESERVE
Sub Condo
ARBORWOOD PRESERVE
Architectural Style
Two Story, Single Family
Courtesy Of
Marzucco Real Estate
View
Lake
Showing Instructions
NA
Living Area
3357 Sqft
Lot Size
8764 Sqft
Lot Dimension
0 X 0 X 0 X 0
Furnished
Unfurnished
Levels
2
Property Type
Residential
Road Surface Type
Paved
Water Source
Central
Flooring
Tile
Floor Plan Type
Split Bedrooms, 2 Story
MLS Area Major
FM22 - Fort Myers City Limits
Storm Protection
Impact Resistant Doors, Impact Resistant Windows
Community Types
Gated, Tennis
Community Features
Clubhouse, Pool, Fitness Center, Street Lights, Tennis Court(s), Gated
Building Features
Building Description
2 Story
Equipment
Auto Garage Door, Dishwasher, Dryer, Range, Refrigerator/Freezer, Smoke Detector, Washer
Rooms Details
Den - Study, Family Room, Guest Bath, Guest Room, Laundry in Residence, Loft, Screened Lanai/Porch
FINANCIALS
Recurring Fee
HOA Fee:
$0.00
Master HOA Fee:
$1,691.00 - Quarterly
Condo Fee:
$0.00
Special Assessment Fee:
$0.00
Other Fee:
$0.00
Land Lease:
$0.00
Annual Food & Beverage Min::
$0.00
Mandatory Club Fee:
$0.00
Rec. Lease Fee:
$0.00
Total Anual Recurring Fee:
$6,764.00
One Time Fee
Mandatory Club Fee:
$0.00
Land Lease:
$0.00
Rec. Lease Fee:
$0.00
Other Fee:
$0.00
Spec Assessment:
$0.00
Transfer Fee:
$0.00
Application Fee:
$0.00
Total One Time Fee:
$50.00
Association Amenities [Included in Fees]
Basketball Court, Bocce Court, Clubhouse, Pool, Community Room, Fitness Center, Pickleball, Play Area, Streetlight, Tennis Court(s), Theater
Fee Includes
Cable, Irrigation Water, Lawn/Land Maintenance, Legal/Accounting, Manager, Rec Facilities, Reserve, Street Lights
Tax Annual Amount
$9,013.42
INTERIOR FEATURES
Rooms Total
Bedrooms
5
BathroomsFull
4
BathroomsHalf
1
Living Area
3357 Sqft
Sewer
Utilities
Carport Spaces
Covered Spaces
3
Electric
Pets Allowed
With Approval
Irrigation Source
Reclaimed
Garage Spaces
3
Gas
Green Energy Generation
Irrigation Source
Reclaimed
Private Pool
Yes
Pool Features
Community, Below Ground, Concrete, Custom Upgrades, Equipment Stays, Electric Heat, Screen Enclosure
Private SPA
No
Spa Features
NA
Appliances
Dishwasher, Dryer, Range, Refrigerator/Freezer, Washer
Interior Features
Built-In Cabinets, Cathedral Ceiling(s), Pantry, Smoke Detectors, Vaulted Ceiling(s), Walk-In Closet(s), Window Coverings
Bedroom Features
First Floor Bedroom, Master BR Upstairs, Split Bedrooms
Dining Room Features
Breakfast Bar, Breakfast Room, Dining - Living, Eat-in Kitchen, Formal
Window Features
Window Coverings
Door Features
Laundry Features
Laundry in Residence
Patio And Porch Features
Spa Features
Cooling
Ceiling Fan(s), Central Electric
Heating
Central Electric
Foundation Details
Concrete Block
EXTERIOR FEATURES
Total Parking
3
Roof
Tile
Fencing
Frontage Type
Lakefront
Gulf Access
Boat Access
Car Port Spaces
Car Port Desc
Construction Materials
Concrete Block, Stucco
Foundation Details
Concrete Block
Exterior Features
Screened Lanai/Porch
Security Features
Smoke Detector(s), Gated Community
Accessibility Features
Fireplace Features
Parking Features
Deeded, Attached
Amenities
Basketball Court, Bocce Court, Clubhouse, Pool, Community Room, Fitness Center, Pickleball, Play Area, Streetlight, Tennis Court(s), Theater
Waterfront Features
Lake
Pool Features
Community, Below Ground, Concrete, Custom Upgrades, Equipment Stays, Electric Heat, Screen Enclosure
SCHOOL DETAILS
Elementary School
NA
Elementary School District
NA
Middle / Junior School
NA
Middle / Junior School District
NA
High School
NA
High School District
NA
YOUR REAL ESTATE EXPERT

Rick & Chris Parlante are professional real estate agents specializing in the South West Florida real estate market.
The Parlante Group Real Estate | Downing-Frye Realty, Inc.
8950 Fontana Del Sol Way #100 Naples, FL 34109
Direct Line 239-261-9050 | Fax 239-330-9004
nosnownaples.com | Email: info@nosnownaples.com
CIPS - Certified International Property Specialist