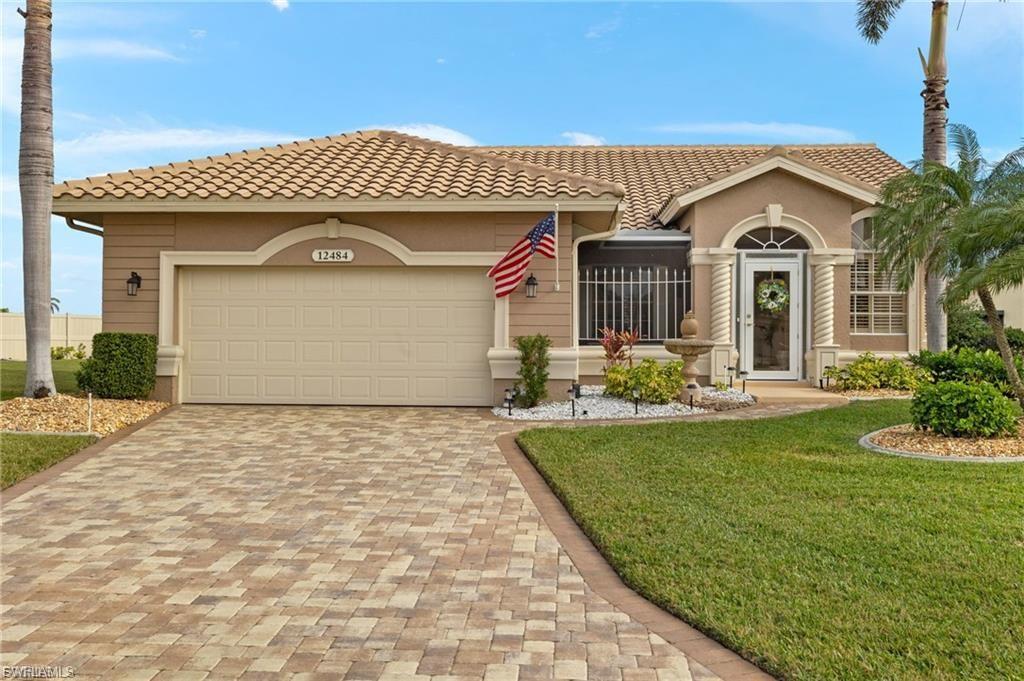


12484 Kelly Pine CT
$439,900.00
KELLY GREENS GOLF AND COUNTRY CLUB
MLS: 2026042118
Bedrooms
2+Den
BathRooms
2
Year Build
1989
Payment
$2,634.00
Living Area
1655 sqft
Lot Size in Sq.ft
10542 sqft
List Price/SqFt
$265.80
Status
Active
12484 Kelly Pine CT at KELLY GREENS GOLF AND COUNTRY CLUB - $439,900.00 - Residential - 2 Beds - 2.0 Baths - 1655 Sqft - 1989 Build. KELLY GREENS - Lee - FORT MYERS - FL
Welcome to 12484 Kelly Pine Ct, an exquisite single-family home located in the serene and prestigious Kelly Greens Golf and Country Club. This delightful 3-bedroom, 2-bathroom pool home, complete with a separate spa, embodies the perfect blend of luxury and convenience, offering the maintenance benefits akin to condominium living. Nestled on a quiet cul-de-sac with only eight homes, this property boasts an array of impressive upgrades. It features a FULL house generator with a 250-gallon underground propane tank, installed in 2022, ensuring continuous power supply. The home is equipped with impact glass sliding doors and electric hurricane shutters around the covered lanai, as well as acrylic hurricane shutters for all windows. Instant hot water is available for the master shower, guest shower, tub, and all sinks, providing added comfort and efficiency. The current owners have meticulously maintained this home, securing a Broward Factory Service home warranty valid until October 2027. Regular indoor and outdoor extermination, including termite prevention and detection, is in place. The AC system is serviced biannually, and the dryer vent has recently been cleaned, ensuring optimal functionality. Additionally, there is a transferable ADT monitored security system, which can be controlled remotely, and a Ring doorbell camera for added security. Inside, the home features custom plantation shutters on all windows, expansive neutral tile flooring throughout, custom closets, and a kitchen island that provides additional storage space. The screened front entryway creates a welcoming outdoor seating area and allows for a refreshing cross breeze when the front door and sliders to the pool are open. The garage is spotless with an epoxy floor, ample storage cabinets and shelving. The HOA for this home, and others in Single Family II, includes flood insurance, lawn maintenance, reserves for exterior painting every ten years, and new roofs every twenty years, facilitating a hassle-free living experience. Kelly Greens Golf and Country Club's prime location offers easy access to Sanibel Island, Fort Myers, and Bunche Beaches, making it a highly desirable place to live. Kelly Greens boasts a championship golf course, Har-Tru tennis courts, a fully remodeled clubhouse that opened on January 1, 2025, and a new fitness center. The dedicated and knowledgeable staff, including management, administrative, pro shop, accounting, restaurant, cart barn, and maintenance teams, are always ready to assist members, guests, and tenants. Don't miss the opportunity to own this exceptional home in a premier location, offering a luxurious lifestyle and peace of mind. Schedule your visit to 12484 Kelly Pine today and discover all that this remarkable property has to offer.
MLS DETAILS
City
FORT MYERS
County
Lee
Township
NA
ParcelNumber
01-46-23-12-00000.0200
Development Name
KELLY GREENS GOLF AND COUNTRY CLUB
Sub Condo
KELLY GREENS
Architectural Style
Ranch, Single Family
Courtesy Of
Real Broker, LLC
View
Landscaped Area, Privacy Wall
Showing Instructions
NA
Living Area
1655 Sqft
Lot Size
10542 Sqft
Lot Dimension
25 X 146 X 125 X 129
Furnished
Turnkey
Levels
1
Property Type
Residential
Road Surface Type
Paved
Water Source
Assessment Paid, Central
Flooring
Tile
Floor Plan Type
Great Room, Split Bedrooms
MLS Area Major
FM12 - Fort Myers Area
Storm Protection
Impact Resistant Doors, Shutters Electric, Shutters - Manual
Community Types
Gated, Golf Course
Community Features
Putting Green, Restaurant, Sidewalks, Street Lights, Tennis Court(s), Fitness Center, Golf, Clubhouse, Pool, Gated
Building Features
DSL/Cable Available
Building Description
1 Story/Ranch
Equipment
Refrigerator/Icemaker, Safe, Self Cleaning Oven, Smoke Detector, Washer, Dishwasher, Disposal, Dryer, Microwave, Range, Refrigerator/Freezer, Auto Garage Door
Rooms Details
Den - Study, Laundry in Residence, Screened Lanai/Porch
FINANCIALS
Recurring Fee
HOA Fee:
$1,775.00 - Quarterly
Master HOA Fee:
$2,202.00 - Quarterly
Condo Fee:
$0.00
Special Assessment Fee:
$0.00
Other Fee:
$0.00
Land Lease:
$0.00
Annual Food & Beverage Min::
$0.00
Mandatory Club Fee:
$0.00
Rec. Lease Fee:
$0.00
Total Anual Recurring Fee:
$15,908.00
One Time Fee
Mandatory Club Fee:
$0.00
Land Lease:
$0.00
Rec. Lease Fee:
$0.00
Other Fee:
$0.00
Spec Assessment:
$0.00
Transfer Fee:
$8,750.00
Application Fee:
$0.00
Total One Time Fee:
$8,750.00
Association Amenities [Included in Fees]
Putting Green, Restaurant, Sidewalk, Streetlight, Tennis Court(s), Underground Utility, Community Room, Fitness Center, Golf Course, Internet Access, Private Membership, Clubhouse, Pool
Fee Includes
Sewer, Street Lights, Street Maintenance, Trash Removal, Legal/Accounting, Manager, Master Assn. Fee Included, Pest Control Exterior, Pest Control Interior, Reserve, Cable, Golf Course, Insurance, Internet/WiFi Access, Irrigation Water, Lawn/Land Maintenance
Tax Annual Amount
$3,170.71
INTERIOR FEATURES
Rooms Total
Bedrooms
2
BathroomsFull
2
BathroomsHalf
Living Area
1655 Sqft
Sewer
Utilities
Carport Spaces
Covered Spaces
2
Electric
Pets Allowed
Limits
Irrigation Source
Assessment PaidReclaimed
Garage Spaces
2
Gas
Propane
Green Energy Generation
Irrigation Source
Assessment PaidReclaimed
Private Pool
Yes
Pool Features
Community, Below Ground, Concrete, Screen Enclosure
Private SPA
Yes
Spa Features
Community, Below Ground, Concrete, Heated Electric, Screened
Appliances
Refrigerator/Icemaker, Safe, Self Cleaning Oven, Washer, Dishwasher, Disposal, Dryer, Microwave, Range, Refrigerator/Freezer
Interior Features
French Doors, Smoke Detectors, Vaulted Ceiling(s), Window Coverings
Bedroom Features
Split Bedrooms
Dining Room Features
Breakfast Bar, Dining - Living
Window Features
Window Coverings
Door Features
French Doors
Laundry Features
Laundry in Residence
Patio And Porch Features
Spa Features
Community, Below Ground, Concrete, Heated Electric, Screened
Cooling
Ceiling Fan(s), Central Electric
Heating
Central Electric
Foundation Details
Concrete Block
EXTERIOR FEATURES
Total Parking
2
Roof
Tile
Fencing
Frontage Type
Gulf Access
Boat Access
Car Port Spaces
Car Port Desc
Construction Materials
Concrete Block, Stucco
Foundation Details
Concrete Block
Exterior Features
Screened Lanai/Porch
Security Features
Smoke Detector(s), Gated Community
Accessibility Features
Fireplace Features
Parking Features
Driveway Paved, Attached
Amenities
Putting Green, Restaurant, Sidewalk, Streetlight, Tennis Court(s), Underground Utility, Community Room, Fitness Center, Golf Course, Internet Access, Private Membership, Clubhouse, Pool
Waterfront Features
None
Pool Features
Community, Below Ground, Concrete, Screen Enclosure
SCHOOL DETAILS
Elementary School
CHOICE
Elementary School District
NA
Middle / Junior School
CHOICE
Middle / Junior School District
NA
High School
CHOICE
High School District
NA
YOUR REAL ESTATE EXPERT

Rick & Chris Parlante are professional real estate agents specializing in the South West Florida real estate market.
The Parlante Group Real Estate | Downing-Frye Realty, Inc.
8950 Fontana Del Sol Way #100 Naples, FL 34109
Direct Line 239-261-9050 | Fax 239-330-9004
nosnownaples.com | Email: info@nosnownaples.com
CIPS - Certified International Property Specialist