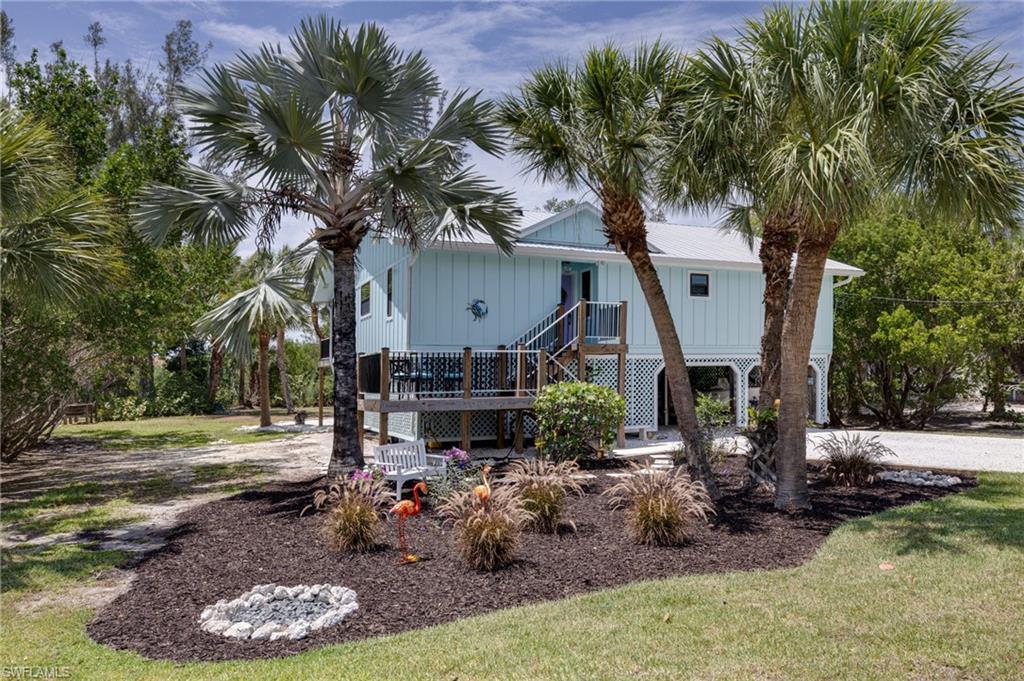


1318 Junonia ST
$875,000.00
BAYSHORE VILLAGE
MLS: 2026025188
Bedrooms
2+Den
BathRooms
2
Year Build
1981
Payment
$5,239.26
Living Area
1468 sqft
Lot Size in Sq.ft
20691 sqft
List Price/SqFt
$596.05
Status
Active
1318 Junonia ST at BAYSHORE VILLAGE - $875,000.00 - Residential - 2 Beds - 2.0 Baths - 1468 Sqft - 1981 Build. BAYSHORE VILLAGE - Lee - SANIBEL - FL
Situated on nearly one half acre in the highly desirable east end of Sanibel, this stunningly renovated home boasts natural landscaping with sunset views across the river basin. Just a two block walk to the beach and one home from the island bike path, you're literally in the midst of wonderful island life. This elevated home with 2022 metal roof and impact doors and windows gives peace of mind as no flooding or wind damage was sustained in the living areas of the home. New Hardie board siding and trim, all new Trex composite on every deck, dock and horizontal outdoor surface, new gutters and new fascia round out the external upgrades to this property. All ductwork was replaced in 2021 and the AC was new in 2022. Inside are beautifully designed new baths and kitchen, new solid wood doors, matching custom built-in banquette seating and storage and Schluter system underlayment with Italian porcelain tile throughout. Unique, curated features including an antique "general store" counter as the kitchen island base, and custom Turkish pierced metal lamps overhead add to the incredible island charm. Plenty of room for a pool as well! Call for a private showing today....
MLS DETAILS
City
SANIBEL
County
Lee
Township
NA
ParcelNumber
30-46-23-T2-0040A.0010
Development Name
BAYSHORE VILLAGE
Sub Condo
BAYSHORE VILLAGE
Architectural Style
Florida, Single Family
Courtesy Of
John R. Wood Properties
View
Landscaped Area, Partial River, Water, Trees/Woods
Showing Instructions
NA
Living Area
1468 Sqft
Lot Size
20691 Sqft
Lot Dimension
99 X 197 X 102 X 217
Furnished
Unfurnished
Levels
1
Property Type
Residential
Road Surface Type
Paved
Water Source
Central
Flooring
Tile
Floor Plan Type
Great Room, Split Bedrooms
MLS Area Major
SI01 - Sanibel Island
Storm Protection
Impact Resistant Doors, Impact Resistant Windows
Community Types
No Subdivision, Non-Gated
Community Features
Building Features
DSL/Cable Available
Building Description
Florida, Stilts
Equipment
Dishwasher, Dryer, Microwave, Range, Refrigerator/Freezer, Refrigerator/Icemaker, Safe, Self Cleaning Oven, Smoke Detector, Washer, Washer/Dryer Hookup
Rooms Details
Den - Study, Florida Room, Great Room, Laundry in Residence, Screened Lanai/Porch, Workshop
FINANCIALS
Recurring Fee
HOA Fee:
$0.00
Master HOA Fee:
$0.00
Condo Fee:
$0.00
Special Assessment Fee:
$0.00
Other Fee:
$0.00
Land Lease:
$0.00
Annual Food & Beverage Min::
$0.00
Mandatory Club Fee:
$0.00
Rec. Lease Fee:
$0.00
Total Anual Recurring Fee:
$0.00
One Time Fee
Mandatory Club Fee:
$0.00
Land Lease:
$0.00
Rec. Lease Fee:
$0.00
Other Fee:
$0.00
Spec Assessment:
$0.00
Transfer Fee:
$0.00
Application Fee:
$0.00
Total One Time Fee:
$0.00
Association Amenities [Included in Fees]
Beach Access
Fee Includes
None
Tax Annual Amount
$8,194.70
INTERIOR FEATURES
Rooms Total
Bedrooms
2
BathroomsFull
2
BathroomsHalf
Living Area
1468 Sqft
Sewer
Utilities
Carport Spaces
2
Covered Spaces
2
Electric
Pets Allowed
Yes
Irrigation Source
None
Garage Spaces
Gas
Green Energy Generation
Irrigation Source
None
Private Pool
No
Pool Features
NA
Private SPA
No
Spa Features
NA
Appliances
Dishwasher, Dryer, Microwave, Range, Refrigerator/Freezer, Refrigerator/Icemaker, Safe, Self Cleaning Oven, Washer
Interior Features
Built-In Cabinets, Smoke Detectors, Vaulted Ceiling(s), Volume Ceiling, Walk-In Closet(s), Window Coverings
Bedroom Features
Split Bedrooms
Dining Room Features
Other
Window Features
Skylight(s), Window Coverings
Door Features
Laundry Features
Washer/Dryer Hookup, Laundry in Residence
Patio And Porch Features
Deck
Spa Features
Cooling
Central Electric
Heating
Heat Pump
Foundation Details
Pillar/Post/Pier
EXTERIOR FEATURES
Total Parking
2
Roof
Metal
Fencing
Frontage Type
Lagoon/Estuary
Gulf Access
Boat Access
Car Port Spaces
Car Port Desc
Construction Materials
Wood Frame
Foundation Details
Pillar/Post/Pier
Exterior Features
Dock Included, Screened Lanai/Porch, Outdoor Shower
Security Features
Smoke Detector(s)
Accessibility Features
Fireplace Features
Parking Features
Under Bldg Open, Covered, Attached Carport
Amenities
Beach Access
Waterfront Features
Lagoon, Mangrove, River Front
Pool Features
SCHOOL DETAILS
Elementary School
THE SANIBEL SCHOOL
Elementary School District
NA
Middle / Junior School
SCHOOL CHOICE
Middle / Junior School District
NA
High School
SCHOOL CHOICE
High School District
NA
YOUR REAL ESTATE EXPERT

Rick & Chris Parlante are professional real estate agents specializing in the South West Florida real estate market.
The Parlante Group Real Estate | Downing-Frye Realty, Inc.
8950 Fontana Del Sol Way #100 Naples, FL 34109
Direct Line 239-261-9050 | Fax 239-330-9004
nosnownaples.com | Email: info@nosnownaples.com
CIPS - Certified International Property Specialist