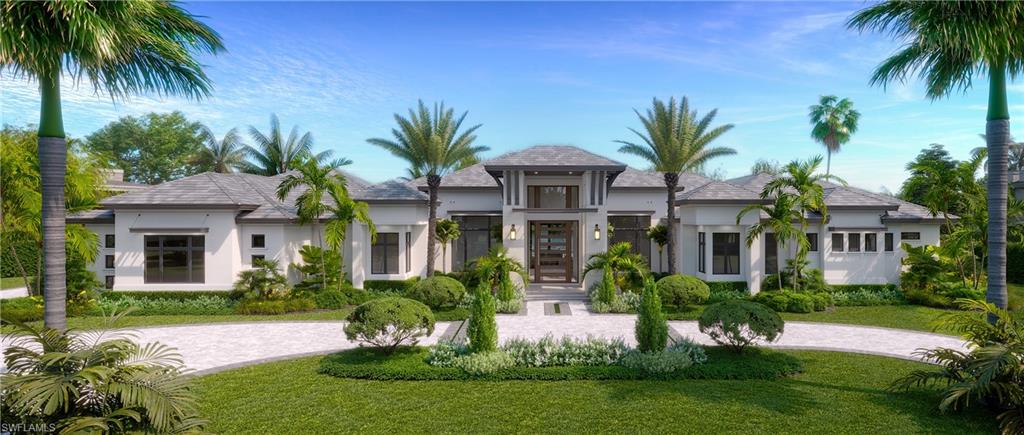


13681 Pondview CIR
$11,249,000.00
QUAIL WEST
MLS: 226030531
Bedrooms
6 or More
BathRooms
6
Year Build
2027
Payment
$67,355.90
Living Area
6934 sqft
Lot Size in Sq.ft
37775 sqft
List Price/SqFt
$1,622.30
Status
Active
13681 Pondview CIR at QUAIL WEST - $11,249,000.00 - Residential - 6 Beds - 5.2 Baths - 6934 Sqft - 2027 Build. QUAIL WEST - Lee - NAPLES - FL
BRAND-NEW CONSTRUCTION | PRESTIGIOUS GOLF-TENNIS-PICKLEBALL | WATERFRONT ESTATE | FULLY FURNISHED | IMMEDIATE SOCIAL MEMBERSHIP Experience an exceptional expression of luxury living in Quail West with this extraordinary FIVE Bedroom plus a Flex room (optional sixth bedroom), brand-new waterfront estate, impeccably furnished and designed for the most discerning buyer. Privately positioned to capture magnificent eastern sunrise/western sunset views across the water, this remarkable residence seamlessly blends sophisticated architecture, elevated interiors, and resort-inspired outdoor living. A spectacular private outdoor sanctuary awaits, featuring an expansive covered lanai, custom pool and spa, and tranquil waterfront vistas. Designed for effortless entertaining or quiet moments of relaxation, unparalleled setting for morning coffee, leisurely afternoons, and elegant evenings in beautiful southwest Florida! For those who appreciate the finest in country-club lifestyle, this residence is offered with an immediate Social Membership at Quail West Golf & Country Club, providing access to an exceptional collection of resort-style amenities, social experiences, tennis, dining, and club activities. Inside, a sophisticated Modern Coastal aesthetic is elevated by an exceptional selection of finishes and custom details. The interiors showcase dramatic large-format porcelain accent walls, bespoke premium cabinetry, distinctive quartzite countertops, contemporary designer appliances, exquisite flooring, statement lighting, and architectural accent illumination—all thoughtfully curated to create an atmosphere of understated elegance. Soaring ceilings reaching nearly 19 feet, paired with expansive floor-to-ceiling windows, create an extraordinary sense of scale while drawing abundant natural light throughout the residence and showcasing the serene waterfront setting. The oversized four-car garage, complete with dedicated golf-cart capacity and generous additional storage, provides the ultimate combination of convenience, functionality, and luxury. Every aspect of this exceptional property has been meticulously curated for the buyer who desires: brand-new construction, sophisticated interiors with exclusive designer furnishings, resort-style outdoor living, serene waterfront views—all within the prestigious gated community of Quail West. This is more than a residence—it is an elevated Florida lifestyle!
MLS DETAILS
City
NAPLES
County
Lee
Township
NA
ParcelNumber
05-48-26-B4-01102.J340
Development Name
QUAIL WEST
Sub Condo
QUAIL WEST
Architectural Style
Ranch, Single Family
Courtesy Of
Waterfront Realty Group Inc
View
Pond
Showing Instructions
NA
Living Area
6934 Sqft
Lot Size
37775 Sqft
Lot Dimension
143 X 200 X 234 X 200
Furnished
Furnished
Levels
1
Property Type
Residential
Road Surface Type
NA
Water Source
Filter
Flooring
Tile, Wood
Floor Plan Type
Great Room
MLS Area Major
NA21 - N/O Immokalee Rd E/O 75
Storm Protection
Impact Resistant Doors, Impact Resistant Windows, Shutters Electric
Community Types
Gated, Golf Course, Tennis
Community Features
Clubhouse, Pool, Fitness Center, Golf, Putting Green, Restaurant, Gated, Tennis Court(s)
Building Features
DSL/Cable Available
Building Description
1 Story/Ranch
Equipment
Cooktop, Dishwasher, Disposal, Double Oven, Dryer, Freezer, Generator, Grill - Gas, Home Automation, Microwave, Range, Refrigerator, Refrigerator/Freezer, Refrigerator/Icemaker, Security System, Smoke Detector, Tankless Water Heater, Wall Oven, Washer, Washer/Dryer Hookup
Rooms Details
Den - Study, Guest Room, Home Office, Laundry in Residence, Open Porch/Lanai, Screened Lanai/Porch
FINANCIALS
Recurring Fee
HOA Fee:
$0.00
Master HOA Fee:
$8,770.00 - Annually
Condo Fee:
$0.00
Special Assessment Fee:
$0.00
Other Fee:
$0.00
Land Lease:
$0.00
Annual Food & Beverage Min::
$0.00
Mandatory Club Fee:
$0.00
Rec. Lease Fee:
$0.00
Total Anual Recurring Fee:
$10,770.00
One Time Fee
Mandatory Club Fee:
$0.00
Land Lease:
$0.00
Rec. Lease Fee:
$0.00
Other Fee:
$0.00
Spec Assessment:
$0.00
Transfer Fee:
$25,000.00
Application Fee:
$0.00
Total One Time Fee:
$25,000.00
Association Amenities [Included in Fees]
Basketball Court, Clubhouse, Pool, Fitness Center, Storage, Golf Course, Guest Room, Internet Access, Pickleball, Putting Green, Restaurant, Sauna, Underground Utility
Fee Includes
Cable, Golf Course, Irrigation Water, Security, Street Lights, Street Maintenance, Trash Removal, Water
Tax Annual Amount
$50,878.99
INTERIOR FEATURES
Rooms Total
Bedrooms
6
BathroomsFull
5
BathroomsHalf
2
Living Area
6934 Sqft
Sewer
Utilities
Carport Spaces
Covered Spaces
4
Electric
Pets Allowed
Yes
Irrigation Source
Well
Garage Spaces
4
Gas
Propane
Green Energy Generation
Irrigation Source
Well
Private Pool
Yes
Pool Features
Community, Above Ground, Concrete, Pool Bath, Salt Water
Private SPA
Yes
Spa Features
Community, Above Ground, Concrete, Heated Gas, Pool Bath
Appliances
Cooktop, Dishwasher, Disposal, Double Oven, Dryer, Freezer, Grill - Gas, Microwave, Range, Refrigerator, Refrigerator/Freezer, Refrigerator/Icemaker, Tankless Water Heater, Wall Oven, Washer
Interior Features
Bar, Built-In Cabinets, Closet Cabinets, Custom Mirrors, Disability Equipped, Fireplace, Foyer, French Doors, Pantry, Pull Down Stairs, Smoke Detectors, Wired for Sound, Tray Ceiling(s), Walk-In Closet(s), Wet Bar, Zero/Corner Door Sliders
Bedroom Features
Dining Room Features
Dining - Family, Dining - Living
Window Features
Door Features
French Doors, Zero/Corner Door Sliders
Laundry Features
Washer/Dryer Hookup, Laundry in Residence
Patio And Porch Features
Deck, Patio
Spa Features
Community, Above Ground, Concrete, Heated Gas, Pool Bath
Cooling
Air Purifier, Ceiling Fan(s), Exhaust Fan, Gas - Propane, Humidistat, Zoned
Heating
Central Electric, Zoned
Foundation Details
Concrete Block, Poured Concrete
EXTERIOR FEATURES
Total Parking
4
Roof
Tile
Fencing
Frontage Type
Gulf Access
Boat Access
Car Port Spaces
Car Port Desc
Construction Materials
Concrete Block, Poured Concrete, Stucco
Foundation Details
Concrete Block, Poured Concrete
Exterior Features
Open Porch/Lanai, Screened Lanai/Porch, Built-In Gas Fire Pit, Outdoor Kitchen
Security Features
Security System, Smoke Detector(s), Gated Community
Accessibility Features
Fireplace Features
Outside
Parking Features
Attached
Amenities
Basketball Court, Clubhouse, Pool, Fitness Center, Storage, Golf Course, Guest Room, Internet Access, Pickleball, Putting Green, Restaurant, Sauna, Underground Utility
Waterfront Features
Fresh Water
Pool Features
Community, Above Ground, Concrete, Pool Bath, Salt Water
SCHOOL DETAILS
Elementary School
NA
Elementary School District
NA
Middle / Junior School
NA
Middle / Junior School District
NA
High School
NA
High School District
NA
YOUR REAL ESTATE EXPERT

Rick & Chris Parlante are professional real estate agents specializing in the South West Florida real estate market.
The Parlante Group Real Estate | Downing-Frye Realty, Inc.
8950 Fontana Del Sol Way #100 Naples, FL 34109
Direct Line 239-261-9050 | Fax 239-330-9004
nosnownaples.com | Email: info@nosnownaples.com
CIPS - Certified International Property Specialist