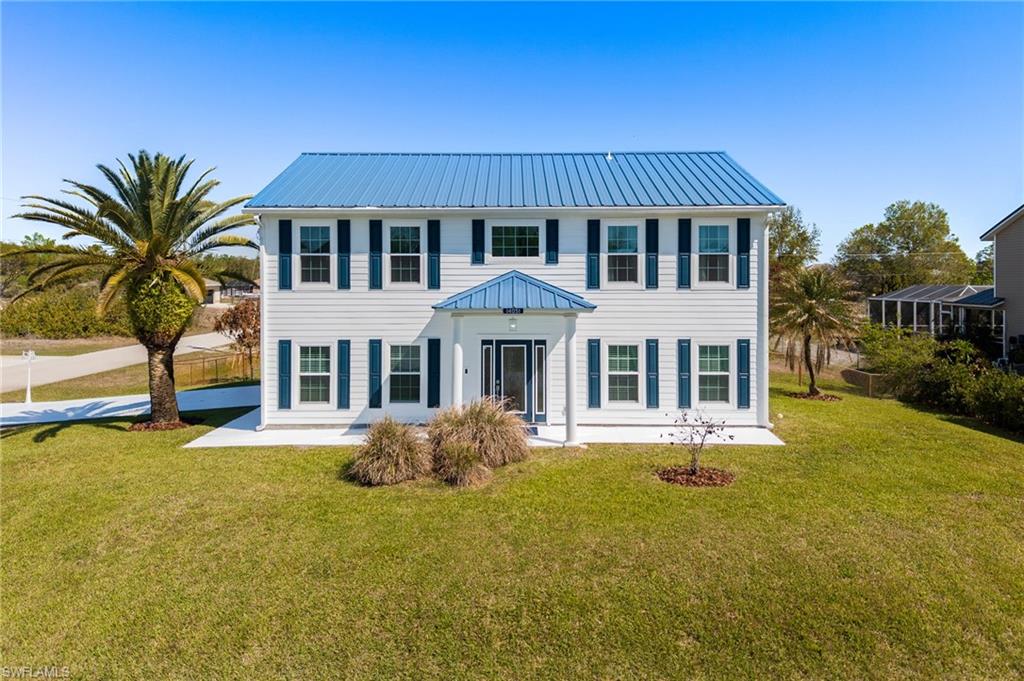


14051 Campus ST
$660,000.00
BUCKINGHAM PARK
MLS: 2026013760
Bedrooms
3 Bed
BathRooms
2.5
Year Build
2001
Payment
$3,951.90
Living Area
2310 sqft
Lot Size in Sq.ft
25091 sqft
List Price/SqFt
$285.71
Status
Active
14051 Campus ST at BUCKINGHAM PARK - $660,000.00 - Residential - 3 Beds - 2.1 Baths - 2310 Sqft - 2001 Build. BUCKINGHAM PARK - Lee - FORT MYERS - FL
Rare opportunity to own a beautifully updated pool home with exceptional garage, workshop, and storage space — perfect for boats, trailers, recreational vehicles, hobbies, or home-based business needs. This meticulously maintained 2-story colonial offers 3 bedrooms, 2.5 bathrooms, flexible living spaces, and extensive upgrades throughout. The home features crown molding, upgraded LED lighting, hurricane-impact windows and sliders, Pergo LifeProof flooring, and a spacious layout designed for both everyday living and entertaining. The updated kitchen includes granite countertops and backsplash, stainless steel appliances, dual pantries, reverse osmosis system, and an adjoining dining area. Multiple living spaces include a formal living room, oversized family room, and a dedicated office/den with custom built-in cabinetry. Upstairs, the spacious primary suite features a custom walk-in closet and beautifully updated ensuite bath with dual sinks, granite counters, and a large walk-in shower. Two additional bedrooms share a convenient Jack-and-Jill bathroom. Laundry room is located upstairs and includes Speed Queen commercial washer and dryer. Step outside to your private backyard oasis complete with a screened lanai, covered seating area, sun deck, and 14x28 saltwater pool with a 7-foot deep end. The fenced backyard also includes irrigation and additional storage shed. What truly sets this property apart is the incredible garage and workspace setup. Garage 1 is currently configured as a workshop/she shed with stained concrete floors, finished walls and ceiling, attic storage, and its own electric meter. Garage 2 is an oversized 3-car garage (28x32) with finished interior, attic storage, dual roll-up doors, and separate electric meter. Combined with the expansive fenced yard, there is ample room for boats, trailers, equipment, and recreational toys. Major exterior improvements completed in 2021 include metal roof, soffits, fascia, and Hardie board siding. A/C replaced in 2017 and professionally serviced every six months. Concrete driveway and front walkway resurfaced in 2026. Move-in ready with rare flexibility, extensive upgrades, and storage space that is increasingly hard to find.
MLS DETAILS
City
FORT MYERS
County
Lee
Township
NA
ParcelNumber
16-44-26-L4-04020.0090
Development Name
BUCKINGHAM PARK
Sub Condo
BUCKINGHAM PARK
Architectural Style
Two Story, Single Family
Courtesy Of
Treeline Realty Corp
View
Showing Instructions
NA
Living Area
2310 Sqft
Lot Size
25091 Sqft
Lot Dimension
100 X 246 X 100 X 249
Furnished
Negotiable
Levels
2
Property Type
Residential
Road Surface Type
Paved
Water Source
Reverse Osmosis - Partial House, Softener, Well
Flooring
Laminate, Tile
Floor Plan Type
2 Story
MLS Area Major
BU01 - Buckingham
Storm Protection
Impact Resistant Windows
Community Types
No Subdivision
Community Features
Building Features
Building Description
2 Story
Equipment
Auto Garage Door, Dishwasher, Dryer, Microwave, Range, Refrigerator/Freezer, Tankless Water Heater, Washer, Washer/Dryer Hookup, Water Treatment Owned
Rooms Details
Den - Study, Family Room, Laundry in Residence, Screened Lanai/Porch
FINANCIALS
Recurring Fee
HOA Fee:
$0.00
Master HOA Fee:
$0.00
Condo Fee:
$0.00
Special Assessment Fee:
$0.00
Other Fee:
$0.00
Land Lease:
$0.00
Annual Food & Beverage Min::
$0.00
Mandatory Club Fee:
$0.00
Rec. Lease Fee:
$0.00
Total Anual Recurring Fee:
$0.00
One Time Fee
Mandatory Club Fee:
$0.00
Land Lease:
$0.00
Rec. Lease Fee:
$0.00
Other Fee:
$0.00
Spec Assessment:
$0.00
Transfer Fee:
$0.00
Application Fee:
$0.00
Total One Time Fee:
$0.00
Association Amenities [Included in Fees]
None
Fee Includes
None
Tax Annual Amount
$2,323.03
INTERIOR FEATURES
Rooms Total
Bedrooms
3
BathroomsFull
2
BathroomsHalf
1
Living Area
2310 Sqft
Sewer
Septic Tank
Utilities
Carport Spaces
1
Covered Spaces
5
Electric
Pets Allowed
Yes
Irrigation Source
Well
Garage Spaces
4
Gas
Green Energy Generation
Irrigation Source
Well
Private Pool
Yes
Pool Features
Below Ground, Screen Enclosure
Private SPA
No
Spa Features
NA
Appliances
Dishwasher, Dryer, Microwave, Range, Refrigerator/Freezer, Tankless Water Heater, Washer, Water Treatment Owned
Interior Features
Built-In Cabinets, Closet Cabinets, Pantry, Tray Ceiling(s)
Bedroom Features
Master BR Upstairs, Split Bedrooms
Dining Room Features
Breakfast Bar, Eat-in Kitchen
Window Features
Door Features
Laundry Features
Washer/Dryer Hookup, Laundry in Residence
Patio And Porch Features
Spa Features
Cooling
Ceiling Fan(s), Central Electric
Heating
Central Electric
Foundation Details
EXTERIOR FEATURES
Total Parking
5
Roof
Metal, Shingle
Fencing
Fenced
Frontage Type
Gulf Access
Boat Access
Car Port Spaces
Car Port Desc
Construction Materials
Wood Frame, Wood Siding
Foundation Details
Exterior Features
Screened Lanai/Porch
Security Features
Accessibility Features
Fireplace Features
Parking Features
Driveway Paved, Detached, Detached Carport
Amenities
None
Waterfront Features
None
Pool Features
Below Ground, Screen Enclosure
SCHOOL DETAILS
Elementary School
NA
Elementary School District
NA
Middle / Junior School
NA
Middle / Junior School District
NA
High School
NA
High School District
NA
YOUR REAL ESTATE EXPERT

Rick & Chris Parlante are professional real estate agents specializing in the South West Florida real estate market.
The Parlante Group Real Estate | Downing-Frye Realty, Inc.
8950 Fontana Del Sol Way #100 Naples, FL 34109
Direct Line 239-261-9050 | Fax 239-330-9004
nosnownaples.com | Email: info@nosnownaples.com
CIPS - Certified International Property Specialist