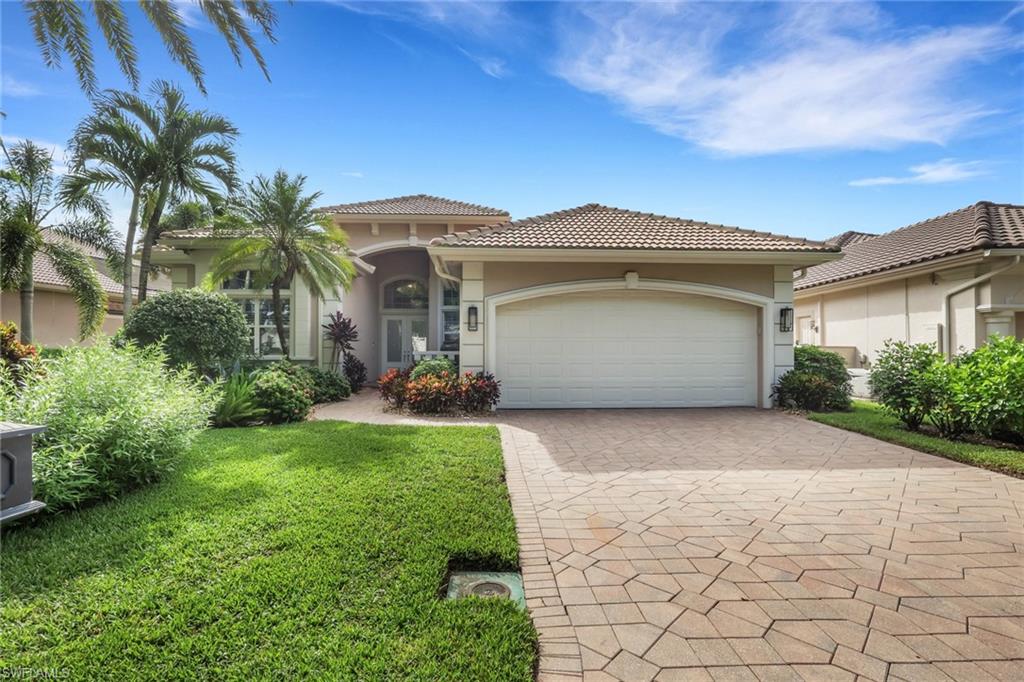


14513 Carino TER
$1,899,900.00
PALMIRA GOLF AND COUNTRY CLUB
MLS: 226032122
Bedrooms
3+Den
BathRooms
3
Year Build
2006
Payment
$11,376.08
Living Area
2401 sqft
Lot Size in Sq.ft
9932 sqft
List Price/SqFt
$791.30
Status
Active
14513 Carino TER at PALMIRA GOLF AND COUNTRY CLUB - $1,899,900.00 - Residential - 3 Beds - 3.0 Baths - 2401 Sqft - 2006 Build. BELLEZZA - Lee - BONITA SPRINGS - FL
Built by Harbourside, this thoughtfully designed and well-appointed home was renovated in 2021. Double glass entry doors fill the main living spaces with natural light, emphasizing the family room's open-concept design. Just off the family room, the den offers flexible space for a home office, hobbies, or relaxation and features luxury vinyl flooring, plantation shutters, a coffered ceiling, recessed lighting, and a barn-style sliding door for both functionality and architectural appeal. The kitchen’s 2021 new features include GE Café’ appliances, an induction cooktop, custom cabinetry, wine cooler, designer fixtures, pantry, and numerous upgrades. An expansive 14.5-foot quartz breakfast bar elevates the home's entertaining appeal, whether enjoying morning coffee, casual meals, buffet service, or conversation with family and friends. Soapstone countertops accent the perimeter cabinetry, while a spacious center island provides additional storage and generous prep space. The dining area seamlessly connects to the main living spaces. The primary bedroom boasts mahogany flooring, a double tray ceiling, plantation shutters, two California Closets-designed walk-in closets, a ceiling fan, sliding glass doors to the lanai, and an integrated audio system. The well-appointed primary bath includes tile flooring, a walk-in shower, free-standing soaking tub, and dual quartz-topped vanities. The second bedroom offers luxury vinyl flooring, a custom closet system, and plantation shutters. Its adjacent bath includes tile flooring, a walk-in shower, linen closet, and quartz countertop. The third bedroom features tile flooring, a custom closet system, plantation shutters, a ceiling fan, and sliding glass doors to the lanai. The adjoining bath includes tile flooring, a walk-in shower, linen closet, quartz countertop, and pocket doors. Serving as an ensuite, it provides privacy for family and guests while also functioning as a convenient pool bath with direct lanai access. Framed by a panoramic picture-window screen, the lanai showcases sweeping golf course and pond views with desirable southern exposure. OUTDOOR LIVING ENHANCEMENTS: 2021 new 15-foot extended lanai; cage enclosure/screens/frames; travertine flooring; solar heated negative-edge pool; equipment; picture-window screen; hot tub, & water feature. A summer kitchen with grill, sink, and refrigerator makes outdoor entertaining effortless. Further elevating the lanai's comfort and ambiance are outdoor speakers, decorative sconces, a wood-plank ceiling, and multi-color accent lighting. Other notable improvements include: 2018 roof; 2020 Generac 22KW generator; dual-linked propane tanks totaling 750 gallons; 2017 5-ton AC; 2024 garage mini-split AC; tankless water heater; 2022 garage floor; 2023 woodpecker-proof soffits & fascia; MYQ garage door opener, gutters; remote-controlled lanai hurricane shutter. EXCLUDES: ALL drapes and hanging wall art in the Family Room, Dining Area, Den, Main Living Area.
MLS DETAILS
City
BONITA SPRINGS
County
Lee
Township
NA
ParcelNumber
04-48-26-B3-00612.0040
Development Name
PALMIRA GOLF AND COUNTRY CLUB
Sub Condo
BELLEZZA
Architectural Style
Ranch, Single Family
Courtesy Of
Keller Williams Elite Realty
View
Golf Course, Pond
Showing Instructions
NA
Living Area
2401 Sqft
Lot Size
9932 Sqft
Lot Dimension
0 X 0 X 0 X 0
Furnished
Unfurnished
Levels
1
Property Type
Residential
Road Surface Type
Paved
Water Source
Central
Flooring
Tile, Vinyl
Floor Plan Type
Split Bedrooms
MLS Area Major
BN12 - East of I-75 South of Cit
Storm Protection
Impact Resistant Doors, Impact Resistant Windows, Shutters Electric
Community Types
Gated, Golf Course, Tennis
Community Features
Clubhouse, Pool, Dog Park, Fitness Center, Golf, Putting Green, Restaurant, Sidewalks, Street Lights, Tennis Court(s), Gated
Building Features
DSL/Cable Available
Building Description
1 Story/Ranch
Equipment
Auto Garage Door, Cooktop, Cooktop - Electric, Dishwasher, Disposal, Dryer, Generator, Grill - Gas, Microwave, Refrigerator/Freezer, Self Cleaning Oven, Smoke Detector, Solar Panels, Tankless Water Heater, Wall Oven, Washer, Washer/Dryer Hookup, Wine Cooler
Rooms Details
Laundry in Residence
FINANCIALS
Recurring Fee
HOA Fee:
$905.16 - Quarterly
Master HOA Fee:
$1,609.95 - Quarterly
Condo Fee:
$0.00
Special Assessment Fee:
$0.00
Other Fee:
$0.00
Land Lease:
$0.00
Annual Food & Beverage Min::
$0.00
Mandatory Club Fee:
$0.00
Rec. Lease Fee:
$0.00
Total Anual Recurring Fee:
$10,060.00
One Time Fee
Mandatory Club Fee:
$0.00
Land Lease:
$0.00
Rec. Lease Fee:
$0.00
Other Fee:
$0.00
Spec Assessment:
$0.00
Transfer Fee:
$3,000.00
Application Fee:
$0.00
Total One Time Fee:
$3,275.00
Association Amenities [Included in Fees]
Basketball Court, Billiard Room, Bocce Court, Business Center, Clubhouse, Pool, Community Room, Dog Park, Fitness Center, Full Service Spa, Golf Course, Internet Access, Library, Pickleball, Play Area, Private Membership, Putting Green, Restaurant, Sauna, Sidewalk, Streetlight, Tennis Court(s), Theater, Underground Utility
Fee Includes
Cable, Internet/WiFi Access, Irrigation Water, Master Assn. Fee Included, Sewer, Street Lights, Street Maintenance, Trash Removal
Tax Annual Amount
$13,207.73
INTERIOR FEATURES
Rooms Total
9
Bedrooms
3
BathroomsFull
3
BathroomsHalf
Living Area
2401 Sqft
Sewer
Utilities
Carport Spaces
Covered Spaces
2
Electric
Pets Allowed
With Approval
Irrigation Source
Reclaimed
Garage Spaces
2
Gas
Propane
Green Energy Generation
Solar
Irrigation Source
Reclaimed
Private Pool
Yes
Pool Features
Community, Below Ground, Custom Upgrades, Equipment Stays, Solar Heat, Infinity, Screen Enclosure
Private SPA
Yes
Spa Features
Community, Below Ground, Heated Solar, Screened
Appliances
Cooktop, Electric Cooktop, Dishwasher, Disposal, Dryer, Grill - Gas, Microwave, Refrigerator/Freezer, Self Cleaning Oven, Tankless Water Heater, Wall Oven, Washer, Wine Cooler
Interior Features
Built-In Cabinets, Closet Cabinets, Coffered Ceiling(s), Custom Mirrors, Exclusions, Foyer, Laundry Tub, Pantry, Smoke Detectors, Wired for Sound, Volume Ceiling, Walk-In Closet(s)
Bedroom Features
First Floor Bedroom, Master BR Ground, Master BR Sitting Area, Split Bedrooms
Dining Room Features
Breakfast Bar, Breakfast Room
Window Features
Door Features
Laundry Features
Washer/Dryer Hookup, Laundry in Residence, Laundry Tub
Patio And Porch Features
Spa Features
Community, Below Ground, Heated Solar, Screened
Cooling
Ceiling Fan(s), Central Electric
Heating
Central Electric
Foundation Details
Concrete Block
EXTERIOR FEATURES
Total Parking
2
Roof
Tile
Fencing
Frontage Type
Golf Course
Gulf Access
Boat Access
Car Port Spaces
Car Port Desc
Construction Materials
Concrete Block, Stucco
Foundation Details
Concrete Block
Exterior Features
Built In Grill, Outdoor Kitchen
Security Features
Smoke Detector(s), Gated Community
Accessibility Features
Fireplace Features
Parking Features
2 Assigned, Driveway Paved, Paved, Attached
Amenities
Basketball Court, Billiard Room, Bocce Court, Business Center, Clubhouse, Pool, Community Room, Dog Park, Fitness Center, Full Service Spa, Golf Course, Internet Access, Library, Pickleball, Play Area, Private Membership, Putting Green, Restaurant, Sauna, Sidewalk, Streetlight, Tennis Court(s), Theater, Underground Utility
Waterfront Features
None
Pool Features
Community, Below Ground, Custom Upgrades, Equipment Stays, Solar Heat, Infinity, Screen Enclosure
SCHOOL DETAILS
Elementary School
LEE COUNTY SCHOOLS
Elementary School District
NA
Middle / Junior School
LEE COUNTY SCHOOLS
Middle / Junior School District
NA
High School
LEE COUNTY SCHOOLS
High School District
NA
YOUR REAL ESTATE EXPERT

Rick & Chris Parlante are professional real estate agents specializing in the South West Florida real estate market.
The Parlante Group Real Estate | Downing-Frye Realty, Inc.
8950 Fontana Del Sol Way #100 Naples, FL 34109
Direct Line 239-261-9050 | Fax 239-330-9004
nosnownaples.com | Email: info@nosnownaples.com
CIPS - Certified International Property Specialist