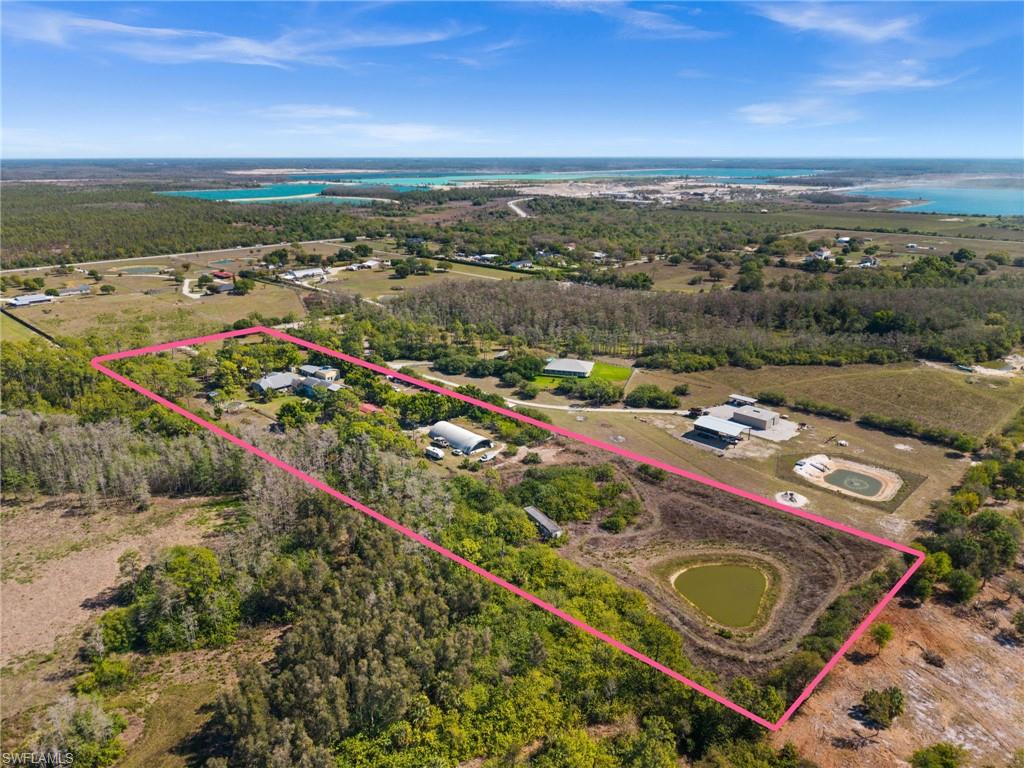


15170 Mallard LN
$2,450,000.00
NOT APPLICABLE
MLS: 226010814
Bedrooms
6 or More
BathRooms
7
Year Build
1990
Payment
$14,669.92
Living Area
5883 sqft
Lot Size in Sq.ft
436602 sqft
List Price/SqFt
$416.45
Status
Active
15170 Mallard LN at NOT APPLICABLE - $2,450,000.00 - Residential - 6 Beds - 7.0 Baths - 5883 Sqft - 1990 Build. NOT APPLICABLE - Lee - FORT MYERS - FL
INVESTORS - DEVELOPERS - EQUESTRIANS - ATTENTION! RARE 10-acre estate featuring an existing single-family residence and unmatched flexibility. ***ALL DWELLINGS ARE PERMITTED AND GRANDFATHERED IN ***. This creates a unique opportunity for a wide range of development or business uses. 5 Acres can still be built out! The property supports COMMERCIAL, AGRICULTURAL, EQUESTRIAN, RESIDENTIAL, and mixed-use applications. Approximately 5 acres are fully developed, while the remaining 5 acres are buildable, offering substantial expansion potential. Ideally located just 5 MILES from RSW INTERNATIONAL AIRPORT and close to ALICO ROAD IN ESTERO. Accessed through a PRIVATE GATED ENTRANCE on North Mallard Lane, a paved private road where ownership extends to the centerline, the property opens to a fully improved compound with multiple structures, equestrian facilities, and open pasture. The land is entirely uplands with NO WETLANDS and is located in FLOOD ZONE X. Average monthly utility costs are ONLY $300 for the entire property! The main residence is a two-story Colonial-style home offering 5,385 square feet of living space. In total, the property features 9 bedrooms, 7 baths. Interior and exterior features include a fireplace, screened covered porch, multiple patios, garage spaces, a pool and separate guest quarters provide flexible options for extended family, staff housing, or rental income. IDEAL TO RENT OUT! Equestrian infrastructure is fully in place and designed for serious use. A 3,780 square foot METAL BARN and a 2,160 square foot FINISHED WOOD BARN accommodate up to 10 HORSES. Additional features include a RIDING ARENA, ROUND PEN, and a 760 square foot POLE SHED. A former AIRPLANE HANGAR, measuring 50 by 100 feet (5,000 square feet), is a standout feature, ideal for use as a LARGE WORKSHOP, STORAGE FACILITY, or for housing VEHICLES, BOATS, OR EQUIPMENT. The grounds have 2 NATURAL PONDS, one located behind the main residence; the other at the rear pasture, along with MATURE FRUIT TREES that add to the property’s character. CITY WATER IS AVAILABLE for future connection. Situated within Lee County’s GROWTH AREA, the property offers convenient access to I-75, schools, shopping, dining, and major employment centers. This is a rare opportunity to acquire a versatile, infrastructure-rich estate suited for a PRIVATE COMPOUND, EQUESTRIAN OPERATION, WORKING FARM, or COMMERCIAL.
MLS DETAILS
City
FORT MYERS
County
Lee
Township
NA
ParcelNumber
10-46-26-00-00001.0060
Development Name
NOT APPLICABLE
Sub Condo
NOT APPLICABLE
Architectural Style
Two Story, Contemporary, Single Family
Courtesy Of
Compass Florida LLC
View
Landscaped Area, Pond
Showing Instructions
NA
Living Area
5883 Sqft
Lot Size
436602 Sqft
Lot Dimension
0 X 0 X 0 X 0
Furnished
Negotiable
Levels
2
Property Type
Residential
Road Surface Type
Paved
Water Source
Well
Flooring
Carpet, Tile, Wood
Floor Plan Type
Efficiency, Great Room, Other, Split Bedrooms, 2 Story
MLS Area Major
FM21 - Fort Myers Area
Storm Protection
Shutters
Community Types
Gated, No Subdivision
Community Features
Stable(s), Gated
Building Features
Building Description
2 Story, Contemporary, Other, See Remarks
Equipment
Auto Garage Door, Dishwasher, Disposal, Dryer, Microwave, Range, Refrigerator, Security System, Smoke Detector, Washer, Washer/Dryer Hookup
Rooms Details
Attached Apartment, Den - Study, Family Room, Guest Bath, Guest Room, Laundry in Residence, Open Porch/Lanai, Other, Screened Balcony, Screened Lanai/Porch, Workshop
FINANCIALS
Recurring Fee
HOA Fee:
$0.00
Master HOA Fee:
$0.00
Condo Fee:
$0.00
Special Assessment Fee:
$0.00
Other Fee:
$0.00
Land Lease:
$0.00
Annual Food & Beverage Min::
$0.00
Mandatory Club Fee:
$0.00
Rec. Lease Fee:
$0.00
Total Anual Recurring Fee:
$0.00
One Time Fee
Mandatory Club Fee:
$0.00
Land Lease:
$0.00
Rec. Lease Fee:
$0.00
Other Fee:
$0.00
Spec Assessment:
$0.00
Transfer Fee:
$0.00
Application Fee:
$0.00
Total One Time Fee:
$0.00
Association Amenities [Included in Fees]
Guest Room, Hobby Room, Horses OK, Play Area, See Remarks, Stable(s)
Fee Includes
None
Tax Annual Amount
$5,567.86
INTERIOR FEATURES
Rooms Total
Bedrooms
6
BathroomsFull
7
BathroomsHalf
Living Area
5883 Sqft
Sewer
Septic Tank
Utilities
Carport Spaces
2
Covered Spaces
4
Electric
Pets Allowed
Yes
Irrigation Source
Well
Garage Spaces
2
Gas
Green Energy Generation
Irrigation Source
Well
Private Pool
Yes
Pool Features
Above Ground
Private SPA
No
Spa Features
NA
Appliances
Dishwasher, Disposal, Dryer, Microwave, Range, Refrigerator, Washer
Interior Features
Built-In Cabinets, Closet Cabinets, Fireplace, Foyer, Pantry
Bedroom Features
First Floor Bedroom, Master BR Ground, Master BR Upstairs
Dining Room Features
Breakfast Room, Dining - Living, Eat-in Kitchen, Other
Window Features
Door Features
Laundry Features
Washer/Dryer Hookup, Laundry in Residence
Patio And Porch Features
Patio
Spa Features
Cooling
Ceiling Fan(s), Central Electric, Wall Unit(s), Zoned
Heating
Central Electric, Wall Unit
Foundation Details
Concrete Block
EXTERIOR FEATURES
Total Parking
4
Roof
Metal, Shingle
Fencing
Fenced
Frontage Type
Gulf Access
Boat Access
Car Port Spaces
Car Port Desc
Construction Materials
Concrete Block, Wood Frame, Stucco, Wood Siding
Foundation Details
Concrete Block
Exterior Features
Open Porch/Lanai, Screened Balcony, Screened Lanai/Porch, Storage
Security Features
Security System, Smoke Detector(s), Gated Community
Accessibility Features
Fireplace Features
Parking Features
RV-Boat, Attached, Attached Carport
Amenities
Guest Room, Hobby Room, Horses OK, Play Area, See Remarks, Stable(s)
Waterfront Features
Pool Features
Above Ground
SCHOOL DETAILS
Elementary School
NA
Elementary School District
NA
Middle / Junior School
NA
Middle / Junior School District
NA
High School
NA
High School District
NA
YOUR REAL ESTATE EXPERT

Rick & Chris Parlante are professional real estate agents specializing in the South West Florida real estate market.
The Parlante Group Real Estate | Downing-Frye Realty, Inc.
8950 Fontana Del Sol Way #100 Naples, FL 34109
Direct Line 239-261-9050 | Fax 239-330-9004
nosnownaples.com | Email: info@nosnownaples.com
CIPS - Certified International Property Specialist