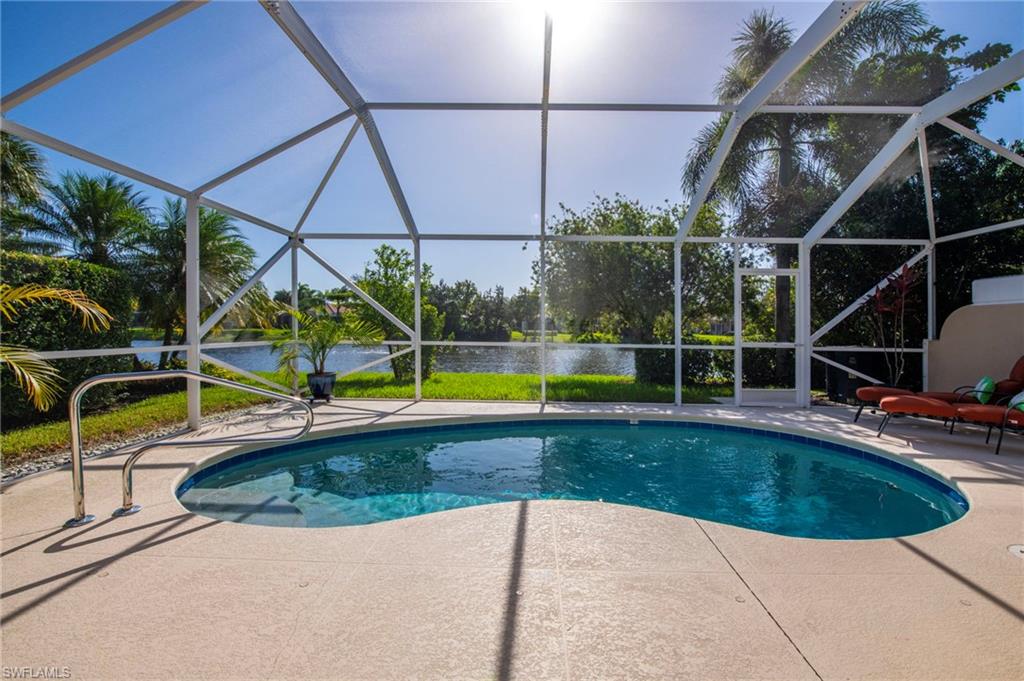


15339 Upwind DR
$515,000.00
VILLAGE WALK OF BONITA SPRINGS
MLS: 226038967
Bedrooms
2 Bed
BathRooms
2
Year Build
2006
Payment
$3,083.68
Living Area
1534 sqft
Lot Size in Sq.ft
5314 sqft
List Price/SqFt
$335.72
Status
Active
15339 Upwind DR at VILLAGE WALK OF BONITA SPRINGS - $515,000.00 - Residential - 2 Beds - 2.0 Baths - 1534 Sqft - 2006 Build. VILLAGE WALK OF BONITA SPRINGS - Lee - BONITA SPRINGS - FL
Discover the perfect blend of comfort, convenience, and resort-style living in this charming attached villa, ideally situated on a quiet, short street with just 13 villa buildings in the highly desirable VillageWalk of Bonita Springs community! Spanning 640 acres of beautifully maintained open spaces, sparkling lakes, winding streets, and exceptional amenities, VillageWalk offers a truly unique lifestyle. Most residential streets are designed as peninsulas, providing picturesque lake views and a wonderful sense of openness throughout the community. LOCATION, LOCATION, LOCATION!, This community is just 2 miles from everyday conveniences, including a grocery store, church, dry cleaners, and restaurants, this exceptional location also offers easy access to the exciting new Midtown Bonita, Coconut Point, Tarpon Bay Plaza, and Logan Landings. Southwest Florida International Airport is conveniently located approximately 14 miles north via I-75, offering easy travel access without the typical airplane noise. ENJOY RESORT-STYLE LIVING WITHOUT EVER LEAVING HOME! Explore 22 miles of scenic sidewalks, riverwalks, and picturesque Venetian-style pedestrian bridges. The impressive Town Center amenities include a resort-style pool, lap pool, relaxing spa, bagel shop, hair salon, and the popular VillageWalk Bar & Grill, offering both indoor and outdoor dining. Stay active with bocce, pickleball, tennis, basketball, and a children's play area. A full-time activities director keeps the social calendar filled with opportunities for fun and connection, while on-site management adds another level of convenience. INSIDE THE VILLA, you'll appreciate the opened kitchen layout, creating a more spacious, inviting atmosphere that's perfect for everyday living and entertaining. The split suite layout is ideal for family or guests with each bedroom having a living area and full bath adjacent. Both bedrooms have large walk in closets with adjustable, “California” style rods and shelves. Kitchen appliances were replaced in 2021, adding to the home's appeal and functionality. The owner’s bath has been updated with seamless glass shower doors, quartz vanity, and square sinks. The lanai is equipped with permanent storm protection, providing added convenience and peace of mind during Southwest Florida's storm season. Whether you're looking for a full-time residence, seasonal retreat, or an active Southwest Florida lifestyle, this villa offers an exceptional opportunity to enjoy a beautifully designed community where convenience, recreation, and neighborhood charm come together!
MLS DETAILS
City
BONITA SPRINGS
County
Lee
Township
NA
ParcelNumber
03-48-26-B3-01100.6010
Development Name
VILLAGE WALK OF BONITA SPRINGS
Sub Condo
VILLAGE WALK OF BONITA SPRINGS
Architectural Style
Duplex, Villa Attached
Courtesy Of
John R Wood Properties
View
Lake
Showing Instructions
NA
Living Area
1534 Sqft
Lot Size
5314 Sqft
Lot Dimension
36 X 135 X 48 X 137
Furnished
Partially
Levels
1
Property Type
Residential
Road Surface Type
NA
Water Source
Central
Flooring
Tile, Vinyl
Floor Plan Type
Split Bedrooms
MLS Area Major
BN12 - East of I-75 South of Cit
Storm Protection
Shutters, Shutters Electric
Community Types
Gated, Tennis
Community Features
Clubhouse, Park, Pool, Fitness Center, Lakefront Beach, Restaurant, Sidewalks, Street Lights, Gated, Tennis Court(s)
Building Features
DSL/Cable Available
Building Description
Duplex, End-Unit
Equipment
Auto Garage Door, Central Vacuum, Dishwasher, Dryer, Microwave, Refrigerator/Freezer, Security System, Self Cleaning Oven, Smoke Detector, Washer
Rooms Details
Guest Room, Laundry in Residence, Screened Lanai/Porch
FINANCIALS
Recurring Fee
HOA Fee:
$1,514.06 - Quarterly
Master HOA Fee:
$0.00
Condo Fee:
$0.00
Special Assessment Fee:
$0.00
Other Fee:
$0.00
Land Lease:
$0.00
Annual Food & Beverage Min::
$0.00
Mandatory Club Fee:
$0.00
Rec. Lease Fee:
$0.00
Total Anual Recurring Fee:
$6,056.00
One Time Fee
Mandatory Club Fee:
$0.00
Land Lease:
$0.00
Rec. Lease Fee:
$0.00
Other Fee:
$0.00
Spec Assessment:
$0.00
Transfer Fee:
$2,875.00
Application Fee:
$0.00
Total One Time Fee:
$3,025.00
Association Amenities [Included in Fees]
Basketball Court, Beauty Salon, Bike And Jog Path, Bocce Court, Clubhouse, Park, Pool, Community Room, Fitness Center, Hobby Room, Internet Access, Lakefront Beach, Library, Pickleball, Play Area, Restaurant, See Remarks, Sidewalk, Streetlight, Underground Utility, Car Wash Area
Fee Includes
Cable, Internet/WiFi Access, Irrigation Water, Lawn/Land Maintenance, Legal/Accounting, Manager, Rec Facilities, Repairs, Street Lights, Street Maintenance
Tax Annual Amount
$5,930.77
INTERIOR FEATURES
Rooms Total
Bedrooms
2
BathroomsFull
2
BathroomsHalf
Living Area
1534 Sqft
Sewer
Utilities
Carport Spaces
Covered Spaces
2
Electric
Pets Allowed
Yes
Irrigation Source
Lake/CanalReclaimed
Garage Spaces
2
Gas
Green Energy Generation
Irrigation Source
Lake/CanalReclaimed
Private Pool
Yes
Pool Features
Community, Below Ground, Electric Heat
Private SPA
No
Spa Features
NA
Appliances
Dishwasher, Dryer, Microwave, Refrigerator/Freezer, Self Cleaning Oven, Washer
Interior Features
Closet Cabinets, Foyer, Laundry Tub, Vaulted Ceiling(s)
Bedroom Features
Dining Room Features
Breakfast Bar, Dining - Family
Window Features
Door Features
Laundry Features
Laundry in Residence, Laundry Tub
Patio And Porch Features
Patio
Spa Features
Cooling
Ceiling Fan(s), Central Electric
Heating
Central Electric
Foundation Details
Poured Concrete
EXTERIOR FEATURES
Total Parking
2
Roof
Tile
Fencing
Frontage Type
Lakefront
Gulf Access
Boat Access
Car Port Spaces
Car Port Desc
Construction Materials
Poured Concrete, Stucco
Foundation Details
Poured Concrete
Exterior Features
Screened Lanai/Porch
Security Features
Security System, Smoke Detector(s), Gated Community
Accessibility Features
Fireplace Features
Parking Features
Attached
Amenities
Basketball Court, Beauty Salon, Bike And Jog Path, Bocce Court, Clubhouse, Park, Pool, Community Room, Fitness Center, Hobby Room, Internet Access, Lakefront Beach, Library, Pickleball, Play Area, Restaurant, See Remarks, Sidewalk, Streetlight, Underground Utility, Car Wash Area
Waterfront Features
Lake
Pool Features
Community, Below Ground, Electric Heat
SCHOOL DETAILS
Elementary School
NA
Elementary School District
NA
Middle / Junior School
NA
Middle / Junior School District
NA
High School
NA
High School District
NA
YOUR REAL ESTATE EXPERT

Rick & Chris Parlante are professional real estate agents specializing in the South West Florida real estate market.
The Parlante Group Real Estate | Downing-Frye Realty, Inc.
8950 Fontana Del Sol Way #100 Naples, FL 34109
Direct Line 239-261-9050 | Fax 239-330-9004
nosnownaples.com | Email: info@nosnownaples.com
CIPS - Certified International Property Specialist