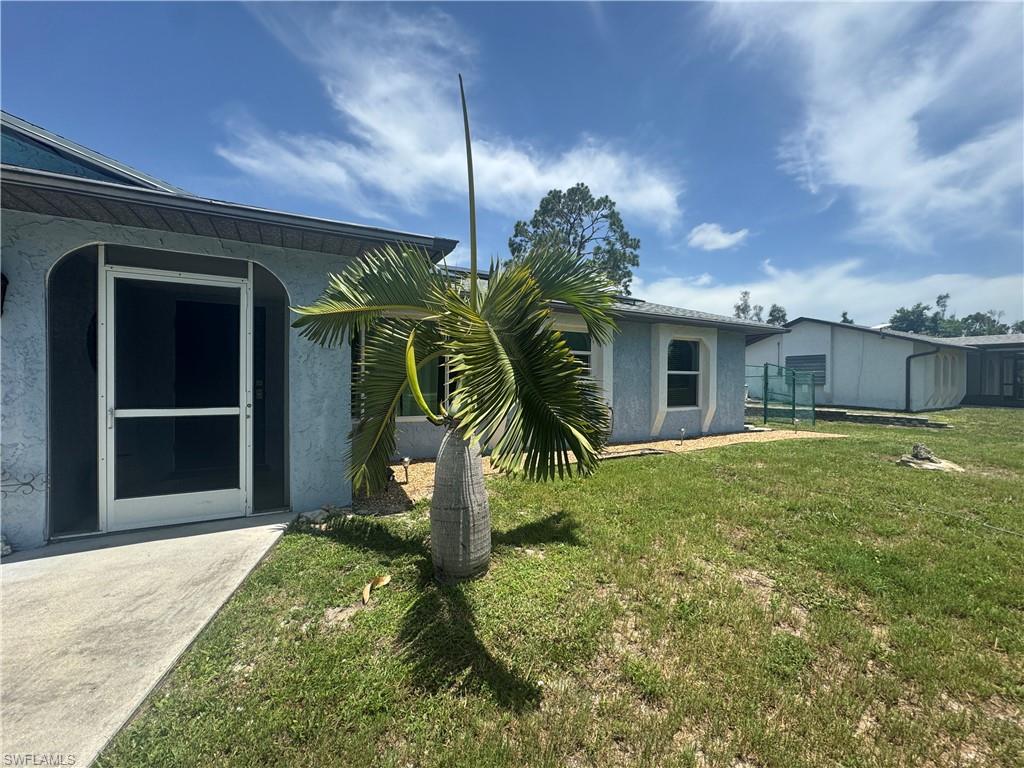


15474 Pembrooke RD
$325,000.00
KREAMERS AVOCADO SUBD
MLS: 2026030550
Bedrooms
2 Bed
BathRooms
2
Year Build
1990
Payment
$1,946.01
Living Area
1381 sqft
Lot Size in Sq.ft
21562 sqft
List Price/SqFt
$235.34
Status
Active
15474 Pembrooke RD at KREAMERS AVOCADO SUBD - $325,000.00 - Residential - 2 Beds - 2.0 Baths - 1381 Sqft - 1990 Build. KREAMERS AVOCADO SUBD - Lee - BOKEELIA - FL
Now Offered at $325,000. Come experience the relaxing privacy of this beautiful pool home. Electric bill is under $30!!! This budget friendly home has fully paid off solar panels and a new shingled roof in 2023. This home has NEVER flooded and features hurricane impact windows on the front and sides of the house and sliding hurricane shutters on the back lanai for peace of mind. This beautifully maintained 1/2-acre property tucked away in a quiet area of Bokeelia on Pine Island. Inside and out, no detail was overlooked - enjoy a tankless on demand hot water heater, lush landscaping, and a sparkling pool set on a spacious fenced in (6' high fence) half acre lot. Unwind on the oversized lanai that spans the entire length of the home. Perfect for entertaining or simply soaking in the Florida lifestyle. The lanai is insulated and under truss...which means you could easily extend your indoor living to include the lanai area. Located just minutes from Pine Island's best restaurants, marinas, a community pool, pickleball courts, a local museum, and scenic bike trails, this property offers the perfect blend of privacy and island charm. Directions: Go North on Stringfellow Rd to Tropical Lane and turn right. Go about a 1/4 mile and turn right on Bahama Way. Go left on Howard Road. Turn right on Bimini Way and a quick left on Rockaway Dr. Go to the end of Rockaway and home is straight ahead. Please protect the tortoises in the area and drive with caution.
MLS DETAILS
City
BOKEELIA
County
Lee
Township
NA
ParcelNumber
32-43-22-02-000N0.0030
Development Name
KREAMERS AVOCADO SUBD
Sub Condo
KREAMERS AVOCADO SUBD
Architectural Style
Ranch, Single Family
Courtesy Of
John R. Wood Properties
View
Pool/Club, Trees/Woods
Showing Instructions
NA
Living Area
1381 Sqft
Lot Size
21562 Sqft
Lot Dimension
98 X 220 X 98 X 220
Furnished
Unfurnished
Levels
1
Property Type
Residential
Road Surface Type
Unpaved Road
Water Source
Central
Flooring
Laminate, Tile
Floor Plan Type
Other
MLS Area Major
PI01 - Pine Island (North)
Storm Protection
Impact Resistant Windows
Community Types
Boating, Non-Gated
Community Features
Building Features
Building Description
1 Story/Ranch
Equipment
Auto Garage Door, Dishwasher, Dryer, Microwave, Range, Refrigerator/Freezer, Self Cleaning Oven, Solar Panels, Tankless Water Heater, Washer
Rooms Details
Laundry in Residence, Screened Lanai/Porch
FINANCIALS
Recurring Fee
HOA Fee:
$0.00
Master HOA Fee:
$0.00
Condo Fee:
$0.00
Special Assessment Fee:
$0.00
Other Fee:
$0.00
Land Lease:
$0.00
Annual Food & Beverage Min::
$0.00
Mandatory Club Fee:
$0.00
Rec. Lease Fee:
$0.00
Total Anual Recurring Fee:
$0.00
One Time Fee
Mandatory Club Fee:
$0.00
Land Lease:
$0.00
Rec. Lease Fee:
$0.00
Other Fee:
$0.00
Spec Assessment:
$0.00
Transfer Fee:
$0.00
Application Fee:
$0.00
Total One Time Fee:
$0.00
Association Amenities [Included in Fees]
None
Fee Includes
None
Tax Annual Amount
$1,601.04
INTERIOR FEATURES
Rooms Total
Bedrooms
2
BathroomsFull
2
BathroomsHalf
Living Area
1381 Sqft
Sewer
Septic Tank
Utilities
Carport Spaces
Covered Spaces
2
Electric
Pets Allowed
Yes
Irrigation Source
None
Garage Spaces
2
Gas
Green Energy Generation
Solar
Irrigation Source
None
Private Pool
Yes
Pool Features
Below Ground, Concrete
Private SPA
Yes
Spa Features
Above Ground, Equipment Stays
Appliances
Dishwasher, Dryer, Microwave, Range, Refrigerator/Freezer, Self Cleaning Oven, Tankless Water Heater, Washer
Interior Features
Cathedral Ceiling(s), Pull Down Stairs, Smoke Detectors
Bedroom Features
First Floor Bedroom, Master BR Ground
Dining Room Features
Dining - Family
Window Features
Door Features
Laundry Features
Laundry in Residence
Patio And Porch Features
Patio
Spa Features
Above Ground, Equipment Stays
Cooling
Ceiling Fan(s), Central Electric
Heating
Central Electric, Solar
Foundation Details
EXTERIOR FEATURES
Total Parking
2
Roof
Shingle
Fencing
Fenced
Frontage Type
Gulf Access
Boat Access
Car Port Spaces
Car Port Desc
Construction Materials
Wood Frame, Stucco
Foundation Details
Exterior Features
Screened Lanai/Porch, Storage
Security Features
Smoke Detector(s)
Accessibility Features
Fireplace Features
Parking Features
Attached
Amenities
None
Waterfront Features
None
Pool Features
Below Ground, Concrete
SCHOOL DETAILS
Elementary School
NA
Elementary School District
NA
Middle / Junior School
NA
Middle / Junior School District
NA
High School
NA
High School District
NA
YOUR REAL ESTATE EXPERT

Rick & Chris Parlante are professional real estate agents specializing in the South West Florida real estate market.
The Parlante Group Real Estate | Downing-Frye Realty, Inc.
8950 Fontana Del Sol Way #100 Naples, FL 34109
Direct Line 239-261-9050 | Fax 239-330-9004
nosnownaples.com | Email: info@nosnownaples.com
CIPS - Certified International Property Specialist