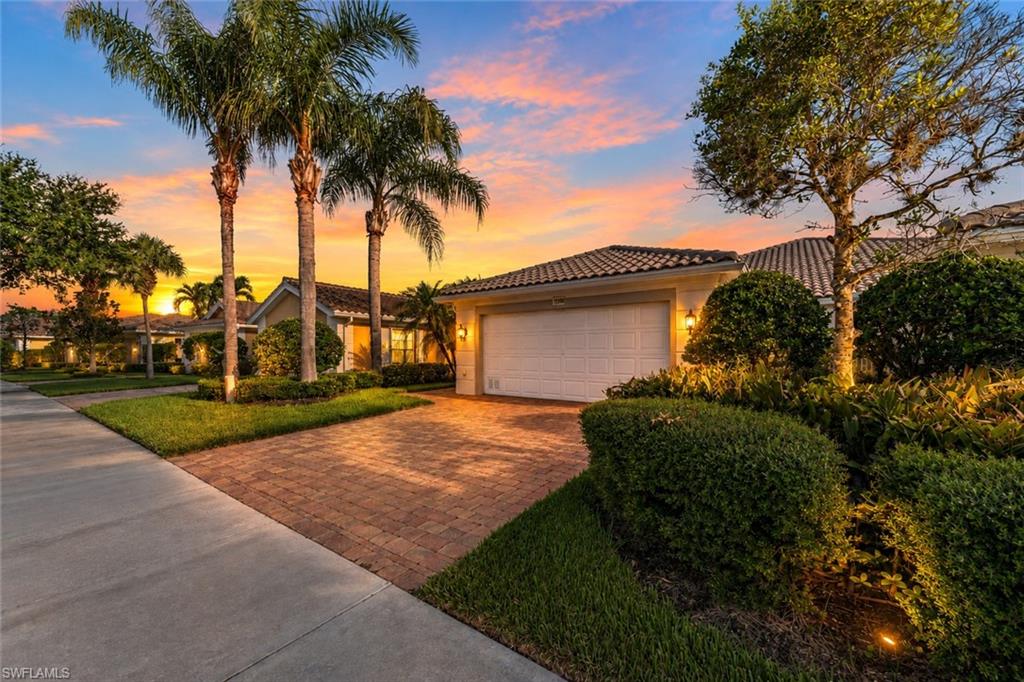


15500 Orlanda DR
$529,000.00
VILLAGE WALK OF BONITA SPRINGS
MLS: 226029930
Bedrooms
2 Bed
BathRooms
2
Year Build
2005
Payment
$3,167.51
Living Area
1534 sqft
Lot Size in Sq.ft
4879 sqft
List Price/SqFt
$344.85
Status
Active
15500 Orlanda DR at VILLAGE WALK OF BONITA SPRINGS - $529,000.00 - Residential - 2 Beds - 2.0 Baths - 1534 Sqft - 2005 Build. VILLAGE WALK OF BONITA SPRINGS - Lee - BONITA SPRINGS - FL
Beautifully updated and meticulously maintained, this 2-bedroom plus open den, 2-bath, attached Capri Villa with a private heated pool, and attached 2-car garage, offers an inviting blend of comfort, style, and thoughtful upgrades. Step inside to a bright interior featuring tile and wood-style flooring, Plantation Shutters throughout, Crown Molding in the bedrooms, CUSTOM WAINSCOTING in the dining room, and NEW Florida Style Ceiling Fans and Light Fixtures. The interior walls, trim, and doors were FRESHLY PAINTED in March 2026, creating a crisp, move-in-ready home. The living area is highlighted by additional CUSTOM WOODWORK and features an ELECTRIC FIREPLACE, creating a warm focal point for relaxing or entertaining. The open, UPDATED Kitchen features NEW Quartz Countertops, NEW Tile Backsplash, NEW Sink and Garbage Disposal, and NEWER stainless steel appliances. The primary bedroom offers an ensuite bath with walk-in shower, and both bathrooms feature NEW Countertops, Sinks and Fixtures. Both bedrooms offer walk-in closets with custom closet systems. The open den is perfect for a home office, reading room or additional guest space. Step outside to your own private Florida retreat. The screened lanai surrounds a Heated Pool (Electric & Recently Resurfaced) with a paver deck, perfect for morning coffee, afternoons basking in the sunshine or glowing evening sunset views. A CUSTOM STONE Electric Fireplace adds warmth and ambiance, while the electric pool heater allows for year-round enjoyment. The 2-car garage features a NEW Epoxy Floor (2026), NEW Garage Door Springs and Opener, plus built-in shelving and storage. Additional features & updates include a central vacuum system, NEWER HVAC System & Hot Water Heater, Whole-House Generator with transfer switch, Whole-House Surge Protector, Decorative Impact Glass Entry Door, and additional storm protection with both manual and electric shutters. An American Home Shield HOME WARRANTY is also included for added peace of mind. VillageWalk offers a welcoming resort-style lifestyle with resort and lap pools, fitness center, tennis, pickleball, basketball and bocce courts, butterfly gardens, a playground, miles of walking & biking paths, and has its own gas station & car wash. The Town Center is a favorite gathering spot—meet friends at Village Walk Bar & Grill, enjoy breakfast or lunch at That NY Bagel Place, stop for a treat at Village Walk Ice Cream Shoppe, or visit the hair salon, esthetician and post office. With plenty of clubs, activities and social events, it's easy to get involved and feel right at home. Just outside the gates you'll find the soon-to-open Midtown Bonita, plenty of shopping and dining options, with RSW Airport and the white-sand beaches of Bonita Springs and Naples just a short drive away. Beautifully updated with a private pool, this villa is ready for you to enjoy the Southwest Florida lifestyle!
MLS DETAILS
City
BONITA SPRINGS
County
Lee
Township
NA
ParcelNumber
03-48-26-B3-01100.4050
Development Name
VILLAGE WALK OF BONITA SPRINGS
Sub Condo
VILLAGE WALK OF BONITA SPRINGS
Architectural Style
Villa Attached
Courtesy Of
Royal Shell Real Estate, Inc.
View
Lake, Landscaped Area
Showing Instructions
NA
Living Area
1534 Sqft
Lot Size
4879 Sqft
Lot Dimension
35 X 137 X 35 X 137
Furnished
Unfurnished
Levels
1
Property Type
Residential
Road Surface Type
NA
Water Source
Central
Flooring
Tile, Vinyl
Floor Plan Type
Split Bedrooms
MLS Area Major
BN12 - East of I-75 South of Cit
Storm Protection
Impact Resistant Doors, Shutters Electric, Shutters - Manual
Community Types
Gated
Community Features
Clubhouse, Pool, Sidewalks, Street Lights, Tennis Court(s), Gated
Building Features
DSL/Cable Available
Building Description
See Remarks
Equipment
Auto Garage Door, Central Vacuum, Dishwasher, Disposal, Dryer, Generator, Microwave, Range, Refrigerator/Freezer, Refrigerator/Icemaker, Smoke Detector, Washer
Rooms Details
Family Room, Guest Bath, Guest Room, Laundry in Residence, Screened Lanai/Porch
FINANCIALS
Recurring Fee
HOA Fee:
$0.00
Master HOA Fee:
$1,448.54 - Quarterly
Condo Fee:
$0.00
Special Assessment Fee:
$0.00
Other Fee:
$0.00
Land Lease:
$0.00
Annual Food & Beverage Min::
$0.00
Mandatory Club Fee:
$0.00
Rec. Lease Fee:
$0.00
Total Anual Recurring Fee:
$5,796.00
One Time Fee
Mandatory Club Fee:
$0.00
Land Lease:
$0.00
Rec. Lease Fee:
$0.00
Other Fee:
$0.00
Spec Assessment:
$0.00
Transfer Fee:
$2,500.00
Application Fee:
$0.00
Total One Time Fee:
$2,650.00
Association Amenities [Included in Fees]
Basketball Court, Bike And Jog Path, Bocce Court, Clubhouse, Pool, Community Room, Library, Pickleball, See Remarks, Sidewalk, Streetlight, Tennis Court(s), Car Wash Area
Fee Includes
Cable, Internet/WiFi Access, Irrigation Water, Lawn/Land Maintenance, Legal/Accounting, Manager, Master Assn. Fee Included, Pest Control Exterior, Security, Street Lights, Street Maintenance
Tax Annual Amount
$5,769.57
INTERIOR FEATURES
Rooms Total
Bedrooms
2
BathroomsFull
2
BathroomsHalf
Living Area
1534 Sqft
Sewer
Utilities
Carport Spaces
Covered Spaces
2
Electric
Pets Allowed
Yes
Irrigation Source
Lake/Canal
Garage Spaces
2
Gas
Green Energy Generation
Irrigation Source
Lake/Canal
Private Pool
Yes
Pool Features
Community, Below Ground, Equipment Stays, Electric Heat, See Remarks
Private SPA
No
Spa Features
NA
Appliances
Dishwasher, Disposal, Dryer, Microwave, Range, Refrigerator/Freezer, Refrigerator/Icemaker, Washer
Interior Features
Closet Cabinets, Fireplace, Pantry, Smoke Detectors, Vaulted Ceiling(s), Walk-In Closet(s), Window Coverings
Bedroom Features
Dining Room Features
Dining - Family, Eat-in Kitchen
Window Features
Window Coverings
Door Features
Laundry Features
Laundry in Residence
Patio And Porch Features
Patio
Spa Features
Cooling
Ceiling Fan(s), Central Electric
Heating
Central Electric
Foundation Details
Poured Concrete
EXTERIOR FEATURES
Total Parking
2
Roof
Tile
Fencing
Frontage Type
Lakefront
Gulf Access
Boat Access
Car Port Spaces
Car Port Desc
Construction Materials
Poured Concrete, Stucco
Foundation Details
Poured Concrete
Exterior Features
Screened Lanai/Porch
Security Features
Smoke Detector(s), Gated Community
Accessibility Features
Fireplace Features
Outside
Parking Features
Attached
Amenities
Basketball Court, Bike And Jog Path, Bocce Court, Clubhouse, Pool, Community Room, Library, Pickleball, See Remarks, Sidewalk, Streetlight, Tennis Court(s), Car Wash Area
Waterfront Features
Lake
Pool Features
Community, Below Ground, Equipment Stays, Electric Heat, See Remarks
SCHOOL DETAILS
Elementary School
NA
Elementary School District
NA
Middle / Junior School
NA
Middle / Junior School District
NA
High School
NA
High School District
NA
YOUR REAL ESTATE EXPERT

Rick & Chris Parlante are professional real estate agents specializing in the South West Florida real estate market.
The Parlante Group Real Estate | Downing-Frye Realty, Inc.
8950 Fontana Del Sol Way #100 Naples, FL 34109
Direct Line 239-261-9050 | Fax 239-330-9004
nosnownaples.com | Email: info@nosnownaples.com
CIPS - Certified International Property Specialist