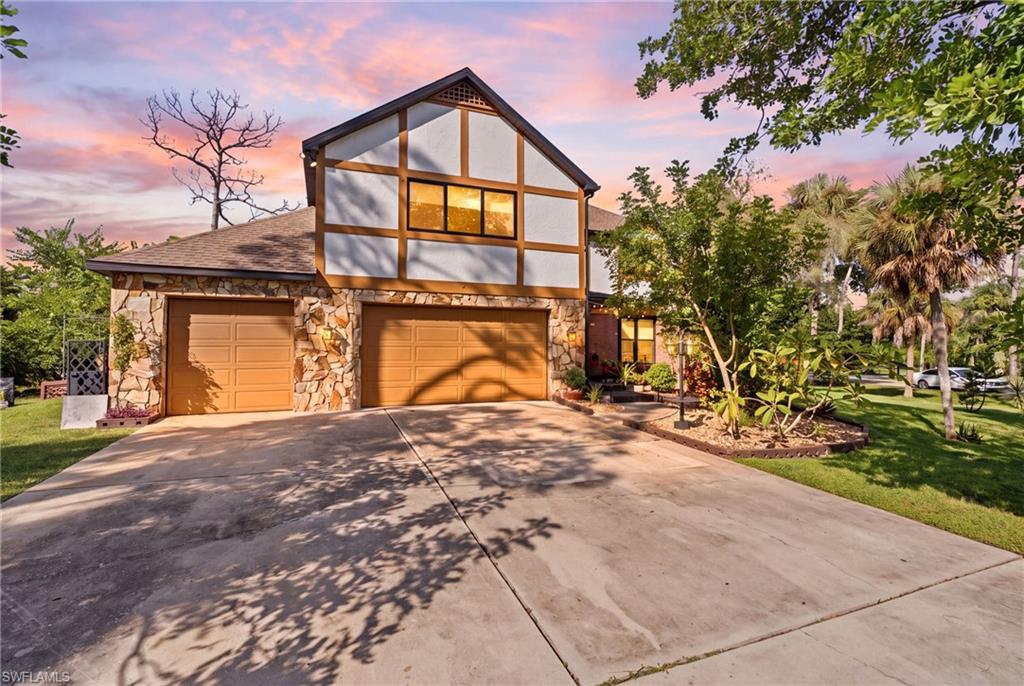


15890 Dorth CIR
$850,000.00
HERITAGE PINES
MLS: 2026043961
Bedrooms
5 Bed
BathRooms
3.5
Year Build
1985
Payment
$5,089.56
Living Area
3297 sqft
Lot Size in Sq.ft
44388 sqft
List Price/SqFt
$257.81
Status
Active
15890 Dorth CIR at HERITAGE PINES - $850,000.00 - Residential - 5 Beds - 3.1 Baths - 3297 Sqft - 1985 Build. HERITAGE PINES - Lee - FORT MYERS - FL
The home feels big and spacious- on a 1.02 acre corner lot in Heritage Pines adjacent to and more commonly known as Heritage Farms- an upscale south Ft Myers neighborhood tucked away and out of sight yet easily accessible off Gladiolus. The home is 5 Bedrooms , 3 and one half bathrooms with 3297 sq ft of living area plus an oversized 3 car garage. All of the room sizes are generous including one of the bedrooms large enough for a billiard table or game room or??? The kitchen enjoys an open view to the pool area plus incredible cabinetry and countertops for the chef- ideal for entertaining. The fireplace and built-ins in the family room provide a cozy atmosphere and a place for everything. Check out the 2 story pool cage for the large lanai down and huge balcony above both overlooking the pool and 6 person spa. Recent improvements include new impact resistant Anderson windows, 2025 HVAC upstairs and 2019 HVAC downstairs and the water heater is approximately 3 years new. Note this home did not flood in Hurricane Ian - did get a few inches of water in the garage- the house is about 2’ higher than the garage. The long driveway is perfect for entertaining guests. This is just one of those homes you have to see - outstanding home in an incredible neighborhood and believe it or not there is no HOA fee.
MLS DETAILS
City
FORT MYERS
County
Lee
Township
NA
ParcelNumber
34-45-24-06-00000.0140
Development Name
HERITAGE PINES
Sub Condo
HERITAGE PINES
Architectural Style
Two Story, Single Family
Courtesy Of
KW Florida Living
View
Landscaped Area, Trees/Woods
Showing Instructions
NA
Living Area
3297 Sqft
Lot Size
44388 Sqft
Lot Dimension
168 X 245 X 183 X 221
Furnished
Unfurnished
Levels
2
Property Type
Residential
Road Surface Type
Paved
Water Source
Well
Flooring
Carpet, Tile, Vinyl
Floor Plan Type
2 Story
MLS Area Major
FM13 - Fort Myers Area
Storm Protection
Impact Resistant Windows, None
Community Types
Non-Gated
Community Features
Building Features
DSL/Cable Available
Building Description
2 Story
Equipment
Auto Garage Door, Dishwasher, Disposal, Dryer, Microwave, Range, Refrigerator, Washer, Water Treatment Owned
Rooms Details
Balcony, Family Room, Guest Bath, Guest Room, Home Office, Laundry in Residence, Screened Balcony, Screened Lanai/Porch, Workshop
FINANCIALS
Recurring Fee
HOA Fee:
$0.00
Master HOA Fee:
$0.00
Condo Fee:
$0.00
Special Assessment Fee:
$0.00
Other Fee:
$0.00
Land Lease:
$0.00
Annual Food & Beverage Min::
$0.00
Mandatory Club Fee:
$0.00
Rec. Lease Fee:
$0.00
Total Anual Recurring Fee:
$0.00
One Time Fee
Mandatory Club Fee:
$0.00
Land Lease:
$0.00
Rec. Lease Fee:
$0.00
Other Fee:
$0.00
Spec Assessment:
$0.00
Transfer Fee:
$0.00
Application Fee:
$0.00
Total One Time Fee:
$0.00
Association Amenities [Included in Fees]
None
Fee Includes
None
Tax Annual Amount
$6,287.49
INTERIOR FEATURES
Rooms Total
Bedrooms
5
BathroomsFull
3
BathroomsHalf
1
Living Area
3297 Sqft
Sewer
Septic Tank
Utilities
Carport Spaces
Covered Spaces
3
Electric
Pets Allowed
Yes
Irrigation Source
None
Garage Spaces
3
Gas
Green Energy Generation
Irrigation Source
None
Private Pool
Yes
Pool Features
Below Ground, Equipment Stays, Screen Enclosure
Private SPA
No
Spa Features
NA
Appliances
Dishwasher, Disposal, Dryer, Microwave, Range, Refrigerator, Washer, Water Treatment Owned
Interior Features
Built-In Cabinets, Fireplace, French Doors, Laundry Tub, Walk-In Closet(s), Window Coverings
Bedroom Features
Master BR Sitting Area, Master BR Upstairs, Split Bedrooms, Two Master Suites
Dining Room Features
Breakfast Bar, Eat-in Kitchen, Formal
Window Features
Window Coverings
Door Features
French Doors
Laundry Features
Laundry in Residence, Laundry Tub
Patio And Porch Features
Patio
Spa Features
Cooling
Ceiling Fan(s), Central Electric
Heating
Central Electric
Foundation Details
Concrete Block
EXTERIOR FEATURES
Total Parking
3
Roof
Shingle
Fencing
Frontage Type
Gulf Access
Boat Access
Car Port Spaces
Car Port Desc
Construction Materials
Concrete Block, Wood Frame, Stone, Stucco, Wood Siding
Foundation Details
Concrete Block
Exterior Features
Balcony, Screened Balcony, Screened Lanai/Porch
Security Features
Accessibility Features
Fireplace Features
Parking Features
Attached
Amenities
None
Waterfront Features
None
Pool Features
Below Ground, Equipment Stays, Screen Enclosure
SCHOOL DETAILS
Elementary School
NA
Elementary School District
NA
Middle / Junior School
NA
Middle / Junior School District
NA
High School
NA
High School District
NA
YOUR REAL ESTATE EXPERT

Rick & Chris Parlante are professional real estate agents specializing in the South West Florida real estate market.
The Parlante Group Real Estate | Downing-Frye Realty, Inc.
8950 Fontana Del Sol Way #100 Naples, FL 34109
Direct Line 239-261-9050 | Fax 239-330-9004
nosnownaples.com | Email: info@nosnownaples.com
CIPS - Certified International Property Specialist