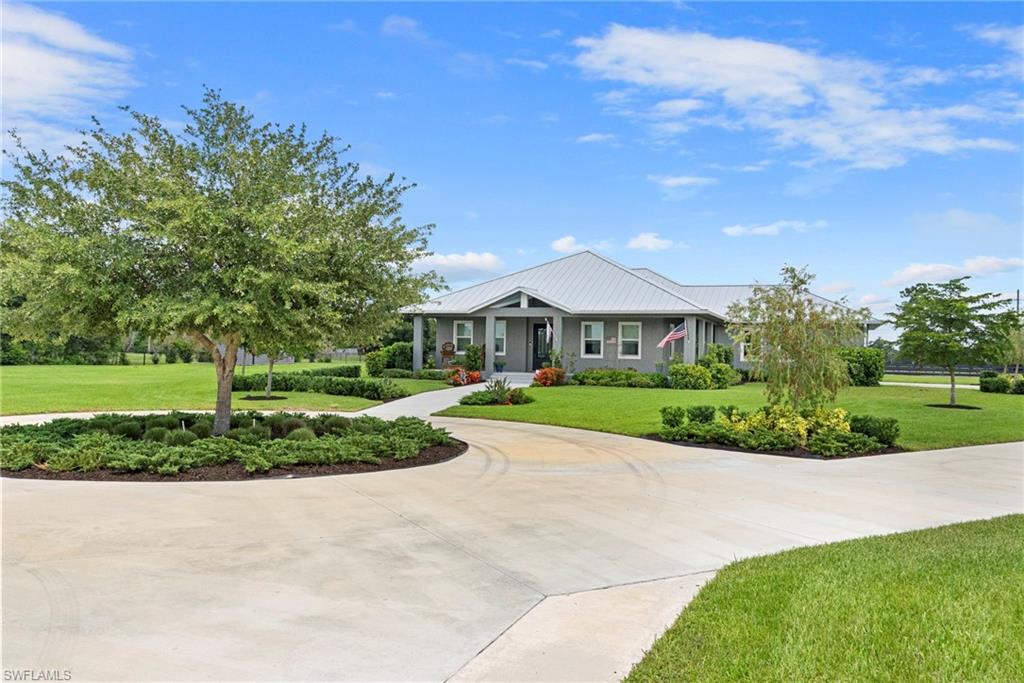


15911 Rivercreek CT
$1,059,000.00
ALVA
MLS: 2026031938
Bedrooms
3 Bed
BathRooms
3.5
Year Build
2023
Payment
$6,341.00
Living Area
2752 sqft
Lot Size in Sq.ft
113997 sqft
List Price/SqFt
$384.81
Status
Active
15911 Rivercreek CT at ALVA - $1,059,000.00 - Residential - 3 Beds - 3.1 Baths - 2752 Sqft - 2023 Build. ALVA - Lee - ALVA - FL
Built in 2023 and set on 2.57 peaceful acres in the country setting of Alva, this exceptional custom home offers the perfect blend of luxury, comfort, and functionality. With 2,761 square feet of living space, the thoughtfully designed floor plan features three spacious en-suite bedrooms, each with its own private bath and walk-in closets, plus a convenient half bath, a versatile den/bonus room/dining room and functional Beach Entry/Family Foyer. The heart of the home is the impressive Chef’s Kitchen, complete with Dual Islands, Quartz countertops, KraftMaid cabinetry, and a walk-in pantry. Luxury vinyl plank flooring flows throughout, while premium upgrades include a METAL ROOF, IMPACT Windows and Doors, R-30 spray foam Insulation, a whole-house Reverse Osmosis system, a high-end hybrid Water Heater, and an attic with pull-down stairs and plywood flooring for additional storage. Step outside to enjoy true Florida living on the expansive covered Lanai featuring tongue and groove Oak ceiling, a fully equipped outdoor Kitchen with bar seating, built-in grill, exhaust vent, sink, and two refrigerator/coolers. The backyard is designed for both relaxation and recreation, with a paver brick walkway and fire pit area, fenced space for children or pets, irrigation supplied by a well, and a utility shed for lawn equipment and protection of the reverse osmosis system. Car enthusiasts, RV owners, and hobbyists will appreciate the INCREDIBLE OUTBUILDINGS. A separate gravel drive leads to a 36’ x 36’ POLE BARN with a concrete floor, perfect for storing an RV, boat, trailers, or additional equipment, along with an adjoining 36’ x 30’ concrete pad. The incredible 2,400-square-foot INSULATED GARAGE/WORKSHOP is a dream for car enthusiasts, collectors, hobbyists, or anyone needing exceptional workspace and storage. Complete with epoxy floors, electric service, three impact-rated garage doors and windows, and a car lift, it's ready for everything from classic cars to serious projects. Charming curb appeal with circular driveway, side-load 30' deep garage, and peaceful rural setting complete this one-of-a-kind property. Only half mile to N Franklin Boat Ramp. Best of all, no flood insurance is required. If you’re looking for privacy, modern construction, and room for all your toys, this exceptional Alva property is ready to impress. House Plans are available. Check out additional photos in the Tour link.
MLS DETAILS
City
ALVA
County
Lee
Township
NA
ParcelNumber
15-43-26-07-0000A.0050
Development Name
ALVA
Sub Condo
ALVA
Architectural Style
Ranch, Single Family
Courtesy Of
Genesis Realty Team
View
Landscaped Area
Showing Instructions
NA
Living Area
2752 Sqft
Lot Size
113997 Sqft
Lot Dimension
273 X 442 X 269 X 391
Furnished
Unfurnished
Levels
1
Property Type
Residential
Road Surface Type
NA
Water Source
Reverse Osmosis - Entire House, Well
Flooring
Vinyl
Floor Plan Type
Great Room, Split Bedrooms
MLS Area Major
AL01 - Alva
Storm Protection
Impact Resistant Doors, Impact Resistant Windows
Community Types
Non-Gated
Community Features
Building Features
Building Description
1 Story/Ranch
Equipment
Auto Garage Door, Cooktop - Electric, Dishwasher, Disposal, Dryer, Grill - Gas, Wall Oven, Washer, Water Treatment Owned, Wine Cooler, Microwave, Pot Filler, Refrigerator/Icemaker, Reverse Osmosis, Safe, Security System
Rooms Details
Den - Study, Laundry in Residence, Screened Lanai/Porch, Workshop
FINANCIALS
Recurring Fee
HOA Fee:
$0.00
Master HOA Fee:
$0.00
Condo Fee:
$0.00
Special Assessment Fee:
$0.00
Other Fee:
$0.00
Land Lease:
$0.00
Annual Food & Beverage Min::
$0.00
Mandatory Club Fee:
$0.00
Rec. Lease Fee:
$0.00
Total Anual Recurring Fee:
$0.00
One Time Fee
Mandatory Club Fee:
$0.00
Land Lease:
$0.00
Rec. Lease Fee:
$0.00
Other Fee:
$0.00
Spec Assessment:
$0.00
Transfer Fee:
$0.00
Application Fee:
$0.00
Total One Time Fee:
$0.00
Association Amenities [Included in Fees]
None
Fee Includes
None
Tax Annual Amount
$9,747.14
INTERIOR FEATURES
Rooms Total
Bedrooms
3
BathroomsFull
3
BathroomsHalf
1
Living Area
2752 Sqft
Sewer
Septic Tank
Utilities
Carport Spaces
2
Covered Spaces
10
Electric
Pets Allowed
Yes
Irrigation Source
Well
Garage Spaces
8
Gas
Green Energy Generation
Irrigation Source
Well
Private Pool
No
Pool Features
NA
Private SPA
No
Spa Features
NA
Appliances
Electric Cooktop, Dishwasher, Disposal, Dryer, Grill - Gas, Wall Oven, Washer, Water Treatment Owned, Wine Cooler, Microwave, Pot Filler, Refrigerator/Icemaker, Reverse Osmosis, Safe
Interior Features
Laundry Tub, Pantry, Pull Down Stairs, Vaulted Ceiling(s), Walk-In Closet(s), Window Coverings
Bedroom Features
Dining Room Features
Breakfast Bar, Dining - Living
Window Features
Window Coverings
Door Features
Laundry Features
Laundry in Residence, Laundry Tub
Patio And Porch Features
Patio
Spa Features
Cooling
Central Electric
Heating
Central Electric
Foundation Details
Concrete Block
EXTERIOR FEATURES
Total Parking
10
Roof
Metal
Fencing
Fenced
Frontage Type
Gulf Access
Boat Access
Car Port Spaces
Car Port Desc
Construction Materials
Concrete Block, Stucco
Foundation Details
Concrete Block
Exterior Features
Screened Lanai/Porch, Outdoor Kitchen
Security Features
Security System
Accessibility Features
Fireplace Features
Parking Features
Circular Driveway, RV-Boat, Under Bldg Closed, Under Bldg Open, Attached, Detached Carport
Amenities
None
Waterfront Features
None
Pool Features
SCHOOL DETAILS
Elementary School
NA
Elementary School District
NA
Middle / Junior School
NA
Middle / Junior School District
NA
High School
NA
High School District
NA
YOUR REAL ESTATE EXPERT

Rick & Chris Parlante are professional real estate agents specializing in the South West Florida real estate market.
The Parlante Group Real Estate | Downing-Frye Realty, Inc.
8950 Fontana Del Sol Way #100 Naples, FL 34109
Direct Line 239-261-9050 | Fax 239-330-9004
nosnownaples.com | Email: info@nosnownaples.com
CIPS - Certified International Property Specialist