

16137 Edgemont DR
$790,000.00
LEXINGTON COUNTRY CLUB
MLS: 2026014450
Bedrooms
3+Den
BathRooms
2.5
Year Build
1997
Payment
$4,730.30
Living Area
2718 sqft
Lot Size in Sq.ft
12493 sqft
List Price/SqFt
$290.65
Status
Active
16137 Edgemont DR at LEXINGTON COUNTRY CLUB - $790,000.00 - Residential - 3 Beds - 2.1 Baths - 2718 Sqft - 1997 Build. LEXINGTON COUNTRY CLUB - Lee - FORT MYERS - FL
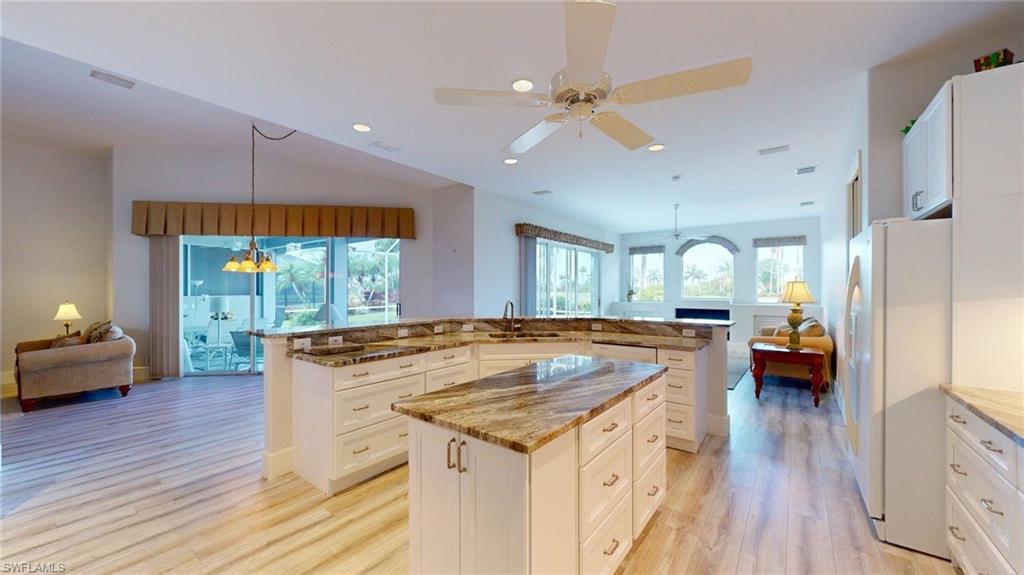
Welcome to this beautifully renovated 3-bedroom + den, 2.5-bath “Modified Catalina” residence, ideally located in the highly desirable Golf Village at Lexington Country Club. Enjoy bundled golf and an exceptional Florida lifestyle just minutes from Sanibel Island and Fort Myers Beach. Perfectly positioned on the 3rd fairway, this home offers both privacy and scenic golf course views. The spacious layout features two separate living areas and two dining areas, plus additional seating at the kitchen bar—ideal for entertaining family and guests. The completely remodeled kitchen showcases new cabinetry, elegant quartz countertops, and updated appliances. A thoughtfully designed pocket door creates a private guest wing with two bedrooms and a beautifully updated bathroom. The primary suite includes direct lanai access and a fully renovated bathroom with new cabinetry, quartz countertops, and modern fixtures. Throughout the home, you’ll find luxury vinyl tile flooring, with tile in the full bathrooms for durability and style. A custom built-in entertainment center includes integrated speakers, extending both indoors and onto the screened lanai for seamless indoor-outdoor living. Step outside through sliding glass doors from the primary bedroom, living room, and family room to a large screened lanai, complete with a well-maintained in-ground hot tub, built-in cabinets, and a sink—perfect for relaxing or entertaining. A generously sized laundry room features a washer and dryer, extensive built-in cabinetry for extra storage, and accommodates a chest freezer—adding both convenience and functionality. A 2 ½ car garage provides convenience with a side door and additional storage in cabinets with a sink. There is also an electric hurricane screen at the garage door. In addition, the AC unit and water heater were replaced in 2022. For added peace of mind, the home is equipped with hurricane shutters on all windows and the lanai. Residents of Lexington Country Club enjoy an active, resort-style lifestyle with an 18-hole championship golf course, 12 lighted tennis courts (including dedicated pickleball courts), six heated swimming pools, a fully equipped fitness center with group classes, three bocce courts, a lending library, tiki bar and restaurant, clubhouse dining, a private beach area, and beautifully maintained grounds—all within a gated community with 24-hour security. Ideally located just minutes from beaches, shopping, dining, medical facilities, and Southwest Florida International Airport (RSW), this home offers the perfect combination of luxury, convenience, and vibrant community living. Be sure to view the virtual tour—either enjoy the guided experience or explore each room at your own pace. This is a rare opportunity to own a beautiful home in one of Southwest Florida’s most sought-after bundled golf communities.
MLS DETAILS
City
FORT MYERS
County
Lee
Township
NA
ParcelNumber
04-46-24-05-00001.0190
Development Name
LEXINGTON COUNTRY CLUB
Sub Condo
LEXINGTON COUNTRY CLUB
Architectural Style
Single Family
Courtesy Of
Starlink Realty, Inc
View
Golf Course, Pond
Showing Instructions
NA
Living Area
2718 Sqft
Lot Size
12493 Sqft
Lot Dimension
0 X 0 X 0 X 0
Furnished
Partially
Levels
1
Property Type
Residential
Road Surface Type
NA
Water Source
Central
Flooring
Tile, Vinyl
Floor Plan Type
Split Bedrooms
MLS Area Major
FM13 - Fort Myers Area
Storm Protection
Shutters Electric
Community Types
Gated, Golf Course, Tennis
Community Features
Clubhouse, Pool, Fitness Center, Golf, Putting Green, Restaurant, Sidewalks, Street Lights, Tennis Court(s), Gated
Building Features
Building Description
None
Equipment
Cooktop - Electric, Dishwasher, Dryer, Freezer, Microwave, Refrigerator/Freezer, Refrigerator/Icemaker
Rooms Details
Den - Study, Family Room, Guest Bath, Guest Room, Laundry in Residence, Screened Lanai/Porch
FINANCIALS
Recurring Fee
HOA Fee:
$824.00 - Quarterly
Master HOA Fee:
$2,579.00 - Quarterly
Condo Fee:
$0.00
Special Assessment Fee:
$108.00 - Quarterly
Other Fee:
$0.00
Land Lease:
$0.00
Annual Food & Beverage Min::
$0.00
Mandatory Club Fee:
$0.00
Rec. Lease Fee:
$0.00
Total Anual Recurring Fee:
$14,744.00
One Time Fee
Mandatory Club Fee:
$0.00
Land Lease:
$0.00
Rec. Lease Fee:
$0.00
Other Fee:
$0.00
Spec Assessment:
$0.00
Transfer Fee:
$0.00
Application Fee:
$0.00
Total One Time Fee:
$8,775.00
Association Amenities [Included in Fees]
Clubhouse, Pool, Fitness Center, Golf Course, Internet Access, Pickleball, Private Membership, Putting Green, Restaurant, Sidewalk, Streetlight, Tennis Court(s), Underground Utility
Fee Includes
Cable, Golf Course, Internet/WiFi Access, Irrigation Water, Lawn/Land Maintenance, Sewer, Street Lights, Street Maintenance, Trash Removal, Water
Tax Annual Amount
$6,740.28
INTERIOR FEATURES
Rooms Total
Bedrooms
3
BathroomsFull
2
BathroomsHalf
1
Living Area
2718 Sqft
Sewer
Private Sewer
Utilities
Carport Spaces
Covered Spaces
2
Electric
Pets Allowed
Limits
Irrigation Source
Reclaimed
Garage Spaces
2
Gas
Green Energy Generation
Irrigation Source
Reclaimed
Private Pool
No
Pool Features
Community
Private SPA
Yes
Spa Features
Below Ground
Appliances
Electric Cooktop, Dishwasher, Dryer, Freezer, Microwave, Refrigerator/Freezer, Refrigerator/Icemaker
Interior Features
Built-In Cabinets, Pantry, Wired for Sound, Window Coverings
Bedroom Features
Split Bedrooms
Dining Room Features
Breakfast Bar, Breakfast Room, Dining - Living
Window Features
Window Coverings
Door Features
Laundry Features
Laundry in Residence
Patio And Porch Features
Spa Features
Below Ground
Cooling
Ceiling Fan(s), Central Electric
Heating
Central Electric
Foundation Details
Concrete Block
EXTERIOR FEATURES
Total Parking
2
Roof
Tile
Fencing
Frontage Type
Golf Course, Lakefront
Gulf Access
Boat Access
Car Port Spaces
Car Port Desc
Construction Materials
Concrete Block, Wood Frame, Stucco
Foundation Details
Concrete Block
Exterior Features
Screened Lanai/Porch
Security Features
Gated Community
Accessibility Features
Fireplace Features
Parking Features
2 Assigned, Driveway Paved, Attached
Amenities
Clubhouse, Pool, Fitness Center, Golf Course, Internet Access, Pickleball, Private Membership, Putting Green, Restaurant, Sidewalk, Streetlight, Tennis Court(s), Underground Utility
Waterfront Features
Lake
Pool Features
Community
SCHOOL DETAILS
Elementary School
LEE CO CHOICE
Elementary School District
NA
Middle / Junior School
LEE CO CHOICE
Middle / Junior School District
NA
High School
LEE CO CHOICE
High School District
NA
YOUR REAL ESTATE EXPERT

Rick & Chris Parlante are professional real estate agents specializing in the South West Florida real estate market.
The Parlante Group Real Estate | Downing-Frye Realty, Inc.
8950 Fontana Del Sol Way #100 Naples, FL 34109
Direct Line 239-261-9050 | Fax 239-330-9004
nosnownaples.com | Email: info@nosnownaples.com
CIPS - Certified International Property Specialist