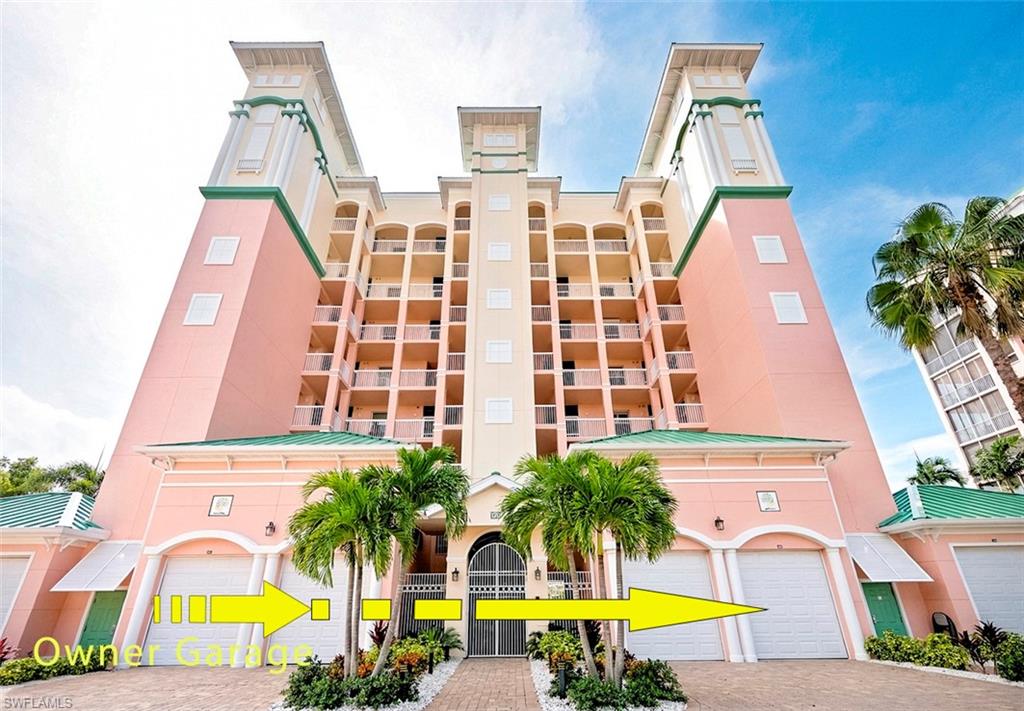


170 Lenell RD 801
$989,000.00
PALM HARBOR CLUB
MLS: 2026043411
Bedrooms
3 Bed
BathRooms
2
Year Build
2000
Payment
$5,921.86
Living Area
1663 sqft
Lot Size in Sq.ft
10903 sqft
List Price/SqFt
$594.71
Status
Active
170 Lenell RD 801 at PALM HARBOR CLUB - $989,000.00 - Residential - 3 Beds - 2.0 Baths - 1663 Sqft - 2000 Build. PALM HARBOR CLUB - Lee - FORT MYERS BEACH - FL
Above It All: Spectacular Views. Elevated Ceilings. Private Garage. Exceptional Penthouse Living. From the luminous waters of the Gulf to the mangrove-lined Back Bay, the views are extraordinary—and the setting is unmistakably penthouse and Southwest Florida. This unique three-bedroom, two-bath residence at Palm Harbor Club on Fort Myers Beach is one of a kind. It pairs an ever-changing coastal panorama with custom interior appointments, soaring 11-foot ceilings, a rare one-car private garage, additional guest parking, and spectacular sunrises visible from the master bedroom, great room living area, and airy lanai, giving unobstructed 270-degree views from the Gulf to the Back Bay. Inside, the spacious primary bedroom suite opens directly to the lanai via sliding glass doors, keeping those remarkable sunrise and Bay-Gulf views close at hand. The ensuite bath features a walk-in shower, dual vanities, a separate commode area, dual walk-in closets, and additional cabinetry for exceptional storage. The other two bedrooms, including a private bath, are located away from the main living area, near the home’s entrance. One bedroom has twin beds. The second, which offers soothing views of Back Bay mangroves and water activity, is currently furnished as a dual-purpose office/bedroom. It includes a specially designed space for work, writing, or creative pursuits—plus a sofa that easily converts into a queen-size bed. Also distinctive is the private, high-ceiling garage—one of only four in the building. A rare find on Fort Myers Beach, the garage offers convenience and storage space that make coastal living easier. A separate, owner’s storage locker provides additional space for beach gear and seasonal belongings. A 2025 air-conditioning system adds practical appeal, complemented by electric hurricane shutters and tile flooring throughout. Other amenities include 3 Samsung HDTVs, high-speed internet and WiFi, and an in-unit laundry room. Beyond the door, residents and renters can also experience Palm Harbor’s resort-style amenities, including a large swimming pool, spa, clubhouse, BBQ and covered picnic area, and a tennis/pickleball court. You can also enjoy the community boardwalk, easy access to public beaches. Take a short stroll to Santini Plaza for fine dining, shopping, a hardware store, a bookstore, and everyday conveniences like a UPS store, pizza, and coffee shops, plus a twice-weekly Farmers Market during the season. If you want to explore Times Square, Bowditch Park, or other Estero Island sites, the Beach Trolley stop is at the plaza. Boating enthusiasts can purchase or lease adjoining docks, and Freedom Boat Club is at the plaza. From its stunning views to its amenities, this Palm Harbor Club penthouse has a unique character and offers an exceptional opportunity to enjoy the warmth, beauty, and opportunities of the Southwest Florida lifestyle. Palm Harbor Club also allows weekly rentals, creating an opportunity for substantial rental income!
MLS DETAILS
City
FORT MYERS BEACH
County
Lee
Township
NA
ParcelNumber
03-47-24-W1-07601.0801
Development Name
PALM HARBOR CLUB
Sub Condo
PALM HARBOR CLUB
Architectural Style
Penthouse, High Rise (8+)
Courtesy Of
ERA Lahaina Realty
View
Bay, Canal, Gulf and Bay, Intersecting Canal, Partial Bay, Partial Buildings, Partial Gulf
Showing Instructions
NA
Living Area
1663 Sqft
Lot Size
10903 Sqft
Lot Dimension
0 X 0 X 0 X 0
Furnished
Furnished
Levels
8
Property Type
Residential
Road Surface Type
NA
Water Source
Central
Flooring
Carpet, Tile
Floor Plan Type
Split Bedrooms
MLS Area Major
FB05 - S.Bdry of Fairview Isles
Storm Protection
Shutters Electric, Shutters - Manual
Community Types
Boating, Non-Gated
Community Features
Pool, Tennis Court(s)
Building Features
Building Description
End-Unit, Penthouse
Equipment
Auto Garage Door, Cooktop - Electric, Dishwasher, Disposal, Dryer, Microwave, Refrigerator/Freezer, Smoke Detector, Washer
Rooms Details
Guest Bath, Guest Room, Laundry in Residence, Screened Lanai/Porch
FINANCIALS
Recurring Fee
HOA Fee:
$0.00
Master HOA Fee:
$0.00
Condo Fee:
$2,827.00 - Quarterly
Special Assessment Fee:
$0.00
Other Fee:
$0.00
Land Lease:
$0.00
Annual Food & Beverage Min::
$0.00
Mandatory Club Fee:
$0.00
Rec. Lease Fee:
$0.00
Total Anual Recurring Fee:
$11,308.00
One Time Fee
Mandatory Club Fee:
$0.00
Land Lease:
$0.00
Rec. Lease Fee:
$0.00
Other Fee:
$0.00
Spec Assessment:
$0.00
Transfer Fee:
$150.00
Application Fee:
$0.00
Total One Time Fee:
$300.00
Association Amenities [Included in Fees]
Barbecue, Beach Access, Pool, Community Room, Storage, Internet Access, Pickleball, Tennis Court(s)
Fee Includes
Cable, Insurance, Internet/WiFi Access, Irrigation Water, Lawn/Land Maintenance, Legal/Accounting, Water, Manager, Pest Control Exterior, Pest Control Interior, Reserve, Sewer, Trash Removal
Tax Annual Amount
$9,819.72
INTERIOR FEATURES
Rooms Total
Bedrooms
3
BathroomsFull
2
BathroomsHalf
Living Area
1663 Sqft
Sewer
Utilities
Carport Spaces
Covered Spaces
1
Electric
Pets Allowed
Limits
Irrigation Source
Central
Garage Spaces
1
Gas
Green Energy Generation
Irrigation Source
Central
Private Pool
No
Pool Features
Community
Private SPA
No
Spa Features
Community
Appliances
Electric Cooktop, Dishwasher, Disposal, Dryer, Microwave, Refrigerator/Freezer, Washer
Interior Features
Built-In Cabinets, Closet Cabinets, Exclusions, Smoke Detectors, Walk-In Closet(s), Window Coverings
Bedroom Features
Split Bedrooms
Dining Room Features
Dining - Living
Window Features
Thermal, Window Coverings
Door Features
Laundry Features
Laundry in Residence
Patio And Porch Features
Spa Features
Community
Cooling
Ceiling Fan(s), Central Electric, Exhaust Fan
Heating
Central Electric
Foundation Details
Concrete Block
EXTERIOR FEATURES
Total Parking
1
Roof
Built-Up
Fencing
Frontage Type
Bay/Harbor
Gulf Access
Boat Access
Car Port Spaces
Car Port Desc
Construction Materials
Concrete Block, Stone, Stucco
Foundation Details
Concrete Block
Exterior Features
Screened Lanai/Porch, Storage, Tennis Court(s)
Security Features
Smoke Detector(s)
Accessibility Features
Fireplace Features
Parking Features
2 Assigned, Detached
Amenities
Barbecue, Beach Access, Pool, Community Room, Storage, Internet Access, Pickleball, Tennis Court(s)
Waterfront Features
Bay, Canal Front, Navigable
Pool Features
Community
SCHOOL DETAILS
Elementary School
NA
Elementary School District
NA
Middle / Junior School
NA
Middle / Junior School District
NA
High School
NA
High School District
NA
YOUR REAL ESTATE EXPERT

Rick & Chris Parlante are professional real estate agents specializing in the South West Florida real estate market.
The Parlante Group Real Estate | Downing-Frye Realty, Inc.
8950 Fontana Del Sol Way #100 Naples, FL 34109
Direct Line 239-261-9050 | Fax 239-330-9004
nosnownaples.com | Email: info@nosnownaples.com
CIPS - Certified International Property Specialist