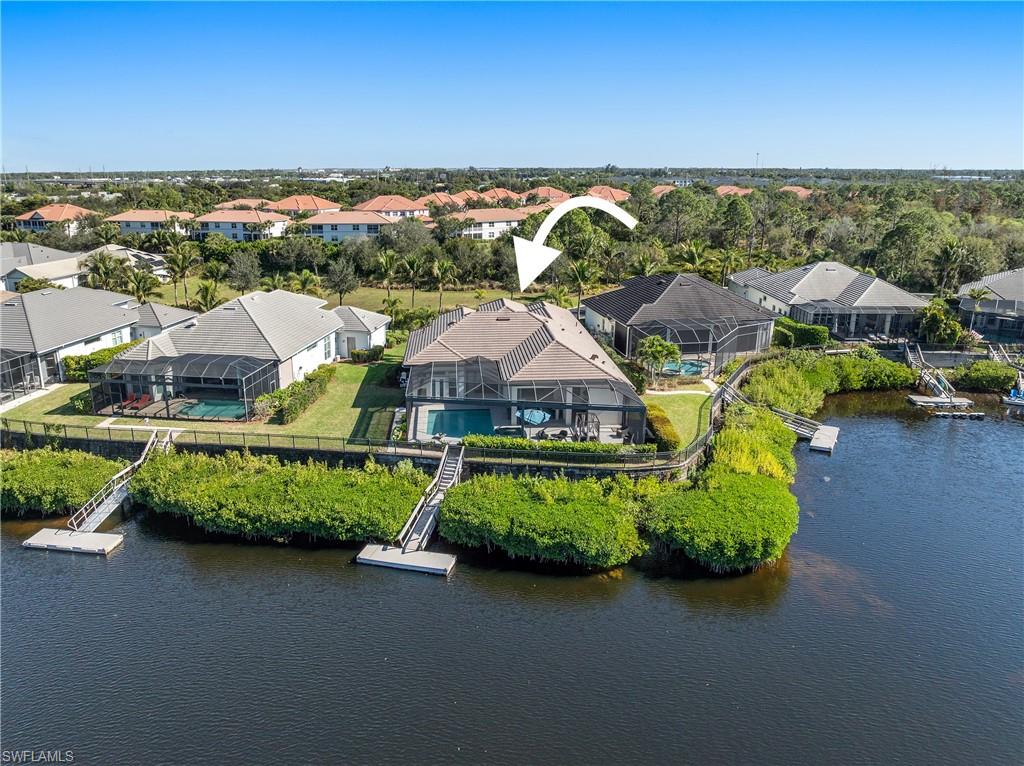


17288 Hidden Estates CIR
$2,395,000.00
HIDDEN HARBOR
MLS: 226019737
Bedrooms
4+Den
BathRooms
3.5
Year Build
2017
Payment
$14,340.60
Living Area
2673 sqft
Lot Size in Sq.ft
18861 sqft
List Price/SqFt
$896.00
Status
Active
17288 Hidden Estates CIR at HIDDEN HARBOR - $2,395,000.00 - Residential - 4 Beds - 3.1 Baths - 2673 Sqft - 2017 Build. HIDDEN HARBOR - Lee - FORT MYERS - FL
Offered for the first time, this exceptional Gulf-access turnkey residence is tucked within the gated enclave of Hidden Harbor, one of Southwest Florida's best-kept secrets. Situated on a rare peninsula homesite with a deep setback, the property enjoys enhanced privacy, no home directly in front, and a tranquil backdrop overlooking the community's expansive harbor. Perfectly positioned on a premium southern-exposure lot, the residence captures spectacular sunset views, frequent manatee sightings, abundant fishing opportunities, and direct boating access to the Gulf of Mexico from your private dock via the Ten Mile Canal, Mullock Creek, and Estero Bay. Designed for both everyday living and grand-scale entertaining, the residence offers 4 bedrooms plus a den, 3.5 baths, and a thoughtfully designed floor plan that seamlessly connects indoor/outdoor living spaces. Hurricane-rated windows and doors provide peace of mind, while the home's elevated construction (built up 3 additional feet) remained dry inside during Hurricane Ian. The interior showcases a bright, open-concept design highlighted by oversized porcelain tile, wood-look flooring in select spaces, a spacious great room anchored by a built-in 98-inch television, and a beautifully appointed kitchen centered around an expansive island. The layout includes a luxurious primary king suite and a generously sized junior guest suite featuring its own king bed, creating dual-suite accommodations ideal for hosting guests, extended family, or multi-generational living while ensuring comfort and privacy for all. Outdoor living takes center stage. The extended screened lanai was designed to embrace Southwest Florida's year-round lifestyle, featuring a 450 square foot resort-style pool, raised spa, upgraded travertine 16x16 pavered decking, outdoor ceiling fan, fire pit stub-out, and a fully equipped outdoor kitchen complete with a separate island and bar seating area. Beyond the lanai, a private dock provides immediate access to the harbor and serves as the perfect launching point for boating, kayaking, fishing, or simply enjoying the tranquil waterfront setting. Additional highlights include an EV charging outlet in garage, extra dryer and dryer hookup in the garage, an air-conditioned storage room, multiple televisions that convey with the home, and a kayak with paddles. Residents of Hidden Harbor enjoy access to an exclusive waterfront clubhouse featuring a social room, fitness center, lap pool, and kayak launch area. Ideally located near I-75, Gulf Coast Town Center, Miromar Outlets, Florida Gulf Coast University, RSW International Airport, dining, shopping, and professional sports venues, this residence offers a rare combination of luxury, privacy, boating access, and convenience. Whether seeking a year-round residence, seasonal retreat, investment opportunity, or an entertainer's dream home, this remarkable waterfront property delivers a lifestyle few communities can match.
MLS DETAILS
City
FORT MYERS
County
Lee
Township
NA
ParcelNumber
07-46-25-14-00000.0160
Development Name
HIDDEN HARBOR
Sub Condo
HIDDEN HARBOR
Architectural Style
Ranch, Single Family
Courtesy Of
Premiere Plus Realty Company
View
Lake, Water
Showing Instructions
NA
Living Area
2673 Sqft
Lot Size
18861 Sqft
Lot Dimension
65 X 237 X 110 X 209
Furnished
Negotiable
Levels
1
Property Type
Residential
Road Surface Type
Paved
Water Source
Central, Softener
Flooring
Laminate, Tile
Floor Plan Type
Great Room
MLS Area Major
FM18 - Fort Myers Area
Storm Protection
Impact Resistant Doors, Impact Resistant Windows
Community Types
Boating, Gated
Community Features
Clubhouse, Pool, Fitness Center, Restaurant, Sidewalks, Street Lights, Gated
Building Features
Building Description
1 Story/Ranch
Equipment
Auto Garage Door, Cooktop - Gas, Dishwasher, Disposal, Double Oven, Dryer, Grill - Gas, Microwave, Range, Refrigerator/Freezer, Refrigerator/Icemaker, Smoke Detector, Trash Compactor, Washer, Water Treatment Owned
Rooms Details
Den - Study, Guest Room, Home Office, Laundry in Residence, Screened Lanai/Porch
FINANCIALS
Recurring Fee
HOA Fee:
$2,162.72 - Quarterly
Master HOA Fee:
$0.00
Condo Fee:
$0.00
Special Assessment Fee:
$0.00
Other Fee:
$0.00
Land Lease:
$0.00
Annual Food & Beverage Min::
$0.00
Mandatory Club Fee:
$0.00
Rec. Lease Fee:
$0.00
Total Anual Recurring Fee:
$8,652.00
One Time Fee
Mandatory Club Fee:
$0.00
Land Lease:
$0.00
Rec. Lease Fee:
$0.00
Other Fee:
$0.00
Spec Assessment:
$0.00
Transfer Fee:
$2,162.72
Application Fee:
$0.00
Total One Time Fee:
$2,263.00
Association Amenities [Included in Fees]
Clubhouse, Pool, Community Room, Fitness Center, Storage, Internet Access, Restaurant, Sauna, Shopping, Sidewalk, Streetlight
Fee Includes
Insurance, Legal/Accounting, Manager, Pest Control Exterior, Rec Facilities, Reserve, Sewer, Street Lights, Street Maintenance, Trash Removal, Water
Tax Annual Amount
$16,936.86
INTERIOR FEATURES
Rooms Total
Bedrooms
4
BathroomsFull
3
BathroomsHalf
1
Living Area
2673 Sqft
Sewer
Utilities
Carport Spaces
Covered Spaces
3
Electric
Pets Allowed
Limits
Irrigation Source
Central
Garage Spaces
3
Gas
Natural
Green Energy Generation
Irrigation Source
Central
Private Pool
Yes
Pool Features
Community, Below Ground, Concrete, Custom Upgrades, Equipment Stays, Gas Heat, Screen Enclosure
Private SPA
Yes
Spa Features
Above Ground, Concrete, Equipment Stays, Heated Gas, Screened
Appliances
Gas Cooktop, Dishwasher, Disposal, Double Oven, Dryer, Grill - Gas, Microwave, Range, Refrigerator/Freezer, Refrigerator/Icemaker, Trash Compactor, Washer, Water Treatment Owned
Interior Features
Foyer, French Doors, Laundry Tub, Pantry, Smoke Detectors, Window Coverings
Bedroom Features
Two Master Suites
Dining Room Features
Dining - Living, Eat-in Kitchen
Window Features
Window Coverings
Door Features
French Doors
Laundry Features
Laundry in Residence, Laundry Tub
Patio And Porch Features
Spa Features
Above Ground, Concrete, Equipment Stays, Heated Gas, Screened
Cooling
Ceiling Fan(s), Central Electric, Exhaust Fan, Gas - Natural
Heating
Natural Gas
Foundation Details
Concrete Block
EXTERIOR FEATURES
Total Parking
3
Roof
Shingle
Fencing
Frontage Type
Gulf Access
Boat Access
Car Port Spaces
Car Port Desc
Construction Materials
Concrete Block, Stucco
Foundation Details
Concrete Block
Exterior Features
Boat Dock Private, Screened Lanai/Porch, Built In Grill, Outdoor Kitchen
Security Features
Smoke Detector(s), Gated Community
Accessibility Features
Fireplace Features
Parking Features
Attached
Amenities
Clubhouse, Pool, Community Room, Fitness Center, Storage, Internet Access, Restaurant, Sauna, Shopping, Sidewalk, Streetlight
Waterfront Features
Mangrove, Navigable
Pool Features
Community, Below Ground, Concrete, Custom Upgrades, Equipment Stays, Gas Heat, Screen Enclosure
SCHOOL DETAILS
Elementary School
LEE SCHOOL OF CHOICE
Elementary School District
NA
Middle / Junior School
LEE SCHOOL OF CHOICE
Middle / Junior School District
NA
High School
LEE SCHOOL OF CHOICE
High School District
NA
YOUR REAL ESTATE EXPERT

Rick & Chris Parlante are professional real estate agents specializing in the South West Florida real estate market.
The Parlante Group Real Estate | Downing-Frye Realty, Inc.
8950 Fontana Del Sol Way #100 Naples, FL 34109
Direct Line 239-261-9050 | Fax 239-330-9004
nosnownaples.com | Email: info@nosnownaples.com
CIPS - Certified International Property Specialist