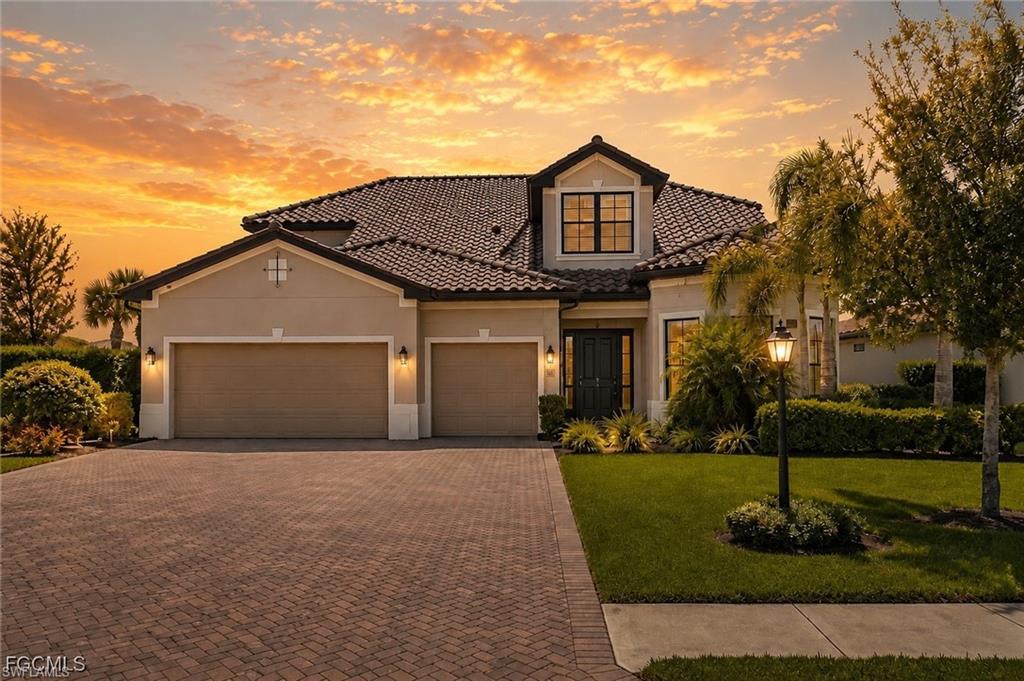


17551 Elkgrove LN
$1,249,000.00
The Place At Corkscrew
MLS: 2026031379
Bedrooms
4+Den
BathRooms
4
Year Build
2022
Payment
$7,478.67
Living Area
3876 sqft
Lot Size in Sq.ft
13717 sqft
List Price/SqFt
$322.24
Status
Active
17551 Elkgrove LN at The Place At Corkscrew - $1,249,000.00 - Residential - 4 Beds - 4.0 Baths - 3876 Sqft - 2022 Build. THE PLACE AT CORKSCREW - Lee - ESTERO - FL
This Custom Stonewater model with Loft in gated The Place at Corkscrew is the move-in-ready home relocating buyers fly down hoping to find and almost never do. 3,876 sq ft, 4 bedrooms, 4 full baths, main-level owner's suite, plus a private den built for a real work-from-home setup. The chef's kitchen and oversized island anchor a coffered-ceiling great room that pockets open to a screened lanai with heated pool, separate dining and lounge zones, and mature tropical landscaping - indoor-outdoor living the way it's supposed to work. Two main-floor guest suites with private baths mean nobody's sharing a bathroom. Upstairs, the loft with pool table and a fourth en-suite bedroom function as a completely separate wing. Newer systems and appliances, whole-home propane generator, and whole-house surge protection — hurricane season handled before you ever unpack. Then there's the amenity campus: 100-ft waterslide pool with waterfalls, spa, two restaurants, bourbon bar, café, marketplace, expansive fitness center, pickleball, tennis, bocce, playground, and dog park. 24/7 gated security. Coconut Point, Miromar Outlets, RSW, and Gulf beaches all minutes away. Rental history available for buyers not going full-time yet. One closing. One decision. Bring a suitcase.
MLS DETAILS
City
ESTERO
County
Lee
Township
NA
ParcelNumber
24-46-26-L1-0400L.6210
Development Name
The Place At Corkscrew
Sub Condo
THE PLACE AT CORKSCREW
Architectural Style
Two Story, Single Family
Courtesy Of
John Colin & Co.
View
Landscaped Area, Partial Buildings
Showing Instructions
NA
Living Area
3876 Sqft
Lot Size
13717 Sqft
Lot Dimension
81 X 170 X 81 X 170
Furnished
Negotiable
Levels
2
Property Type
Residential
Road Surface Type
NA
Water Source
Central
Flooring
Tile
Floor Plan Type
Great Room, 2 Story
MLS Area Major
ES05 - Estero
Storm Protection
Impact Resistant Doors, Impact Resistant Windows
Community Types
Gated
Community Features
Tennis Court(s), Dog Park, Fitness Center, Restaurant, Street Lights, Gated
Building Features
Building Description
2 Story
Equipment
Auto Garage Door, Cooktop - Electric, Dishwasher, Disposal, Dryer, Home Automation, Microwave, Refrigerator/Freezer, Security System, Smoke Detector
Rooms Details
Den - Study, Family Room, Guest Bath, Guest Room, Home Office, Laundry in Residence, Screened Lanai/Porch
FINANCIALS
Recurring Fee
HOA Fee:
$0.00
Master HOA Fee:
$1,369.00 - Quarterly
Condo Fee:
$0.00
Special Assessment Fee:
$0.00
Other Fee:
$0.00
Land Lease:
$0.00
Annual Food & Beverage Min::
$0.00
Mandatory Club Fee:
$0.00
Rec. Lease Fee:
$0.00
Total Anual Recurring Fee:
$5,956.00
One Time Fee
Mandatory Club Fee:
$0.00
Land Lease:
$0.00
Rec. Lease Fee:
$0.00
Other Fee:
$0.00
Spec Assessment:
$0.00
Transfer Fee:
$2,000.00
Application Fee:
$0.00
Total One Time Fee:
$3,500.00
Association Amenities [Included in Fees]
Basketball Court, Barbecue, Bocce Court, Business Center, Cabana, Tennis Court(s), Underground Utility, Volleyball, Dog Park, Fitness Center, Pickleball, Restaurant, Streetlight
Fee Includes
Insurance, Irrigation Water, Lawn/Land Maintenance, Legal/Accounting, Pest Control Exterior, Repairs, Reserve, Security, Street Lights
Tax Annual Amount
$12,352.82
INTERIOR FEATURES
Rooms Total
Bedrooms
4
BathroomsFull
4
BathroomsHalf
Living Area
3876 Sqft
Sewer
Utilities
Carport Spaces
Covered Spaces
3
Electric
Pets Allowed
Yes
Irrigation Source
Central
Garage Spaces
3
Gas
Green Energy Generation
Irrigation Source
Central
Private Pool
Yes
Pool Features
Below Ground, Concrete
Private SPA
No
Spa Features
Community, Jetted Tub
Appliances
Electric Cooktop, Dishwasher, Disposal, Dryer, Microwave, Refrigerator/Freezer
Interior Features
Bar, Built-In Cabinets, Cathedral Ceiling(s), Closet Cabinets, Custom Mirrors, Vaulted Ceiling(s), Walk-In Closet(s)
Bedroom Features
Dining Room Features
Breakfast Bar
Window Features
Door Features
Laundry Features
Laundry in Residence
Patio And Porch Features
Patio
Spa Features
Community, Jetted Tub
Cooling
Central Electric
Heating
Central Electric
Foundation Details
Concrete Block
EXTERIOR FEATURES
Total Parking
3
Roof
Tile
Fencing
Frontage Type
Gulf Access
Boat Access
Car Port Spaces
Car Port Desc
Construction Materials
Concrete Block, Stone
Foundation Details
Concrete Block
Exterior Features
Screened Lanai/Porch
Security Features
Security System, Smoke Detector(s), Gated Community
Accessibility Features
Accessible Full Bath
Fireplace Features
Parking Features
Attached
Amenities
Basketball Court, Barbecue, Bocce Court, Business Center, Cabana, Tennis Court(s), Underground Utility, Volleyball, Dog Park, Fitness Center, Pickleball, Restaurant, Streetlight
Waterfront Features
None
Pool Features
Below Ground, Concrete
SCHOOL DETAILS
Elementary School
NA
Elementary School District
NA
Middle / Junior School
NA
Middle / Junior School District
NA
High School
NA
High School District
NA
YOUR REAL ESTATE EXPERT

Rick & Chris Parlante are professional real estate agents specializing in the South West Florida real estate market.
The Parlante Group Real Estate | Downing-Frye Realty, Inc.
8950 Fontana Del Sol Way #100 Naples, FL 34109
Direct Line 239-261-9050 | Fax 239-330-9004
nosnownaples.com | Email: info@nosnownaples.com
CIPS - Certified International Property Specialist