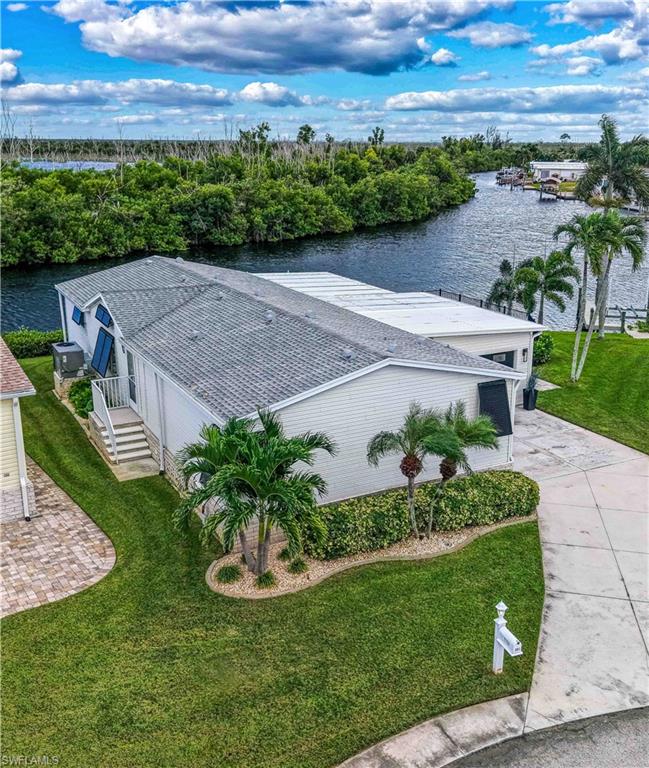


17731 Canal Cove CT
$625,000.00
BAYSIDE ESTATES
MLS: 2026044489
Bedrooms
3+Den
BathRooms
2
Year Build
1998
Payment
$3,742.33
Living Area
2159 sqft
Lot Size in Sq.ft
7100 sqft
List Price/SqFt
$289.49
Status
Active
17731 Canal Cove CT at BAYSIDE ESTATES - $625,000.00 - Residential - 3 Beds - 2.0 Baths - 2159 Sqft - 1998 Build. BAYSIDE ESTATES - Lee - FORT MYERS BEACH - FL
A boater’s paradise with Gulf access just minutes away, this exceptional waterfront pool home is set along one of the community’s widest intersecting canals with tranquil preserve views. This scrupulously updated three-bedroom-plus-den home offers beautiful water views from nearly every main living area. New picture windows bring the waterfront into view, while the expansive sunroom offers a peaceful place to enjoy morning coffee or Southwest Florida sunsets. Outside, the private in-ground saltwater pool overlooks the canal, with open water and preserve views. Boaters will appreciate the straight-in docking approach, brand-new maintenance-free composite dock, and 10,000-pound Golden boat lift with water and electric. The canal system provides boating access to Ft. Myers Beach, Sanibel, Lover's Key and beyond. The 2023 renovation includes solid wood custom cabinetry, quartz countertops, a KitchenAid appliance suite, custom tile showers with glass enclosures, solid-core wood interior doors, upgraded trim, plantation shutters, updated plumbing and insulation, and custom solar shades. Bahama shutters and electric roll-down storm protection add peace of mind. New HVAC system and ductwork, plus a modern garage door with Wi-Fi opener, bring added comfort and convenience. Bayside Estates offers low quarterly HOA fees covering lawn care, high-speed internet, water, sewer, trash, recycling, irrigation, and onsite management. Community amenities include a heated pool, clubhouse, pickleball, tennis, shuffleboard, bocce, and a full social calendar. The community is just 2.5 miles from FMB and is pet friendly. Impeccably maintained and move-in ready, this rare private-pool home offers a distinctive combination of waterfront living, boating access, and community amenities. Come see it for yourself!
MLS DETAILS
City
FORT MYERS BEACH
County
Lee
Township
NA
ParcelNumber
07-46-24-17-00000.5000
Development Name
BAYSIDE ESTATES
Sub Condo
BAYSIDE ESTATES
Architectural Style
Ranch, Florida, Manufactured
Courtesy Of
Coastal Brokerage LLC
View
Canal, Intersecting Canal, Mangroves, Preserve, Water
Showing Instructions
NA
Living Area
2159 Sqft
Lot Size
7100 Sqft
Lot Dimension
35 X 104 X 102 X 104
Furnished
Unfurnished
Levels
1
Property Type
Residential
Road Surface Type
Paved
Water Source
Central
Flooring
Vinyl
Floor Plan Type
Great Room
MLS Area Major
FM12 - Fort Myers Area
Storm Protection
Other, Shutters Electric
Community Types
Boating, Mobile/Manufactured, Non-Gated, Tennis
Community Features
Clubhouse, Pool, Fitness Center, Street Lights, Tennis Court(s), Sidewalks
Building Features
Building Description
1 Story/Ranch, Florida
Equipment
Auto Garage Door, Cooktop - Electric, Dishwasher, Dryer, Microwave, Refrigerator/Icemaker, Smoke Detector, Washer, Washer/Dryer Hookup
Rooms Details
Den - Study, Florida Room, Laundry in Residence, Screened Lanai/Porch
FINANCIALS
Recurring Fee
HOA Fee:
$700.00 - Quarterly
Master HOA Fee:
$0.00
Condo Fee:
$0.00
Special Assessment Fee:
$0.00
Other Fee:
$0.00
Land Lease:
$0.00
Annual Food & Beverage Min::
$0.00
Mandatory Club Fee:
$0.00
Rec. Lease Fee:
$0.00
Total Anual Recurring Fee:
$2,800.00
One Time Fee
Mandatory Club Fee:
$0.00
Land Lease:
$0.00
Rec. Lease Fee:
$0.00
Other Fee:
$0.00
Spec Assessment:
$0.00
Transfer Fee:
$0.00
Application Fee:
$0.00
Total One Time Fee:
$2,900.00
Association Amenities [Included in Fees]
Bocce Court, Clubhouse, Community Boat Lift, Pool, Community Room, Fitness Center, Streetlight, Tennis Court(s), Underground Utility, Hobby Room, Internet Access, Library, Pickleball, Shuffleboard Court, Sidewalk
Fee Includes
Insurance, Internet/WiFi Access, Irrigation Water, Lawn/Land Maintenance, Legal/Accounting, Manager, Rec Facilities, Sewer, Street Lights, Street Maintenance, Water
Tax Annual Amount
$6,005.46
INTERIOR FEATURES
Rooms Total
Bedrooms
3
BathroomsFull
2
BathroomsHalf
Living Area
2159 Sqft
Sewer
Utilities
Carport Spaces
Covered Spaces
1
Electric
Pets Allowed
Limits
Irrigation Source
Reclaimed
Garage Spaces
1
Gas
Green Energy Generation
Irrigation Source
Reclaimed
Private Pool
Yes
Pool Features
Community, Below Ground, Concrete, Electric Heat, Salt Water
Private SPA
No
Spa Features
NA
Appliances
Electric Cooktop, Dishwasher, Dryer, Microwave, Refrigerator/Icemaker, Washer
Interior Features
Built-In Cabinets, Cathedral Ceiling(s), French Doors, Laundry Tub, Pantry, Smoke Detectors, Walk-In Closet(s), Window Coverings
Bedroom Features
First Floor Bedroom
Dining Room Features
Breakfast Bar, Dining - Living
Window Features
Window Coverings
Door Features
French Doors
Laundry Features
Washer/Dryer Hookup, Laundry in Residence, Laundry Tub
Patio And Porch Features
Deck
Spa Features
Cooling
Ceiling Fan(s), Central Electric, Heat Pump
Heating
Central Electric, Heat Pump
Foundation Details
EXTERIOR FEATURES
Total Parking
1
Roof
Shingle
Fencing
Frontage Type
Gulf Access
Boat Access
Car Port Spaces
Car Port Desc
Construction Materials
Vinyl Siding
Foundation Details
Exterior Features
Boat Dock Private, Boat Lift, Captain's Walk, Composite Dock, Dock Deeded, Elec Avail at dock, Water Avail at Dock, Screened Lanai/Porch
Security Features
Smoke Detector(s)
Accessibility Features
Fireplace Features
Parking Features
Covered, Driveway Paved, Attached
Amenities
Bocce Court, Clubhouse, Community Boat Lift, Pool, Community Room, Fitness Center, Streetlight, Tennis Court(s), Underground Utility, Hobby Room, Internet Access, Library, Pickleball, Shuffleboard Court, Sidewalk
Waterfront Features
Canal Front, Intersecting Canal, Navigable, Seawall
Pool Features
Community, Below Ground, Concrete, Electric Heat, Salt Water
SCHOOL DETAILS
Elementary School
NA
Elementary School District
NA
Middle / Junior School
NA
Middle / Junior School District
NA
High School
NA
High School District
NA
YOUR REAL ESTATE EXPERT

Rick & Chris Parlante are professional real estate agents specializing in the South West Florida real estate market.
The Parlante Group Real Estate | Downing-Frye Realty, Inc.
8950 Fontana Del Sol Way #100 Naples, FL 34109
Direct Line 239-261-9050 | Fax 239-330-9004
nosnownaples.com | Email: info@nosnownaples.com
CIPS - Certified International Property Specialist