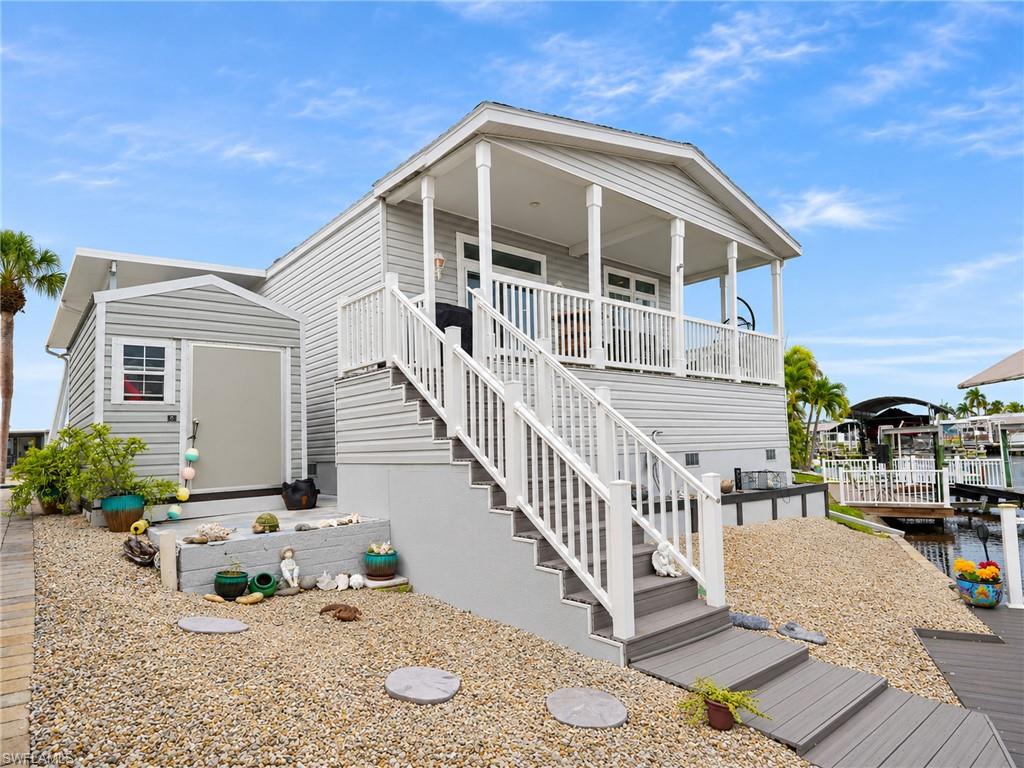


17831 Stevens BLVD
$569,000.00
BAYSIDE ESTATES
MLS: 226042287
Bedrooms
2 Bed
BathRooms
2
Year Build
2024
Payment
$3,407.01
Living Area
1326 sqft
Lot Size in Sq.ft
4008 sqft
List Price/SqFt
$429.11
Status
Active
17831 Stevens BLVD at BAYSIDE ESTATES - $569,000.00 - Residential - 2 Beds - 2.0 Baths - 1326 Sqft - 2024 Build. BAYSIDE ESTATES - Lee - FORT MYERS BEACH - FL
2024 elevated canal-front home, barely lived in 2 bedrooms, 2 baths, plus an artist studio.** Your boat sits ready on its own lift at your own dock. Step aboard and you're 10 minutes by water to the Bay and the Gulf of America, while famous Fort Myers Beach is just 2.5 miles away by car or e-bike. A 27-foot-wide porch spans the water side, with an egg-style swing for sunrise over the canal and front-row views of boats cruising toward the beach. Inside, the home is light, bright, and truly move-in ready fully furnished with quality pieces, including an electric wall fireplace. Built to current FEMA and Lee County flood standards, with storm-resistant windows and sliding doors throughout, it offers the peace of mind that comes from new elevated construction without the permits, delays, or contractor headaches of building yourself. Out front, extensive pavers create a lovely motor court. Bayside Estates is a sought-after 55+ community with a clubhouse, social events, pool, bocce, pickleball, tennis, and more perfect for golf-cart living. Convenient to shopping, dining, healthcare, and entertainment, with low HOA fees of $700/quarter that include water, sewer, lawn care, and internet. Come see it today the boat, the lift, and the salt life are all waiting.
MLS DETAILS
City
FORT MYERS BEACH
County
Lee
Township
NA
ParcelNumber
07-46-24-08-00000.2380
Development Name
BAYSIDE ESTATES
Sub Condo
BAYSIDE ESTATES
Architectural Style
Ranch, Manufactured
Courtesy Of
Mato Realty, LLC
View
Canal
Showing Instructions
NA
Living Area
1326 Sqft
Lot Size
4008 Sqft
Lot Dimension
50 X 87 X 50 X 88
Furnished
Furnished
Levels
1
Property Type
Residential
Road Surface Type
NA
Water Source
Central
Flooring
Vinyl
Floor Plan Type
Other
MLS Area Major
FM12 - Fort Myers Area
Storm Protection
None
Community Types
Boating, Mobile/Manufactured
Community Features
Clubhouse, Pool, Fitness Center
Building Features
Building Description
1 Story/Ranch
Equipment
Dishwasher, Disposal, Dryer, Microwave
Rooms Details
Den - Study, Laundry in Residence, Open Porch/Lanai
FINANCIALS
Recurring Fee
HOA Fee:
$0.00
Master HOA Fee:
$700.00 - Quarterly
Condo Fee:
$0.00
Special Assessment Fee:
$0.00
Other Fee:
$0.00
Land Lease:
$0.00
Annual Food & Beverage Min::
$0.00
Mandatory Club Fee:
$0.00
Rec. Lease Fee:
$0.00
Total Anual Recurring Fee:
$2,800.00
One Time Fee
Mandatory Club Fee:
$0.00
Land Lease:
$0.00
Rec. Lease Fee:
$0.00
Other Fee:
$0.00
Spec Assessment:
$0.00
Transfer Fee:
$2,600.00
Application Fee:
$0.00
Total One Time Fee:
$2,700.00
Association Amenities [Included in Fees]
Bocce Court, Clubhouse, Community Boat Lift, Pool, Community Room, Fitness Center, Internet Access, Library, Pickleball, Shuffleboard Court
Fee Includes
Internet/WiFi Access, Irrigation Water, Manager, Rec Facilities, Sewer, Trash Removal, Water
Tax Annual Amount
$1,819.73
INTERIOR FEATURES
Rooms Total
Bedrooms
2
BathroomsFull
2
BathroomsHalf
Living Area
1326 Sqft
Sewer
Utilities
Carport Spaces
1
Covered Spaces
1
Electric
Pets Allowed
Limits
Irrigation Source
Reclaimed
Garage Spaces
Gas
Green Energy Generation
Irrigation Source
Reclaimed
Private Pool
No
Pool Features
Community
Private SPA
No
Spa Features
NA
Appliances
Dishwasher, Disposal, Dryer, Microwave
Interior Features
Built-In Cabinets, French Doors, Laundry Tub, Pantry, Smoke Detectors, Tray Ceiling(s), Window Coverings
Bedroom Features
Dining Room Features
Dining - Living
Window Features
Window Coverings
Door Features
French Doors
Laundry Features
Laundry in Residence, Laundry Tub
Patio And Porch Features
Deck
Spa Features
Cooling
Central Electric
Heating
Central Electric
Foundation Details
EXTERIOR FEATURES
Total Parking
1
Roof
Shingle
Fencing
Frontage Type
Gulf Access
Boat Access
Car Port Spaces
Car Port Desc
Construction Materials
Vinyl Siding
Foundation Details
Exterior Features
Boat Canopy/Cover, Boat Lift, Composite Dock, Dock Included, Elec Avail at dock, Open Porch/Lanai
Security Features
Smoke Detector(s)
Accessibility Features
Fireplace Features
Parking Features
Attached Carport
Amenities
Bocce Court, Clubhouse, Community Boat Lift, Pool, Community Room, Fitness Center, Internet Access, Library, Pickleball, Shuffleboard Court
Waterfront Features
Canal Front
Pool Features
Community
SCHOOL DETAILS
Elementary School
NA
Elementary School District
NA
Middle / Junior School
NA
Middle / Junior School District
NA
High School
NA
High School District
NA
YOUR REAL ESTATE EXPERT

Rick & Chris Parlante are professional real estate agents specializing in the South West Florida real estate market.
The Parlante Group Real Estate | Downing-Frye Realty, Inc.
8950 Fontana Del Sol Way #100 Naples, FL 34109
Direct Line 239-261-9050 | Fax 239-330-9004
nosnownaples.com | Email: info@nosnownaples.com
CIPS - Certified International Property Specialist