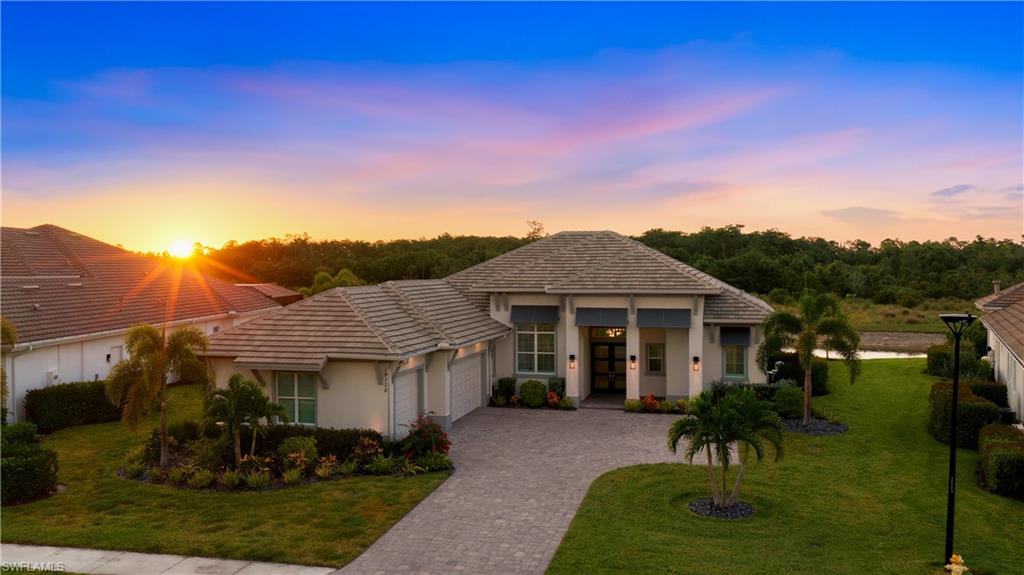


19130 Wildblue BLVD
$1,995,000.00
WILDBLUE
MLS: 2026035524
Bedrooms
4+Den
BathRooms
4.5
Year Build
2022
Payment
$11,945.51
Living Area
3138 sqft
Lot Size in Sq.ft
15494 sqft
List Price/SqFt
$635.76
Status
Active
19130 Wildblue BLVD at WILDBLUE - $1,995,000.00 - Residential - 4 Beds - 4.1 Baths - 3138 Sqft - 2022 Build. WILDBLUE - Lee - FORT MYERS - FL
SHOWS LIKE A MODEL! Welcome to 19130 WildBlue Blvd, a masterful Chandler model built by the renowned Stock Development, resting on an oversized pie-shape sunset exposure lot overlooking a lake and protected preserve. This grand layout boasts four bedrooms plus a den, four and one half bathrooms, and 3,138sqft of open-concept living space. Large windows, tall sliding glass doors, and 14-foot ceilings bathe the home in natural light, perfectly accenting the home's coastal luxury feel. Upon entrance through custom double glass entry doors and a wide foyer, you're struck by the expansive great room, porcelain wood-look plank tile floors, and sweeping views of the pool, lake, and preserve through eight in-wall disappearing sliding glass doors. The stunning gourmet kitchen features two-tone solid wood cabinetry, built-in appliances, a natural gas cooktop, quartz countertops, custom tile backsplash, and a walk-in pantry. Your master suite is tucked away from the spare bedrooms, offering privacy, quiet, and lanai access through glass French doors. Natural light dances through six windows treated with plantation shutters. Dual walk-in closets line the way to the luxurious master bathroom, complete with separate sinks and vanities, custom mirrors with wall sconces, a free-standing tub, and a large frameless glass-enclosed walk-in shower. The home's outdoor living area steals the spotlight, with nearly 1,000sqft of covered space including seating areas, dining areas, an island kitchen, and a coffered tray ceiling. The custom heated pool is complete with a spacious sunshelf for lounging and a waterfall spa for ultimate relaxation. Through your picture window screen await spectacular sunset views over a quiet lake and protected preserve; the ideal northwest exposure provides all-day sun on the pool and captivating sunset views without the inescapable heat of a direct west or southwest view, and the home's design provides all-day shade to the covered dining and lounging areas. For convenience and peace of mind, the home is equipped with impact windows and doors all the way around, whole-home surge protection, automatic roll-down hurricane screens on the covered lanai, and the option to add an automatic whole-home generator. Notable additional upgrades include designer light fixtures and fans, custom trim work and feature wall, a reverse osmosis water purification system, electric vehicle charger and added utility sink in the garage, and more. Furniture may be available for purchase separate from the sale. WildBlue's amenity peninsula provides panoramic views of WildBlue Lake and features a resort-style pool, separate lap pool, sandy lakeside beach, fitness center with studios, locker rooms with saunas, spa, a full-service restaurant and bar, poolside bar and grill, tennis and pickleball courts, a pro shop, basketball, boat ramps to over 800 acres of freshwater lakes, boat slip rentals, kayak storage, and more. Schedule your private showing today!
MLS DETAILS
City
FORT MYERS
County
Lee
Township
NA
ParcelNumber
07-46-26-L3-09000.1070
Development Name
WILDBLUE
Sub Condo
WILDBLUE
Architectural Style
Ranch, Traditional, Single Family
Courtesy Of
Compass Florida, LLC
View
Lake, Preserve
Showing Instructions
NA
Living Area
3138 Sqft
Lot Size
15494 Sqft
Lot Dimension
82 X 157 X 115 X 157
Furnished
Unfurnished
Levels
1
Property Type
Residential
Road Surface Type
Paved
Water Source
Central, Reverse Osmosis - Partial House
Flooring
Tile
Floor Plan Type
Great Room, Split Bedrooms
MLS Area Major
FM21 - Fort Myers Area
Storm Protection
Impact Resistant Doors, Impact Resistant Windows, Shutters, Shutters Electric, Shutters - Screens/Fabric
Community Types
Boating, Gated, Tennis
Community Features
Sidewalks, Street Lights, Tennis Court(s), Restaurant, Fitness Center, Lakefront Beach, Park, Pool, Fishing, Clubhouse, Gated
Building Features
DSL/Cable Available
Building Description
1 Story/Ranch, Traditional
Equipment
Auto Garage Door, Cooktop, Cooktop - Gas, Dishwasher, Disposal, Double Oven, Wall Oven, Washer, Water Treatment Owned, Refrigerator/Icemaker, Reverse Osmosis, Security System, Self Cleaning Oven, Smoke Detector, Tankless Water Heater, Dryer, Freezer, Grill - Gas, Microwave, Refrigerator, Refrigerator/Freezer
Rooms Details
Den - Study, Family Room, Great Room, Guest Bath, Guest Room, Home Office, Laundry in Residence, Screened Lanai/Porch
FINANCIALS
Recurring Fee
HOA Fee:
$660.73 - Quarterly
Master HOA Fee:
$1,315.77 - Quarterly
Condo Fee:
$0.00
Special Assessment Fee:
$0.00
Other Fee:
$0.00
Land Lease:
$0.00
Annual Food & Beverage Min::
$0.00
Mandatory Club Fee:
$0.00
Rec. Lease Fee:
$0.00
Total Anual Recurring Fee:
$8,658.00
One Time Fee
Mandatory Club Fee:
$0.00
Land Lease:
$0.00
Rec. Lease Fee:
$0.00
Other Fee:
$0.00
Spec Assessment:
$0.00
Transfer Fee:
$4,500.00
Application Fee:
$0.00
Total One Time Fee:
$9,200.00
Association Amenities [Included in Fees]
Basketball Court, Beach - Private, Beach Access, Beach Club Included, Bike And Jog Path, Boat Storage, Sidewalk, Streetlight, Tennis Court(s), Underground Utility, Water Skiing, Library, Marina, Pickleball, Play Area, Restaurant, Sauna, Fitness Center, Full Service Spa, Hobby Room, Internet Access, Lakefront Beach, Park, Pool, Community Room, Fishing Pier, Bocce Court, Cabana, Clubhouse, Community Boat Dock, Community Boat Ramp, Community Boat Slip
Fee Includes
Irrigation Water, Lawn/Land Maintenance, Legal/Accounting, Manager, Master Assn. Fee Included, Rec Facilities, Reserve, Security, Street Lights
Tax Annual Amount
$21,944.80
INTERIOR FEATURES
Rooms Total
Bedrooms
4
BathroomsFull
4
BathroomsHalf
1
Living Area
3138 Sqft
Sewer
Utilities
Carport Spaces
Covered Spaces
3
Electric
Pets Allowed
Limits
Irrigation Source
Lake/Canal
Garage Spaces
3
Gas
Natural
Green Energy Generation
Irrigation Source
Lake/Canal
Private Pool
Yes
Pool Features
Community, Pool/Spa Combo, Below Ground, Concrete, Equipment Stays, Gas Heat, Salt Water, Screen Enclosure
Private SPA
Yes
Spa Features
Community, Below Ground, Concrete, Equipment Stays, Heated Gas, Pool Integrated, Screened
Appliances
Cooktop, Gas Cooktop, Dishwasher, Disposal, Double Oven, Wall Oven, Washer, Water Treatment Owned, Refrigerator/Icemaker, Reverse Osmosis, Self Cleaning Oven, Tankless Water Heater, Dryer, Freezer, Grill - Gas, Microwave, Refrigerator, Refrigerator/Freezer
Interior Features
Built-In Cabinets, Coffered Ceiling(s), Custom Mirrors, Foyer, French Doors, Walk-In Closet(s), Window Coverings, Zero/Corner Door Sliders, Laundry Tub, Pantry, Smoke Detectors, Tray Ceiling(s), Vaulted Ceiling(s)
Bedroom Features
Dining Room Features
Breakfast Bar, Dining - Family, Eat-in Kitchen
Window Features
Window Coverings
Door Features
French Doors, Zero/Corner Door Sliders
Laundry Features
Laundry in Residence, Laundry Tub
Patio And Porch Features
Patio
Spa Features
Community, Below Ground, Concrete, Equipment Stays, Heated Gas, Pool Integrated, Screened
Cooling
Central Electric
Heating
Central Electric
Foundation Details
Concrete Block
EXTERIOR FEATURES
Total Parking
3
Roof
Tile
Fencing
Frontage Type
Lakefront
Gulf Access
Boat Access
Car Port Spaces
Car Port Desc
Construction Materials
Concrete Block, Stucco
Foundation Details
Concrete Block
Exterior Features
Screened Lanai/Porch, Built In Grill, Outdoor Kitchen, Storage
Security Features
Security System, Smoke Detector(s), Gated Community
Accessibility Features
Fireplace Features
Parking Features
Driveway Paved, Golf Cart, Guest, Paved, Under Bldg Closed, Attached
Amenities
Basketball Court, Beach - Private, Beach Access, Beach Club Included, Bike And Jog Path, Boat Storage, Sidewalk, Streetlight, Tennis Court(s), Underground Utility, Water Skiing, Library, Marina, Pickleball, Play Area, Restaurant, Sauna, Fitness Center, Full Service Spa, Hobby Room, Internet Access, Lakefront Beach, Park, Pool, Community Room, Fishing Pier, Bocce Court, Cabana, Clubhouse, Community Boat Dock, Community Boat Ramp, Community Boat Slip
Waterfront Features
Fresh Water, Lake
Pool Features
Community, Pool/Spa Combo, Below Ground, Concrete, Equipment Stays, Gas Heat, Salt Water, Screen Enclosure
SCHOOL DETAILS
Elementary School
NA
Elementary School District
NA
Middle / Junior School
NA
Middle / Junior School District
NA
High School
NA
High School District
NA
YOUR REAL ESTATE EXPERT

Rick & Chris Parlante are professional real estate agents specializing in the South West Florida real estate market.
The Parlante Group Real Estate | Downing-Frye Realty, Inc.
8950 Fontana Del Sol Way #100 Naples, FL 34109
Direct Line 239-261-9050 | Fax 239-330-9004
nosnownaples.com | Email: info@nosnownaples.com
CIPS - Certified International Property Specialist