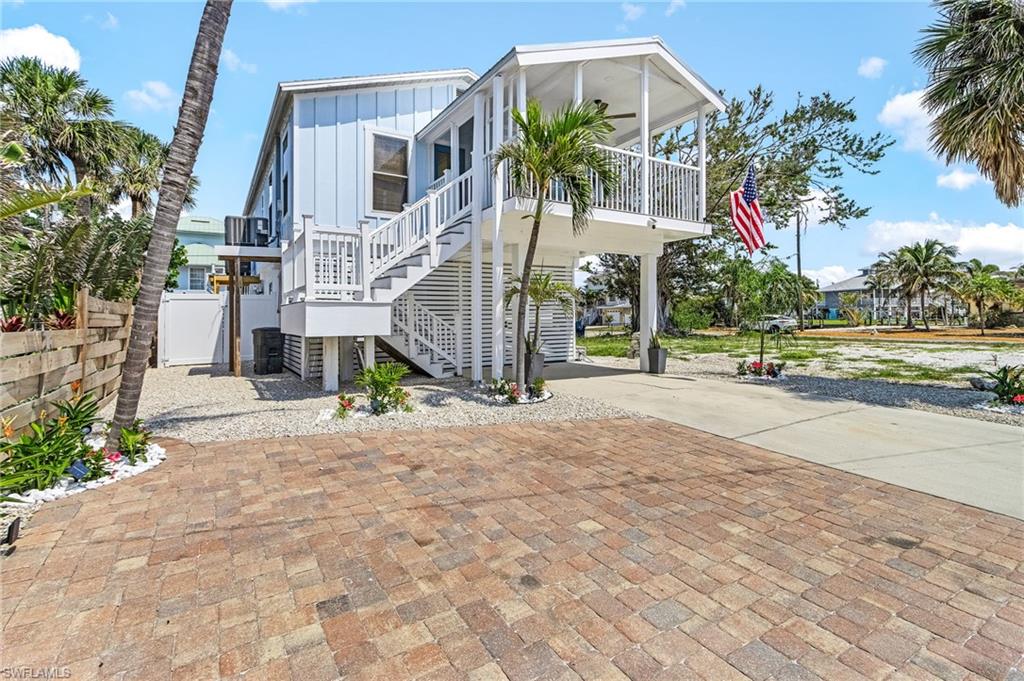


197 Madison CT
$975,000.00
EUCALYPTUS PARK
MLS: 2026028238
Bedrooms
2 Bed
BathRooms
2
Year Build
1992
Payment
$5,838.03
Living Area
1008 sqft
Lot Size in Sq.ft
3833 sqft
List Price/SqFt
$967.26
Status
Active
197 Madison CT at EUCALYPTUS PARK - $975,000.00 - Residential - 2 Beds - 2.0 Baths - 1008 Sqft - 1992 Build. EUCALYPTUS PARK - Lee - FORT MYERS BEACH - FL
Welcome to your fully renovated coastal retreat, perfectly suited as both a vacation home and an exceptional investment opportunity with a very strong rental history. This spacious property comfortably sleeps up to 12 guests and is located in a highly desirable *WEEKLY RENTAL* community with private beach access. Thoughtfully updated throughout, the home features a brand-new kitchen with quartz countertops, new appliances, and beautifully remodeled bathrooms with tiled walk-in showers and frameless glass doors. Additional living space on the lower level offers a versatile bonus room, while the upper-level screened porch and lower-level lanai provide inviting outdoor spaces to relax and entertain. Major improvements completed in 2025 include a brand-new heated pool, new Hardie board siding, a new privacy fence, and a new lower-level HVAC system. The pool equipment has been elevated to help protect against flooding, and both the pool equipment and HVAC are backed by 5-year manufacturer warranties. This property has a proven history of strong weekly rental income and is being offered with the opportunity to convey existing reservations. Whether you’re looking for a personal beach getaway or an income-producing property, this home offers the perfect combination of modern updates, coastal charm, and outstanding rental potential.
MLS DETAILS
City
FORT MYERS BEACH
County
Lee
Township
NA
ParcelNumber
29-46-24-W1-0020A.0050
Development Name
EUCALYPTUS PARK
Sub Condo
EUCALYPTUS PARK
Architectural Style
Two Story, Single Family
Courtesy Of
Premiere Plus Realty Company
View
Showing Instructions
NA
Living Area
1008 Sqft
Lot Size
3833 Sqft
Lot Dimension
40 X 100 X 40 X 100
Furnished
Negotiable
Levels
1
Property Type
Residential
Road Surface Type
NA
Water Source
Central
Flooring
Tile
Floor Plan Type
Other
MLS Area Major
FB03 - Gulf Beach Road to Avenid
Storm Protection
Other
Community Types
Boating, No Subdivision
Community Features
Building Features
Building Description
2 Story
Equipment
Cooktop - Electric, Dishwasher, Disposal, Dryer, Microwave, Refrigerator, Smoke Detector, Washer
Rooms Details
Den - Study, Guest Bath, Laundry in Residence, Screened Balcony
FINANCIALS
Recurring Fee
HOA Fee:
$0.00
Master HOA Fee:
$0.00
Condo Fee:
$0.00
Special Assessment Fee:
$0.00
Other Fee:
$0.00
Land Lease:
$0.00
Annual Food & Beverage Min::
$0.00
Mandatory Club Fee:
$0.00
Rec. Lease Fee:
$0.00
Total Anual Recurring Fee:
$0.00
One Time Fee
Mandatory Club Fee:
$0.00
Land Lease:
$0.00
Rec. Lease Fee:
$0.00
Other Fee:
$0.00
Spec Assessment:
$0.00
Transfer Fee:
$0.00
Application Fee:
$0.00
Total One Time Fee:
$0.00
Association Amenities [Included in Fees]
Beach Access
Fee Includes
None
Tax Annual Amount
$7,645.42
INTERIOR FEATURES
Rooms Total
Bedrooms
2
BathroomsFull
2
BathroomsHalf
Living Area
1008 Sqft
Sewer
Utilities
Carport Spaces
Covered Spaces
Electric
Pets Allowed
Yes
Irrigation Source
None
Garage Spaces
Gas
Green Energy Generation
Irrigation Source
None
Private Pool
Yes
Pool Features
Below Ground, Concrete
Private SPA
No
Spa Features
NA
Appliances
Electric Cooktop, Dishwasher, Disposal, Dryer, Microwave, Refrigerator, Washer
Interior Features
Smoke Detectors
Bedroom Features
Dining Room Features
Breakfast Bar, Eat-in Kitchen
Window Features
Door Features
Laundry Features
Laundry in Residence
Patio And Porch Features
Patio
Spa Features
Cooling
Ceiling Fan(s), Central Electric
Heating
Central Electric
Foundation Details
EXTERIOR FEATURES
Total Parking
Roof
Metal, Shingle
Fencing
Fenced
Frontage Type
Gulf Access
Boat Access
Car Port Spaces
Car Port Desc
Construction Materials
Wood Frame, Stucco
Foundation Details
Exterior Features
Screened Balcony, Outdoor Shower
Security Features
Smoke Detector(s)
Accessibility Features
Fireplace Features
Parking Features
Driveway Paved
Amenities
Beach Access
Waterfront Features
None
Pool Features
Below Ground, Concrete
SCHOOL DETAILS
Elementary School
NA
Elementary School District
NA
Middle / Junior School
NA
Middle / Junior School District
NA
High School
NA
High School District
NA
YOUR REAL ESTATE EXPERT

Rick & Chris Parlante are professional real estate agents specializing in the South West Florida real estate market.
The Parlante Group Real Estate | Downing-Frye Realty, Inc.
8950 Fontana Del Sol Way #100 Naples, FL 34109
Direct Line 239-261-9050 | Fax 239-330-9004
nosnownaples.com | Email: info@nosnownaples.com
CIPS - Certified International Property Specialist