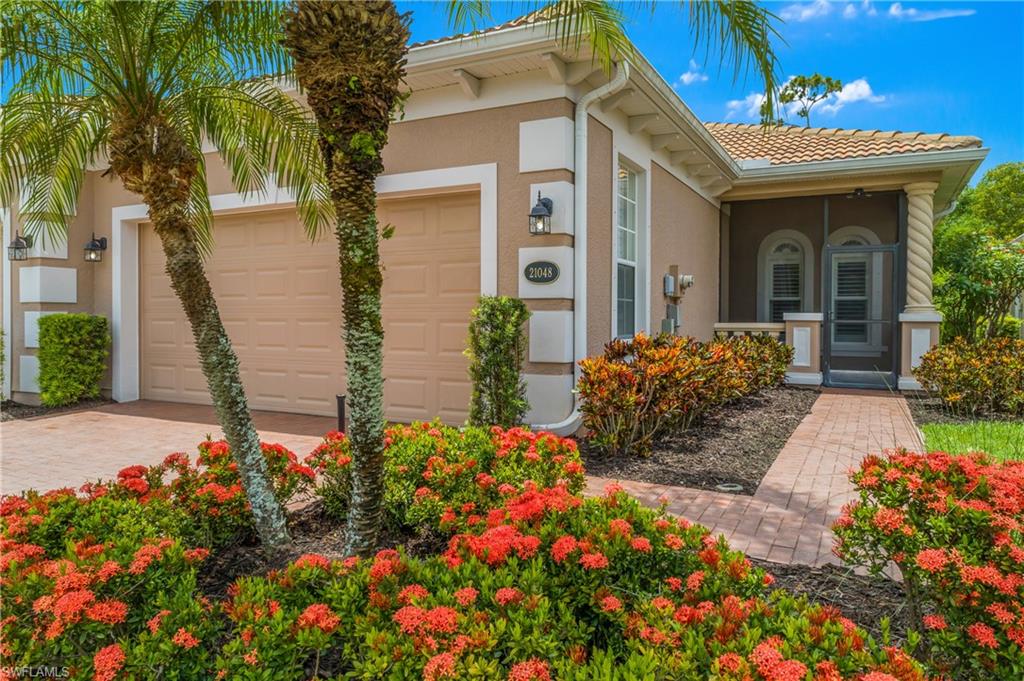


21048 Cosenza CT
$419,000.00
BELLA TERRA
MLS: 226024655
Bedrooms
3 Bed
BathRooms
2
Year Build
2006
Payment
$2,508.86
Living Area
1891 sqft
Lot Size in Sq.ft
5445 sqft
List Price/SqFt
$221.58
Status
Active
21048 Cosenza CT at BELLA TERRA - $419,000.00 - Residential - 3 Beds - 2.0 Baths - 1891 Sqft - 2006 Build. BELLA TERRA - Lee - ESTERO - FL
Private Preserve Views in Bella Terra's Largest Villa Floor Plan w/3bed, 2bth, 2-car garage attached villa offers nearly 1,900 sq ft of one-story living. Tucked on a quiet cul-de-sac, nothing across the street and nothing visible behind you, just preserve, and the deer and birds that come with it. Enter through a private, screened front porch, to the open kitchen, dining, and living space, which makes the home comfortable for everyday life and entertaining. The primary suite sits at the back of the home for privacy, w/two walk-in closets w/adjustable rack systems, a separate tub/shower, and dual sinks. The other two bedrooms are at the front of the home, giving everyone their own space. Recent updates are meaningful, not cosmetic. The interior was fully repainted in a neutral color, ceilings, walls, and baseboards included. New water heater 2025, new garbage disposal, barn door added in the primary bedroom leading to bathroom, a stove vent routed directly outside, and pre-wiring for a generator. The A.C. system is a Trane 17 SEER XL Series 3-ton unit installed in 2017, carrying a 12-year compressor and 10-year parts warranty, with extra ducts added to the primary bedroom and the bedroom facing the unattached neighbor for better comfort control. A Halo whole-home water filtration system was added in 2019, and the refrigerator was replaced in 2023. Both bathrooms have power flush toilets, Gerber in the primary and Kohler in the guest bath. Additional details buyers appreciate: shutters throughout with cross heads, wooden cornices over the sliding glass door shades, drainage installed between villas with downspouts tied in, a security system pre-wired for Power Over Ethernet, and garage wall organization with ceiling-mounted safe racks. Active maintenance agreements are in place with RDS and Next Plumbing, and the buyer is welcome to call either company directly with questions. Plumbing and A.C. maintenance are both current through June 2026. Roof replacement is already scheduled for 2031, and exterior painting is scheduled for early 2027, with the new owner coordinating alongside the adjoining neighbor to select a color from HOA-approved options. The extended lanai out back is where you'll want your morning coffee, quiet, private, and facing straight into the preserve. This is a maintenance-free villa, with HOA covering exterior painting, roof reserves, pest control, lawn and landscaping, irrigation, and even Hotwire cable and internet. Not in a flood zone. Bella Terra is a guard-gated community set across 100 acres of lakes and 400 acres of conservation preserve, clubhouse, fitness center, resort-style pool, hot tub, waterfall, plus pickleball, tennis, bocce, basketball, multi-use sports fields, inline skate park, and volleyball. Minutes to Publix, Miromar Outlets, RSW International Airport, Hertz Arena, & Gulf Coast Town Center, easy access to I-75. Well cared for, thoughtfully upgraded, and ready for its next owner. Some Virtual Staged Photos
MLS DETAILS
City
ESTERO
County
Lee
Township
NA
ParcelNumber
32-46-26-E2-0800E.0170
Development Name
BELLA TERRA
Sub Condo
BELLA TERRA
Architectural Style
Villa Attached
Courtesy Of
Premiere Plus Realty Company
View
Preserve, Trees/Woods
Showing Instructions
NA
Living Area
1891 Sqft
Lot Size
5445 Sqft
Lot Dimension
0 X 0 X 0 X 0
Furnished
Unfurnished
Levels
1
Property Type
Residential
Road Surface Type
NA
Water Source
Central
Flooring
Carpet, Tile
Floor Plan Type
Split Bedrooms
MLS Area Major
ES03 - Estero
Storm Protection
Shutters - Manual
Community Types
Gated, Tennis
Community Features
Clubhouse, Park, Pool, Fitness Center, Sidewalks, Street Lights, Tennis Court(s), Gated
Building Features
Building Description
End-Unit
Equipment
Auto Garage Door, Cooktop - Electric, Dishwasher, Disposal, Refrigerator/Freezer, Washer/Dryer Hookup
Rooms Details
Laundry in Residence, Screened Lanai/Porch
FINANCIALS
Recurring Fee
HOA Fee:
$685.00 - Quarterly
Master HOA Fee:
$573.00 - Quarterly
Condo Fee:
$0.00
Special Assessment Fee:
$0.00
Other Fee:
$0.00
Land Lease:
$0.00
Annual Food & Beverage Min::
$0.00
Mandatory Club Fee:
$0.00
Rec. Lease Fee:
$0.00
Total Anual Recurring Fee:
$5,032.00
One Time Fee
Mandatory Club Fee:
$0.00
Land Lease:
$0.00
Rec. Lease Fee:
$0.00
Other Fee:
$0.00
Spec Assessment:
$0.00
Transfer Fee:
$200.00
Application Fee:
$0.00
Total One Time Fee:
$6,080.00
Association Amenities [Included in Fees]
Basketball Court, Bike And Jog Path, Bocce Court, Clubhouse, Park, Pool, Community Room, Fitness Center, Hobby Room, Pickleball, Play Area, Sidewalk, Streetlight, Tennis Court(s), Underground Utility, Volleyball
Fee Includes
Cable, Internet/WiFi Access, Irrigation Water, Lawn/Land Maintenance, Manager, Pest Control Exterior, Rec Facilities, Security
Tax Annual Amount
$5,815.42
INTERIOR FEATURES
Rooms Total
6
Bedrooms
3
BathroomsFull
2
BathroomsHalf
Living Area
1891 Sqft
Sewer
Utilities
Carport Spaces
Covered Spaces
2
Electric
Pets Allowed
Limits
Irrigation Source
Central
Garage Spaces
2
Gas
Green Energy Generation
Irrigation Source
Central
Private Pool
No
Pool Features
Community
Private SPA
No
Spa Features
NA
Appliances
Electric Cooktop, Dishwasher, Disposal, Refrigerator/Freezer
Interior Features
Walk-In Closet(s), Window Coverings
Bedroom Features
First Floor Bedroom, Master BR Ground, Split Bedrooms
Dining Room Features
Dining - Living
Window Features
Window Coverings
Door Features
Laundry Features
Washer/Dryer Hookup, Laundry in Residence
Patio And Porch Features
Patio
Spa Features
Cooling
Ceiling Fan(s), Central Electric
Heating
Central Electric
Foundation Details
Concrete Block
EXTERIOR FEATURES
Total Parking
2
Roof
Tile
Fencing
Frontage Type
Gulf Access
Boat Access
Car Port Spaces
Car Port Desc
Construction Materials
Concrete Block, Stucco
Foundation Details
Concrete Block
Exterior Features
Screened Lanai/Porch
Security Features
Gated Community
Accessibility Features
Fireplace Features
Parking Features
Driveway Paved, Attached
Amenities
Basketball Court, Bike And Jog Path, Bocce Court, Clubhouse, Park, Pool, Community Room, Fitness Center, Hobby Room, Pickleball, Play Area, Sidewalk, Streetlight, Tennis Court(s), Underground Utility, Volleyball
Waterfront Features
None
Pool Features
Community
SCHOOL DETAILS
Elementary School
SCHOOL CHOICE
Elementary School District
NA
Middle / Junior School
SCHOOL CHOICE
Middle / Junior School District
NA
High School
SCHOOL CHOICE
High School District
NA
YOUR REAL ESTATE EXPERT

Rick & Chris Parlante are professional real estate agents specializing in the South West Florida real estate market.
The Parlante Group Real Estate | Downing-Frye Realty, Inc.
8950 Fontana Del Sol Way #100 Naples, FL 34109
Direct Line 239-261-9050 | Fax 239-330-9004
nosnownaples.com | Email: info@nosnownaples.com
CIPS - Certified International Property Specialist