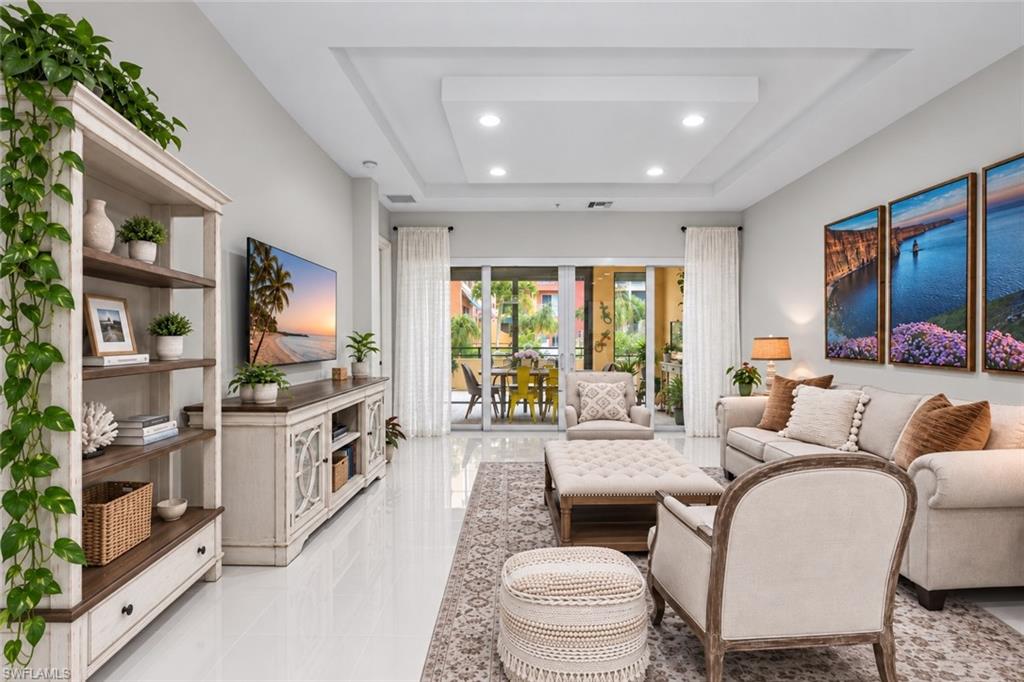


21460 Strada Nuova CIR B205
$424,900.00
GENOVA
MLS: 226033557
Bedrooms
2 Bed
BathRooms
2
Year Build
2018
Payment
$2,544.18
Living Area
1325 sqft
Lot Size in Sq.ft
50996 sqft
List Price/SqFt
$320.68
Status
Active
21460 Strada Nuova CIR B205 at GENOVA - $424,900.00 - Residential - 2 Beds - 2.0 Baths - 1325 Sqft - 2018 Build. GENOVA - Lee - ESTERO - FL
MOVE-IN READY, HIGHLY UPGRADED Genova residence with LUXURY FINISHES throughout - PORCELAIN TILE FLOORING, 8 FOOT SOLID CORE DOORS AND 8 INCH BASEBOARDS. One of the only residences with TRAY CEILINGS in the living room and primary bedroom, giving the 10 FOOT VOLUME CEILINGS added definition and refinement. The GOURMET KITCHEN boasts stainless steel BUILT IN APPLIANCES, an OVERSIZED ISLAND with a STATEMENT RANGE HOOD, QUARTZ COUNTERTOPS and SOFT CLOSE WHITE CABINETS, giving you room to cook, serve, and gather in one place. There is also a custom built ENTERTAINMENT BAR WITH FLOATING SHELVES and lower cabinets for wine, cocktails and added storage. The spacious primary suite offers 2 OWNERS’ CLOSETS with new mirrored doors, and a luxurious en-suite bathroom with split DUAL VANITIES, all KOHLER FIXTURES, a large FRAMELESS GLASS SHOWER and a sophisticated SOAKING TUB for peaceful baths. The second bedroom gives guests a comfortable space of their own with an adjacent full bathroom, also upgraded with a FRAMELESS GLASS shower door, Kohler fixtures and floor-to-ceiling tile. Now, step outside to the nearly 200 EXTRA SQUARE FEET of SCREENED outdoor living space, plus an EXTENDED TERRACE for enjoying the warm Southwest Florida weather. Southern COURTYARD VIEWS set the scene for morning coffee or dining al fresco. This floor-plan also offers the largest dedicated IN-UNIT LAUNDRY ROOM in the community and this one has been upgraded with NEW front loading LG ThinQ WASHER and DRYER on pedestals, added cabinets and drying rack and NEW SINK VANITY. The home’s interior has also been FRESHLY PAINTED including all walls, baseboards, doors & ceilings with high quality Duration paint! There are also NEW fans, mirrors, lights, and plantation shutters in both bedrooms. For safety & convenience you will also find a RADON REDUCTION SYSTEM, all HURRICANE IMPACT WINDOWS and SLIDERS & a smart thermostat. You also have a PRIVATE, EXTRA-DEEP (22’) 2-CAR GARAGE w/ EPOXY FLOORS, 2 outdoor storage lockers plus an indoor locker for PLENTIFUL STORAGE. Positioned in the MOST DESIRABLE BUILDING in the community, set back away from Corkscrew and Via Coconut Point Roads, you will enjoy a peaceful setting with direct access to the Estero Recreation Center. You are also juts steps from Genova's amenities, including an INDOOR AND OUTDOOR POOL, a fitness center, bocce, community room w/ kitchen, sauna, massage room & more. The association dues cover WATER, INTERNET, CABLE, ON SITE MAINTENANCE, SEWER, even DRYER DUCT CLEANING for easy living! Centrally located south of Corkscrew Road between I-75 & US-41, minutes from Coconut Point, the Estero River, and Estero's dining, shopping, and entertainment. You can also walk or bike to — the brand new Estero Sports and Entertainment Park - a 100-acre destination under construction, bringing pickleball courts, dining, a driving range, bowling alley and green space to the neighborhood next year!
MLS DETAILS
City
ESTERO
County
Lee
Township
NA
ParcelNumber
34-46-25-E1-2100B.B205
Development Name
GENOVA
Sub Condo
GENOVA
Architectural Style
Mid Rise (4-7)
Courtesy Of
Exp Realty, LLC
View
Landscaped Area
Showing Instructions
NA
Living Area
1325 Sqft
Lot Size
50996 Sqft
Lot Dimension
null X null X null X null
Furnished
Unfurnished
Levels
1
Property Type
Residential
Road Surface Type
Paved
Water Source
Central
Flooring
Tile
Floor Plan Type
Split Bedrooms
MLS Area Major
ES02 - Estero
Storm Protection
Impact Resistant Doors, Impact Resistant Windows
Community Types
Gated
Community Features
Clubhouse, Pool, Fitness Center, Sidewalks, Street Lights, Gated
Building Features
Building Description
Other
Equipment
Cooktop - Electric, Dishwasher, Disposal, Dryer, Microwave, Refrigerator, Refrigerator/Freezer, Self Cleaning Oven, Smoke Detector, Wall Oven, Washer
Rooms Details
Laundry in Residence, Open Porch/Lanai, Screened Lanai/Porch
FINANCIALS
Recurring Fee
HOA Fee:
$0.00
Master HOA Fee:
$1,065.66 - Quarterly
Condo Fee:
$2,520.00 - Quarterly
Special Assessment Fee:
$0.00
Other Fee:
$0.00
Land Lease:
$0.00
Annual Food & Beverage Min::
$0.00
Mandatory Club Fee:
$0.00
Rec. Lease Fee:
$0.00
Total Anual Recurring Fee:
$14,344.00
One Time Fee
Mandatory Club Fee:
$0.00
Land Lease:
$0.00
Rec. Lease Fee:
$0.00
Other Fee:
$0.00
Spec Assessment:
$0.00
Transfer Fee:
$500.00
Application Fee:
$0.00
Total One Time Fee:
$650.00
Association Amenities [Included in Fees]
Barbecue, Bocce Court, Clubhouse, Pool, Community Room, Fitness Center, Internet Access, Sauna, Sidewalk, Streetlight, Trash Chute, Underground Utility
Fee Includes
Cable, Internet/WiFi Access, Lawn/Land Maintenance, Legal/Accounting, Manager, Rec Facilities, Reserve, Security, Sewer, Street Lights, Street Maintenance, Trash Removal, Water
Tax Annual Amount
$1,855.64
INTERIOR FEATURES
Rooms Total
Bedrooms
2
BathroomsFull
2
BathroomsHalf
Living Area
1325 Sqft
Sewer
Utilities
Carport Spaces
Covered Spaces
2
Electric
Pets Allowed
Limits
Irrigation Source
Central
Garage Spaces
2
Gas
Green Energy Generation
Irrigation Source
Central
Private Pool
No
Pool Features
Community
Private SPA
No
Spa Features
Community
Appliances
Electric Cooktop, Dishwasher, Disposal, Dryer, Microwave, Refrigerator, Refrigerator/Freezer, Self Cleaning Oven, Wall Oven, Washer
Interior Features
Built-In Cabinets, French Doors, Laundry Tub, Pantry, Smoke Detectors
Bedroom Features
Master BR Ground, Split Bedrooms
Dining Room Features
Breakfast Bar, Eat-in Kitchen
Window Features
Door Features
French Doors
Laundry Features
Laundry in Residence, Laundry Tub
Patio And Porch Features
Spa Features
Community
Cooling
Central Electric
Heating
Central Electric
Foundation Details
Concrete Block
EXTERIOR FEATURES
Total Parking
2
Roof
Tile
Fencing
Frontage Type
Gulf Access
Boat Access
Car Port Spaces
Car Port Desc
Construction Materials
Concrete Block, Stucco
Foundation Details
Concrete Block
Exterior Features
Open Porch/Lanai, Screened Lanai/Porch, Courtyard, Storage
Security Features
Smoke Detector(s), Gated Community
Accessibility Features
Fireplace Features
Parking Features
Detached
Amenities
Barbecue, Bocce Court, Clubhouse, Pool, Community Room, Fitness Center, Internet Access, Sauna, Sidewalk, Streetlight, Trash Chute, Underground Utility
Waterfront Features
None
Pool Features
Community
SCHOOL DETAILS
Elementary School
LEE COUNTY SCHOOL OF CHOICE
Elementary School District
NA
Middle / Junior School
LEE COUNTY SCHOOL OF CHOICE
Middle / Junior School District
NA
High School
LEE COUNTY SCHOOL OF CHOICE
High School District
NA
YOUR REAL ESTATE EXPERT

Rick & Chris Parlante are professional real estate agents specializing in the South West Florida real estate market.
The Parlante Group Real Estate | Downing-Frye Realty, Inc.
8950 Fontana Del Sol Way #100 Naples, FL 34109
Direct Line 239-261-9050 | Fax 239-330-9004
nosnownaples.com | Email: info@nosnownaples.com
CIPS - Certified International Property Specialist