

21748 Sound WAY 102
$875,000.00
PELICAN SOUND
MLS: 226028239
Bedrooms
3 Bed
BathRooms
2
Year Build
2000
Payment
$5,239.26
Living Area
1759 sqft
Lot Size in Sq.ft
4038 sqft
List Price/SqFt
$497.44
Status
Active
21748 Sound WAY 102 at PELICAN SOUND - $875,000.00 - Residential - 3 Beds - 2.0 Baths - 1759 Sqft - 2000 Build. OAK RUN - Lee - ESTERO - FL
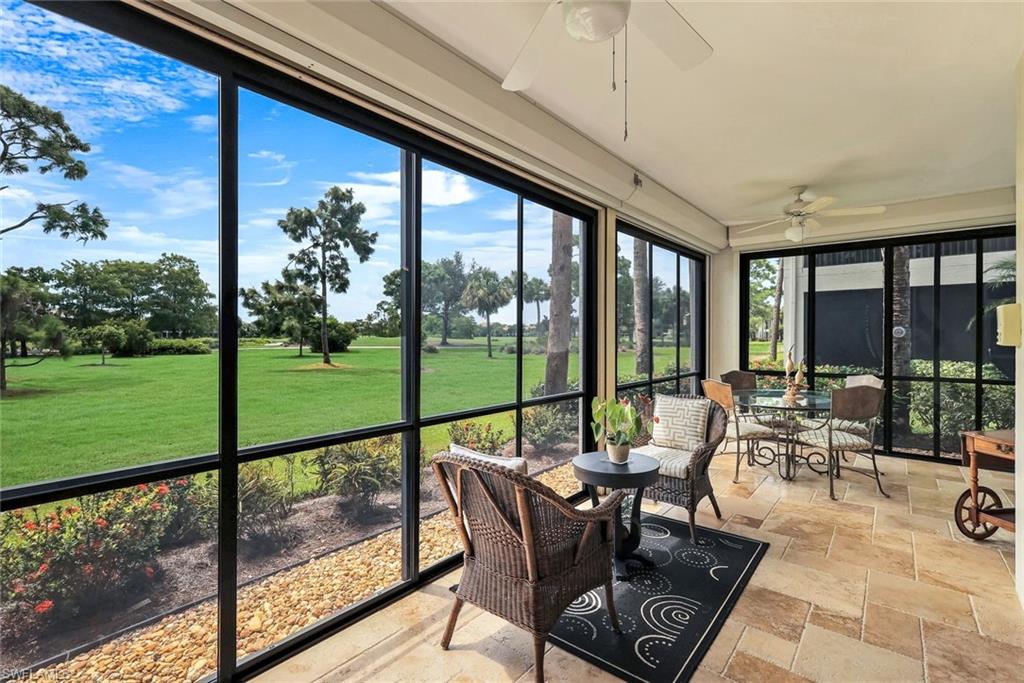
RARE AND EXCEPTIONAL OFFERING. This home pulls you to the expansive green space and the lake and golf views! Fabulous sunsets color the sky looking to the south in the fall and winter seasons! The quality and safety of Cat 5 windows where needed, electric storm shutters & Lexan sliders give you the best use of your ample wrap around lanai space! The open-plan living/dining/kitchen area brings everyone together, and features newer stainless appliances, gorgeous stone countertops and stylish backsplash, complemented with ambient undercabinet lighting and over-bar pendant lighting! Home has always been gently used and all systems and equipment meticulously maintained. Other great attributes include a tankless hot water heater, 4-year new high SEER AC system with new freon line plus a pump on the condensate line to prevent clogging; Hurricane ‘proof’ garage door with new opener 2024, new springs 2025 with ten-year warranty! 4 outlets in the garage including an upgraded outlet to charge a golf cart! Whole house surge protector too. Updated master bath shower with frameless glass enclosure, classic stone flooring and an added corner tiled bench. Spacious dual sink area in the master bathroom was the perfect space to add a beautifully framed center cabinet, updated lighting and faucets. Bath 2 features coordinated tub/shower enclosure, framed mirror and upgraded lighting. BR 3 has a gorgeous wood office for 2 & space for a 'Guest Chest" bed-in-a-box for a dual purpose/guest bedroom! & is located in Bonita Springs! Home has a great neutral palette of 18” tile on the diagonal in the living areas, BR 3 and bathrooms; light wood laminate flooring in BR 2, new highly upgraded carpeting in the MBR. Top off with the most beautiful travertine flooring on the spacious wrap around lanai! Creamy paint color throughout this move-in ready home! Other incredible features are crown molding, screened in front entry, plantation shutters on windows where appropriate. Windows and doors are wood framed for a quality finished look. Pelican Sound is widely considered to be the best bundled golf in the region with 27 holes of championship golf plus direct Gulf access! The 2 Clubs incorporate 4 fabulous dining opportunities! It’s like living in a resort, with14 pickle ball courts, 8 har-tru tennis courts, plus bocce, 6 resort style pools, spas, and children’s and dog parks; Attended fitness center; Miles of sidewalks and trails. Situated quietly west of US 41 on the scenic Estero River, yet very close to world-class shopping and restaurants and a short 15 minutes the SWFL airport! Put in your own boat and enjoy the scenery on your way out to the Gulf of Mexico. Store your boat in the secure storage area, for minimal cost. Or hop on the community water taxi and take the most relaxing trip to out to the beach! Homes like this one do not come up often so act quickly to secure this premium quality home for your family! OFFERED PARTLY FURNISHED, ASK FOR LIST.
MLS DETAILS
City
ESTERO
County
Lee
Township
NA
ParcelNumber
32-46-25-E3-12022.0102
Development Name
PELICAN SOUND
Sub Condo
OAK RUN
Architectural Style
Low Rise (1-3)
Courtesy Of
John R Wood Properties
View
Golf Course, Lake, Landscaped Area
Showing Instructions
NA
Living Area
1759 Sqft
Lot Size
4038 Sqft
Lot Dimension
76 X 54 X 54 X 76
Furnished
Partially
Levels
1
Property Type
Residential
Road Surface Type
Paved
Water Source
Central
Flooring
Carpet, Laminate, Tile
Floor Plan Type
Great Room, Split Bedrooms
MLS Area Major
ES01 - Estero
Storm Protection
Impact Resistant Windows, Other, Shutters Electric
Community Types
Boating, Gated, Golf Course, Tennis
Community Features
Clubhouse, Park, Pool, Dog Park, Fitness Center, Fishing, Golf, Putting Green, Restaurant, Sidewalks, Street Lights, Gated, Tennis Court(s)
Building Features
DSL/Cable Available
Building Description
Carriage/Coach
Equipment
Auto Garage Door, Dishwasher, Disposal, Dryer, Microwave, Range, Refrigerator/Freezer, Refrigerator/Icemaker, Self Cleaning Oven, Smoke Detector, Tankless Water Heater, Washer
Rooms Details
Den - Study, Glass Porch, Great Room, Guest Bath, Guest Room, Home Office, Laundry in Residence, Screened Lanai/Porch
FINANCIALS
Recurring Fee
HOA Fee:
$0.00
Master HOA Fee:
$11,495.00 - Annually
Condo Fee:
$1,590.00 - Quarterly
Special Assessment Fee:
$0.00
Other Fee:
$0.00
Land Lease:
$0.00
Annual Food & Beverage Min::
$0.00
Mandatory Club Fee:
$0.00
Rec. Lease Fee:
$0.00
Total Anual Recurring Fee:
$17,855.00
One Time Fee
Mandatory Club Fee:
$0.00
Land Lease:
$0.00
Rec. Lease Fee:
$0.00
Other Fee:
$0.00
Spec Assessment:
$0.00
Transfer Fee:
$0.00
Application Fee:
$0.00
Total One Time Fee:
$20,400.00
Association Amenities [Included in Fees]
Barbecue, Beach Access, Bike And Jog Path, Boat Storage, Bocce Court, Clubhouse, Community Boat Dock, Community Boat Ramp, Community Gulf Boat Access, Park, Pool, Community Room, Dog Park, Fitness Center, Fish Cleaning Station, Fishing Pier, Golf Course, Library, Pickleball, Play Area, Private Membership, Putting Green, Restaurant, See Remarks, Sidewalk, Streetlight, Underground Utility, Car Wash Area
Fee Includes
Cable, Fidelity Bond, Insurance, Internet/WiFi Access, Irrigation Water, Lawn/Land Maintenance, Legal/Accounting, Manager, Other, Pest Control Exterior, Pest Control Interior, Rec Facilities, Repairs, Reserve, Sewer, Street Lights, Street Maintenance, Water
Tax Annual Amount
$5,267.68
INTERIOR FEATURES
Rooms Total
1
Bedrooms
3
BathroomsFull
2
BathroomsHalf
Living Area
1759 Sqft
Sewer
Utilities
Carport Spaces
Covered Spaces
2
Electric
Pets Allowed
Limits
Irrigation Source
Reclaimed
Garage Spaces
2
Gas
Green Energy Generation
Irrigation Source
Reclaimed
Private Pool
No
Pool Features
Community
Private SPA
No
Spa Features
Community
Appliances
Dishwasher, Disposal, Dryer, Microwave, Range, Refrigerator/Freezer, Refrigerator/Icemaker, Self Cleaning Oven, Tankless Water Heater, Washer
Interior Features
Built-In Cabinets, Closet Cabinets, Coffered Ceiling(s), Custom Mirrors, Exclusions, Foyer, Multi Phone Lines, Pantry, Smoke Detectors, Tray Ceiling(s), Walk-In Closet(s)
Bedroom Features
First Floor Bedroom, Split Bedrooms
Dining Room Features
Breakfast Bar, Breakfast Room, Dining - Living
Window Features
Door Features
Laundry Features
Laundry in Residence
Patio And Porch Features
Spa Features
Community
Cooling
Ceiling Fan(s), Central Electric
Heating
Central Electric
Foundation Details
Concrete Block
EXTERIOR FEATURES
Total Parking
2
Roof
Tile
Fencing
Frontage Type
Lakefront
Gulf Access
Boat Access
Car Port Spaces
Car Port Desc
Construction Materials
Concrete Block, Stucco
Foundation Details
Concrete Block
Exterior Features
Boat Ramp, Concrete Dock, Elec Avail at dock, Water Avail at Dock, Glass Porch, Screened Lanai/Porch
Security Features
Smoke Detector(s), Gated Community
Accessibility Features
Fireplace Features
Parking Features
Guest, Paved, Attached
Amenities
Barbecue, Beach Access, Bike And Jog Path, Boat Storage, Bocce Court, Clubhouse, Community Boat Dock, Community Boat Ramp, Community Gulf Boat Access, Park, Pool, Community Room, Dog Park, Fitness Center, Fish Cleaning Station, Fishing Pier, Golf Course, Library, Pickleball, Play Area, Private Membership, Putting Green, Restaurant, See Remarks, Sidewalk, Streetlight, Underground Utility, Car Wash Area
Waterfront Features
Lake
Pool Features
Community
SCHOOL DETAILS
Elementary School
NA
Elementary School District
NA
Middle / Junior School
NA
Middle / Junior School District
NA
High School
NA
High School District
NA
YOUR REAL ESTATE EXPERT

Rick & Chris Parlante are professional real estate agents specializing in the South West Florida real estate market.
The Parlante Group Real Estate | Downing-Frye Realty, Inc.
8950 Fontana Del Sol Way #100 Naples, FL 34109
Direct Line 239-261-9050 | Fax 239-330-9004
nosnownaples.com | Email: info@nosnownaples.com
CIPS - Certified International Property Specialist