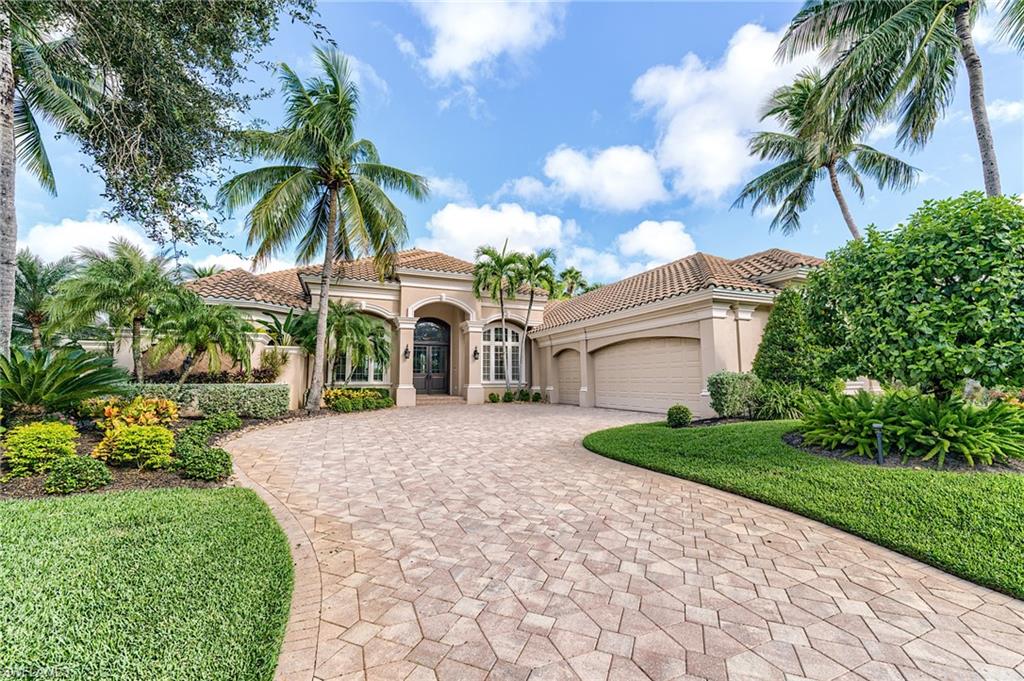


22250 Banyan Hideaway DR
$2,250,000.00
SHADOW WOOD AT THE BROOKS
MLS: 226035578
Bedrooms
3+Den
BathRooms
3.5
Year Build
2001
Payment
$13,472.38
Living Area
3365 sqft
Lot Size in Sq.ft
13791 sqft
List Price/SqFt
$668.65
Status
Active
22250 Banyan Hideaway DR at SHADOW WOOD AT THE BROOKS - $2,250,000.00 - Residential - 3 Beds - 3.1 Baths - 3365 Sqft - 2001 Build. BANYAN COVE - Lee - ESTERO - FL
Rarely available, this custom Harbourside Astoria 2 home sits on a lot with a spectacular lake and golf view. Negative edge pool and spa heated with gas. Whole home generator. Tankless water heater. 3 car garage. Expansive, open floor plan with family room that opens to your lanai on two sides of the room. Indoor and outdoor wet bars. Outdoor grill area. Outdoor fireplace. Beautiful landscape lighting. Kitchen boasts a large island and huge walk-in pantry. Massive primary suite offers tons of closet space and extra-large shower area with natural light. 2019 roof. Member owned Shadow Wood Country Club offers 54 holes of championship golf, 2 clubhouses, 8 HarTru tennis courts, bocce, outdoor fire pits, casual dining, including pizza oven, sports bar & sushi bar. Access to private beach club, fitness center & spa, 7 pickleball courts and private restaurant. Coming 2026/27 season: New Lifestyle Center with 2 resort style pools with zero-depth entry, lap lanes and dedicated kids pool, poolside restaurant & bar, 6 indoor pickleball courts, new racquets pro shop and a grab & go cafe. Great location close to shopping, airport, beaches and much, much more.
MLS DETAILS
City
ESTERO
County
Lee
Township
NA
ParcelNumber
03-47-25-E1-06000.0170
Development Name
SHADOW WOOD AT THE BROOKS
Sub Condo
BANYAN COVE
Architectural Style
Ranch, Single Family
Courtesy Of
John R Wood Properties
View
Golf Course, Lake
Showing Instructions
NA
Living Area
3365 Sqft
Lot Size
13791 Sqft
Lot Dimension
94 X 157 X 97 X 155
Furnished
Turnkey
Levels
1
Property Type
Residential
Road Surface Type
Paved
Water Source
Central
Flooring
Carpet, Tile, Wood
Floor Plan Type
Great Room
MLS Area Major
ES04 - The Brooks
Storm Protection
None
Community Types
Gated, Golf Course, Tennis
Community Features
Gated, Golf, Tennis Court(s)
Building Features
Building Description
1 Story/Ranch
Equipment
Auto Garage Door, Cooktop - Electric, Dishwasher, Disposal, Double Oven, Dryer, Generator, Grill - Gas, Microwave, Refrigerator/Freezer, Reverse Osmosis, Smoke Detector, Tankless Water Heater, Washer, Wine Cooler
Rooms Details
Den - Study, Great Room, Guest Bath, Laundry in Residence, Screened Lanai/Porch
FINANCIALS
Recurring Fee
HOA Fee:
$0.00
Master HOA Fee:
$6,095.00 - Annually
Condo Fee:
$0.00
Special Assessment Fee:
$0.00
Other Fee:
$0.00
Land Lease:
$0.00
Annual Food & Beverage Min::
$0.00
Mandatory Club Fee:
$0.00
Rec. Lease Fee:
$0.00
Total Anual Recurring Fee:
$6,095.00
One Time Fee
Mandatory Club Fee:
$0.00
Land Lease:
$0.00
Rec. Lease Fee:
$0.00
Other Fee:
$0.00
Spec Assessment:
$0.00
Transfer Fee:
$8,500.00
Application Fee:
$0.00
Total One Time Fee:
$8,650.00
Association Amenities [Included in Fees]
Beach Club Available, Bike And Jog Path, Internet Access, Underground Utility
Fee Includes
Internet/WiFi Access, Irrigation Water, Manager, Pest Control Exterior, Reserve, Street Maintenance
Tax Annual Amount
$14,306.59
INTERIOR FEATURES
Rooms Total
Bedrooms
3
BathroomsFull
3
BathroomsHalf
1
Living Area
3365 Sqft
Sewer
Utilities
Carport Spaces
Covered Spaces
3
Electric
Pets Allowed
Yes
Irrigation Source
Central
Garage Spaces
3
Gas
Natural
Green Energy Generation
Irrigation Source
Central
Private Pool
Yes
Pool Features
Pool/Spa Combo, Below Ground, Concrete, Equipment Stays, Gas Heat, Infinity, Pool Bath, Screen Enclosure
Private SPA
Yes
Spa Features
Below Ground, Concrete, Equipment Stays, Heated Gas, Pool Bath, Pool Integrated, Screened
Appliances
Electric Cooktop, Dishwasher, Disposal, Double Oven, Dryer, Grill - Gas, Microwave, Refrigerator/Freezer, Reverse Osmosis, Tankless Water Heater, Washer, Wine Cooler
Interior Features
Built-In Cabinets, Closet Cabinets, Coffered Ceiling(s), French Doors, Laundry Tub, Pantry, Smoke Detectors, Tray Ceiling(s), Walk-In Closet(s), Window Coverings
Bedroom Features
First Floor Bedroom, Master BR Ground
Dining Room Features
Breakfast Bar, Breakfast Room, Formal
Window Features
Window Coverings
Door Features
French Doors
Laundry Features
Laundry in Residence, Laundry Tub
Patio And Porch Features
Spa Features
Below Ground, Concrete, Equipment Stays, Heated Gas, Pool Bath, Pool Integrated, Screened
Cooling
Central Electric
Heating
Central Electric
Foundation Details
Concrete Block
EXTERIOR FEATURES
Total Parking
3
Roof
Tile
Fencing
Frontage Type
Lakefront
Gulf Access
Boat Access
Car Port Spaces
Car Port Desc
Construction Materials
Concrete Block, Stucco
Foundation Details
Concrete Block
Exterior Features
Screened Lanai/Porch, Built In Grill, Outdoor Kitchen, Outdoor Shower
Security Features
Smoke Detector(s), Gated Community
Accessibility Features
Fireplace Features
Outside
Parking Features
Covered, Driveway Paved, Attached
Amenities
Beach Club Available, Bike And Jog Path, Internet Access, Underground Utility
Waterfront Features
Lake
Pool Features
Pool/Spa Combo, Below Ground, Concrete, Equipment Stays, Gas Heat, Infinity, Pool Bath, Screen Enclosure
SCHOOL DETAILS
Elementary School
NA
Elementary School District
NA
Middle / Junior School
NA
Middle / Junior School District
NA
High School
NA
High School District
NA
YOUR REAL ESTATE EXPERT

Rick & Chris Parlante are professional real estate agents specializing in the South West Florida real estate market.
The Parlante Group Real Estate | Downing-Frye Realty, Inc.
8950 Fontana Del Sol Way #100 Naples, FL 34109
Direct Line 239-261-9050 | Fax 239-330-9004
nosnownaples.com | Email: info@nosnownaples.com
CIPS - Certified International Property Specialist