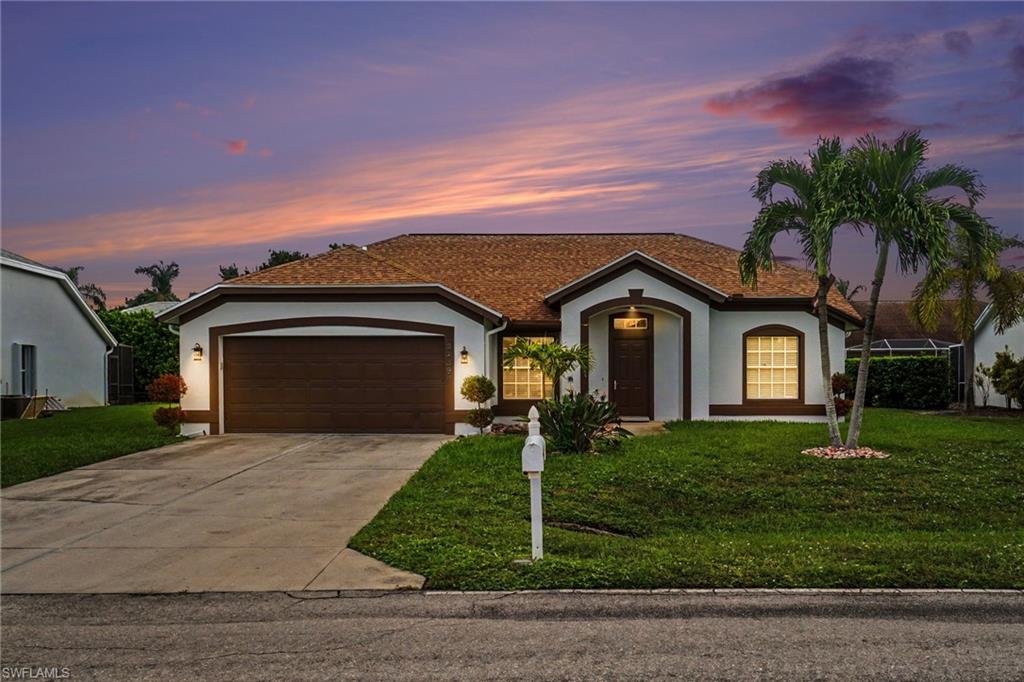


22394 Fountain Lakes BLVD
$539,000.00
FOUNTAIN LAKES
MLS: 226034518
Bedrooms
3 Bed
BathRooms
2
Year Build
1994
Payment
$3,227.38
Living Area
1610 sqft
Lot Size in Sq.ft
7571 sqft
List Price/SqFt
$334.78
Status
Active
22394 Fountain Lakes BLVD at FOUNTAIN LAKES - $539,000.00 - Residential - 3 Beds - 2.0 Baths - 1610 Sqft - 1994 Build. FOUNTAIN LAKES - Lee - ESTERO - FL
Welcome to your dream home at 22394 Fountain Lakes Blvd, a stunning 3-bedroom, 2-bathroom single-family residence in the highly sought-after, gated community of Fountain Lakes in Estero, Florida. Perfectly situated directly across from the premier shopping and dining at Coconut Point, this 1,569-square-foot Centex Birchwood floorplan effortlessly blends architectural elegance with modern luxury. The absolute showpieces of this home are two exquisite, custom-built wall units. One accents the expansive great room, and the other creates a private sanctuary in the primary bedroom. Each unit integrates ample shelving and storage centered around its own cozy fireplace. In addition to the exquisite upgrades in the living areas, you will escape to a lavish primary retreat featuring a spa-like, upgraded bathroom. The space is anchored by a deep, luxurious soaking pedestal tub, separate from a refined walk-in shower layout. Living in the Fountain Lakes community unlocks access to exceptional amenities covered by some of the lowest association fees in the area. Spend your days enjoying the community's private 9-hole golf course, playing tennis or pickleball, working out at the fitness center, or lounging by the resort-style pool. Whether you are looking for a seasonal Florida getaway or a permanent piece of paradise, this meticulously updated ranch home stands out as a true gem.
MLS DETAILS
City
ESTERO
County
Lee
Township
NA
ParcelNumber
04-47-25-E1-08000.0350
Development Name
FOUNTAIN LAKES
Sub Condo
FOUNTAIN LAKES
Architectural Style
Ranch, Contemporary, Single Family
Courtesy Of
Realty One Group MVP
View
Landscaped Area
Showing Instructions
NA
Living Area
1610 Sqft
Lot Size
7571 Sqft
Lot Dimension
69 X 101 X 81 X 101
Furnished
Unfurnished
Levels
1
Property Type
Residential
Road Surface Type
Paved
Water Source
Central
Flooring
Vinyl
Floor Plan Type
Great Room, Split Bedrooms
MLS Area Major
ES01 - Estero
Storm Protection
None
Community Types
Gated, Golf Course, Tennis
Community Features
Pool, Fitness Center, Golf, Street Lights, Tennis Court(s), Gated
Building Features
DSL/Cable Available
Building Description
1 Story/Ranch, Contemporary
Equipment
Auto Garage Door, Dishwasher, Disposal, Dryer, Microwave, Range, Refrigerator/Freezer, Smoke Detector, Washer
Rooms Details
Den - Study, Laundry in Residence
FINANCIALS
Recurring Fee
HOA Fee:
$380.00 - Quarterly
Master HOA Fee:
$0.00
Condo Fee:
$0.00
Special Assessment Fee:
$0.00
Other Fee:
$0.00
Land Lease:
$0.00
Annual Food & Beverage Min::
$0.00
Mandatory Club Fee:
$0.00
Rec. Lease Fee:
$0.00
Total Anual Recurring Fee:
$1,520.00
One Time Fee
Mandatory Club Fee:
$0.00
Land Lease:
$0.00
Rec. Lease Fee:
$0.00
Other Fee:
$0.00
Spec Assessment:
$0.00
Transfer Fee:
$2,500.00
Application Fee:
$0.00
Total One Time Fee:
$2,650.00
Association Amenities [Included in Fees]
Basketball Court, Barbecue, Billiard Room, Bocce Court, Pool, Community Room, Fitness Center, Golf Course, Library, Pickleball, Play Area, Shuffleboard Court, Streetlight, Tennis Court(s), Underground Utility
Fee Includes
Manager, Master Assn. Fee Included, Rec Facilities, Reserve
Tax Annual Amount
$5,675.15
INTERIOR FEATURES
Rooms Total
Bedrooms
3
BathroomsFull
2
BathroomsHalf
Living Area
1610 Sqft
Sewer
Utilities
Carport Spaces
Covered Spaces
2
Electric
Pets Allowed
With Approval
Irrigation Source
Reclaimed
Garage Spaces
2
Gas
Green Energy Generation
Irrigation Source
Reclaimed
Private Pool
No
Pool Features
Community
Private SPA
No
Spa Features
NA
Appliances
Dishwasher, Disposal, Dryer, Microwave, Range, Refrigerator/Freezer, Washer
Interior Features
Cathedral Ceiling(s), Laundry Tub, Pantry, Smoke Detectors, Vaulted Ceiling(s), Walk-In Closet(s)
Bedroom Features
Split Bedrooms
Dining Room Features
Dining - Family, Eat-in Kitchen
Window Features
Door Features
Laundry Features
Laundry in Residence, Laundry Tub
Patio And Porch Features
Patio
Spa Features
Cooling
Central Electric
Heating
Central Electric
Foundation Details
Concrete Block
EXTERIOR FEATURES
Total Parking
2
Roof
Shingle
Fencing
Frontage Type
Gulf Access
Boat Access
Car Port Spaces
Car Port Desc
Construction Materials
Concrete Block, Stucco
Foundation Details
Concrete Block
Exterior Features
Security Features
Smoke Detector(s), Gated Community
Accessibility Features
Fireplace Features
Parking Features
Driveway Paved, Attached
Amenities
Basketball Court, Barbecue, Billiard Room, Bocce Court, Pool, Community Room, Fitness Center, Golf Course, Library, Pickleball, Play Area, Shuffleboard Court, Streetlight, Tennis Court(s), Underground Utility
Waterfront Features
None
Pool Features
Community
SCHOOL DETAILS
Elementary School
NA
Elementary School District
NA
Middle / Junior School
NA
Middle / Junior School District
NA
High School
NA
High School District
NA
YOUR REAL ESTATE EXPERT

Rick & Chris Parlante are professional real estate agents specializing in the South West Florida real estate market.
The Parlante Group Real Estate | Downing-Frye Realty, Inc.
8950 Fontana Del Sol Way #100 Naples, FL 34109
Direct Line 239-261-9050 | Fax 239-330-9004
nosnownaples.com | Email: info@nosnownaples.com
CIPS - Certified International Property Specialist