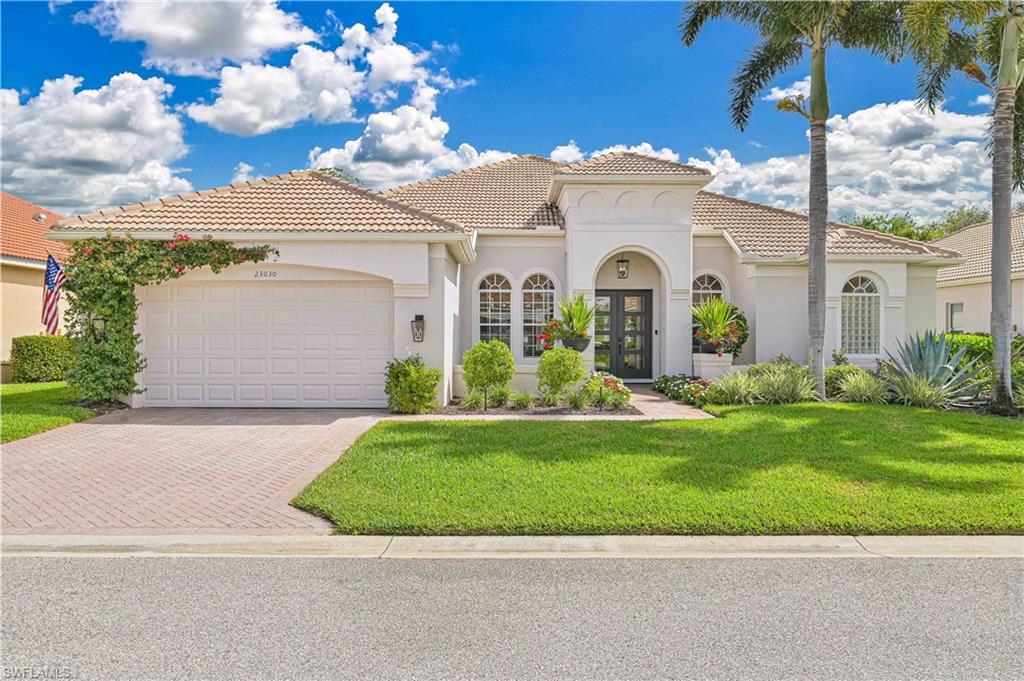


23030 Whispering Ridge DR
$1,450,000.00
COPPERLEAF AT THE BROOKS
MLS: 226029289
Bedrooms
3+Den
BathRooms
3
Year Build
2002
Payment
$8,682.20
Living Area
2491 sqft
Lot Size in Sq.ft
9670 sqft
List Price/SqFt
$582.10
Status
Active
23030 Whispering Ridge DR at COPPERLEAF AT THE BROOKS - $1,450,000.00 - Residential - 3 Beds - 3.0 Baths - 2491 Sqft - 2002 Build. WHISPERING RIDGE - Lee - ESTERO - FL
STUNNING AND THOUGHTFUL REIMAGINED INTERIOR defines this designer inspired masterpiece! Discover this totally updated and furnished Doral Model with its new open floor plan featuring just under 2500 square feet of modern luxury boasting of volume ceilings, 3 beautiful spacious bedrooms, 3 full spa inspired baths, along with panoramic views of the 6th fairway at Copperleaf at the Brooks. Here you will marvel at the carefully planned gourmet kitchen with it's elegant cabinetry that wraps around to a masterfully designed office space incorporated into the laundry area complete with washer, dryer, 2nd refrigerator and 2nd built in oven. The kitchen features a fabulous waterfall island, two dishwashers, a wine refrigerator and opens to the great room and breakfast area/gathering room. Fabulous choices of quartz, stainless steel appliances, plumbing fixtures, lighting fixtures, and modern ambiance invite you to look forward to entertaining in your new serene environment. Every surface is remastered including the new hardwood flooring. The designer furnished great room with its inviting sectional and coordinating chairs, rug, and tables is the perfect gathering place. The spacious primary bedroom enjoys the fairway views and it's bath stuns with it's artistic tile, sculpted soaking tub beneath a chandelier, glowing mirrors, and a zero entry walk in shower. The guest bedrooms and baths are just as elegant and furnished and you'll find a second office space off the entry. The lanai is equally as serene with ample dining, lounging, and entertaining complete with grill station. Upgrades include HVAC, water heater, attic insulation and a hurricane rated garage door. Copperleaf is one of the finest bundled golf communities in SWFL located near shopping, dining, beaches, and SWFL Int'l Airport. Enjoy golf, tennis, bocce, fitness, library, card games, and events plus an optional membership to The Commons Club with a private beach club, state of the art fitness center, dining, pickleball, and events.
MLS DETAILS
City
ESTERO
County
Lee
Township
NA
ParcelNumber
02-47-25-E3-1800C.0320
Development Name
COPPERLEAF AT THE BROOKS
Sub Condo
WHISPERING RIDGE
Architectural Style
Ranch, Single Family
Courtesy Of
Downing Frye Realty Inc.
View
Golf Course, Landscaped Area
Showing Instructions
NA
Living Area
2491 Sqft
Lot Size
9670 Sqft
Lot Dimension
75 X 129 X 75 X 129
Furnished
Turnkey
Levels
1
Property Type
Residential
Road Surface Type
NA
Water Source
Central
Flooring
Wood
Floor Plan Type
Great Room, Split Bedrooms
MLS Area Major
ES04 - The Brooks
Storm Protection
None
Community Types
Gated, Golf Course, Tennis
Community Features
Clubhouse, Pool, Fitness Center, Golf, Putting Green, Restaurant, Sidewalks, Street Lights, Tennis Court(s), Gated
Building Features
Building Description
1 Story/Ranch
Equipment
Auto Garage Door, Dishwasher, Microwave, Range, Refrigerator, Refrigerator/Icemaker, Smoke Detector, Wall Oven, Wine Cooler
Rooms Details
Den - Study, Great Room, Guest Bath, Guest Room, Home Office, Laundry in Residence, Screened Lanai/Porch
FINANCIALS
Recurring Fee
HOA Fee:
$660.00 - Quarterly
Master HOA Fee:
$11,515.00 - Annually
Condo Fee:
$0.00
Special Assessment Fee:
$3,500.00 - Annually
Other Fee:
$215.00 - Monthly
Land Lease:
$0.00
Annual Food & Beverage Min::
$0.00
Mandatory Club Fee:
$0.00
Rec. Lease Fee:
$0.00
Total Anual Recurring Fee:
$19,515.00
One Time Fee
Mandatory Club Fee:
$0.00
Land Lease:
$0.00
Rec. Lease Fee:
$0.00
Other Fee:
$0.00
Spec Assessment:
$0.00
Transfer Fee:
$15,000.00
Application Fee:
$0.00
Total One Time Fee:
$15,275.00
Association Amenities [Included in Fees]
Beach Club Available, Bocce Court, Clubhouse, Pool, Fitness Center, Golf Course, Internet Access, Library, Private Membership, Putting Green, Restaurant, Sidewalk, Streetlight, Tennis Court(s), Underground Utility
Fee Includes
Cable, Golf Course, Internet/WiFi Access, Irrigation Water, Lawn/Land Maintenance, Legal/Accounting, Manager, Street Lights, Street Maintenance
Tax Annual Amount
$14,324.12
INTERIOR FEATURES
Rooms Total
Bedrooms
3
BathroomsFull
3
BathroomsHalf
Living Area
2491 Sqft
Sewer
Utilities
Carport Spaces
Covered Spaces
2
Electric
Pets Allowed
With Approval
Irrigation Source
CentralReclaimed
Garage Spaces
2
Gas
Green Energy Generation
Irrigation Source
CentralReclaimed
Private Pool
Yes
Pool Features
Community, Pool/Spa Combo, Below Ground, Concrete, Equipment Stays, Electric Heat
Private SPA
Yes
Spa Features
Community, Below Ground, Concrete, Equipment Stays, Heated Electric, Pool Integrated, Screened
Appliances
Dishwasher, Microwave, Range, Refrigerator, Refrigerator/Icemaker, Wall Oven, Wine Cooler
Interior Features
Built-In Cabinets, Pantry, Smoke Detectors, Volume Ceiling, Window Coverings
Bedroom Features
First Floor Bedroom, Master BR Ground, Master BR Sitting Area, Split Bedrooms
Dining Room Features
Breakfast Room, Dining - Living
Window Features
Window Coverings
Door Features
Laundry Features
Laundry in Residence
Patio And Porch Features
Patio
Spa Features
Community, Below Ground, Concrete, Equipment Stays, Heated Electric, Pool Integrated, Screened
Cooling
Ceiling Fan(s), Central Electric
Heating
Central Electric
Foundation Details
Concrete Block
EXTERIOR FEATURES
Total Parking
2
Roof
Tile
Fencing
Frontage Type
Golf Course
Gulf Access
Boat Access
Car Port Spaces
Car Port Desc
Construction Materials
Concrete Block, Metal Frame, Wood Frame, Stucco
Foundation Details
Concrete Block
Exterior Features
Screened Lanai/Porch, Outdoor Kitchen
Security Features
Smoke Detector(s), Gated Community
Accessibility Features
Fireplace Features
Parking Features
Driveway Paved, Paved, Attached
Amenities
Beach Club Available, Bocce Court, Clubhouse, Pool, Fitness Center, Golf Course, Internet Access, Library, Private Membership, Putting Green, Restaurant, Sidewalk, Streetlight, Tennis Court(s), Underground Utility
Waterfront Features
None
Pool Features
Community, Pool/Spa Combo, Below Ground, Concrete, Equipment Stays, Electric Heat
SCHOOL DETAILS
Elementary School
NA
Elementary School District
NA
Middle / Junior School
NA
Middle / Junior School District
NA
High School
NA
High School District
NA
YOUR REAL ESTATE EXPERT

Rick & Chris Parlante are professional real estate agents specializing in the South West Florida real estate market.
The Parlante Group Real Estate | Downing-Frye Realty, Inc.
8950 Fontana Del Sol Way #100 Naples, FL 34109
Direct Line 239-261-9050 | Fax 239-330-9004
nosnownaples.com | Email: info@nosnownaples.com
CIPS - Certified International Property Specialist