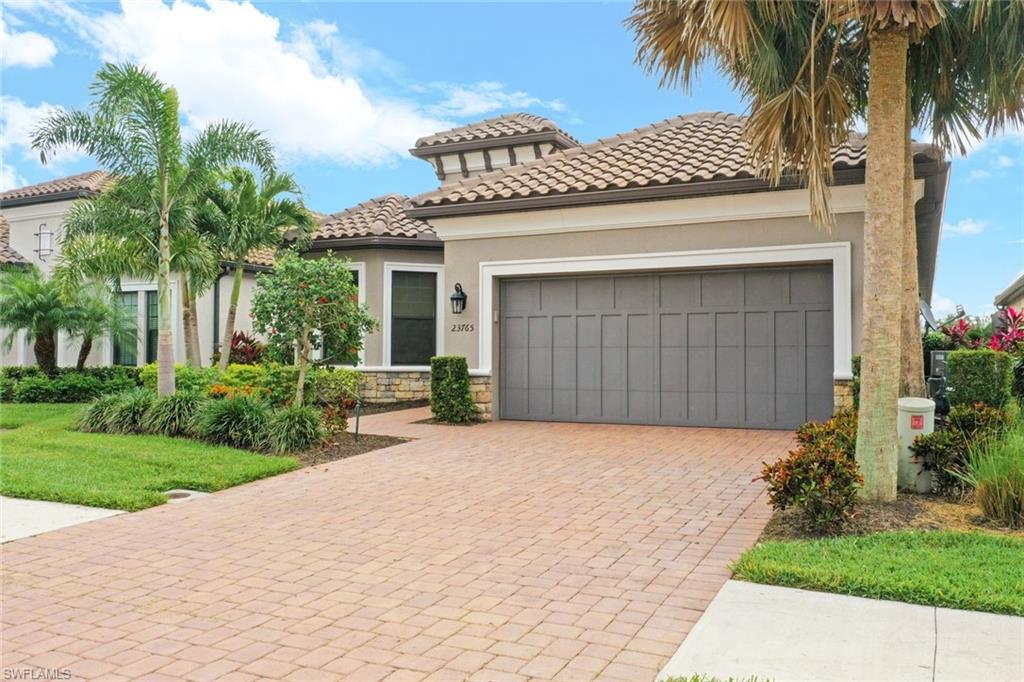


23765 Pebble Pointe LN
$995,990.00
THE BROOKS
MLS: 224067313
Bedrooms
3+Den
BathRooms
3
Year Build
2016
Payment
$5,963.71
Living Area
2339 sqft
Lot Size in Sq.ft
7532 sqft
List Price/SqFt
$425.82
Status
Sold
23765 Pebble Pointe LN at THE BROOKS - $995,990.00 - Residential - 3 Beds - 3.0 Baths - 2339 Sqft - 2016 Build. PEBBLE POINTE - Lee - ESTERO - FL
TURNKEY! You will not want to miss this Taylor Morrison private waterfront home, located in Pebble Pointe at the Brooks. Fully furnished, stocked and equipped, it is ready for you to unpack and enjoy! This gated community home has it all PLUS low HOA fees and no CDD. Open, light & bright, NEW AC (2024 w/10yr warranty) this 10 ft. ceiling property has 3 bedrooms + den & 3 full baths. Quartz & granite counter tops, dove tail cabinetry, travertine floors, gas appliances, R.O. water filter w/tankless heater at kitchen sink & crown moulding throughout. Enjoy stress free Florida living with impact resistant windows, built-in fire sprinkler system and “Storm Smart” electric screens. The extended 2-car garage has NEW epoxy flooring (2022), a Smart garage door opener w/camera & 2 large storage closets. Entertain guests with your outdoor custom kitchen, heated pool & spa equipped w/NEW Pentair pump & salt water system (2022) and Sonos outdoor recessed speakers. These items DO NOT convey with sale but are negotiable Tempur Pedic Bed (Tempur-Luxe Breeze) and Adjustable Base and Peloton. With a picture frame cage screen, enjoy the breathtaking lake views as this property backs on to a bird & wildlife sanctuary. Perfectly located 5 mins from shopping & restaurants at Coconut Point mall, healthcare & a short drive to RSW airport and beaches. Book your showing today!
MLS DETAILS
City
ESTERO
County
Lee
Township
NA
ParcelNumber
11-47-25-E3-34000.0560
Development Name
THE BROOKS
Sub Condo
PEBBLE POINTE
Architectural Style
Ranch, Single Family
Courtesy Of
John R. Wood Properties
View
Lake, Landscaped Area
Showing Instructions
NA
Living Area
2339 Sqft
Lot Size
7532 Sqft
Lot Dimension
50 X 150 X 50 X 150
Furnished
Turnkey
Levels
1
Property Type
Residential
Road Surface Type
NA
Water Source
Central
Flooring
Tile
Floor Plan Type
Efficiency
MLS Area Major
ES04 - The Brooks
Storm Protection
Impact Resistant Doors, Impact Resistant Windows, Shutters Electric, Shutters - Screens/Fabric
Community Types
Gated
Community Features
Dog Park, Sidewalks, Street Lights, Gated
Building Features
Building Description
1 Story/Ranch
Equipment
Central Vacuum, Cooktop - Gas, Dishwasher, Disposal, Dryer, Microwave, Range, Refrigerator, Reverse Osmosis, Security System, Self Cleaning Oven, Smoke Detector, Washer
Rooms Details
Den - Study, Laundry in Residence, Screened Lanai/Porch
FINANCIALS
Recurring Fee
HOA Fee:
$1,087.00 - Quarterly
Master HOA Fee:
$0.00
Condo Fee:
$0.00
Special Assessment Fee:
$0.00
Other Fee:
$0.00
Land Lease:
$0.00
Annual Food & Beverage Min::
$0.00
Mandatory Club Fee:
$0.00
Rec. Lease Fee:
$0.00
Total Anual Recurring Fee:
$4,348.00
One Time Fee
Mandatory Club Fee:
$0.00
Land Lease:
$0.00
Rec. Lease Fee:
$0.00
Other Fee:
$0.00
Spec Assessment:
$0.00
Transfer Fee:
$1,500.00
Application Fee:
$0.00
Total One Time Fee:
$1,500.00
Association Amenities [Included in Fees]
Dog Park, Sidewalk, Streetlight, Underground Utility
Fee Includes
Irrigation Water, Lawn/Land Maintenance, Legal/Accounting, Manager, Street Lights, Street Maintenance
Tax Annual Amount
$8,817.50
INTERIOR FEATURES
Rooms Total
Bedrooms
3
BathroomsFull
3
BathroomsHalf
Living Area
2339 Sqft
Sewer
Utilities
Carport Spaces
Covered Spaces
2
Electric
Pets Allowed
With Approval
Irrigation Source
Assessment PaidReclaimed
Garage Spaces
2
Gas
Natural
Green Energy Generation
Irrigation Source
Assessment PaidReclaimed
Private Pool
Yes
Pool Features
Below Ground, Concrete, Electric Heat, Screen Enclosure
Private SPA
Yes
Spa Features
Below Ground, Concrete, Heated Electric, Screened
Appliances
Gas Cooktop, Dishwasher, Disposal, Dryer, Microwave, Range, Refrigerator, Reverse Osmosis, Self Cleaning Oven, Washer
Interior Features
Bar, Built-In Cabinets, Closet Cabinets, Fire Sprinkler, Laundry Tub, Pantry, Smoke Detectors, Vaulted Ceiling(s)
Bedroom Features
Dining Room Features
Dining - Living, Eat-in Kitchen
Window Features
Door Features
Laundry Features
Laundry in Residence, Laundry Tub
Patio And Porch Features
Spa Features
Below Ground, Concrete, Heated Electric, Screened
Cooling
Central Electric
Heating
Central Electric
Foundation Details
Concrete Block
EXTERIOR FEATURES
Total Parking
2
Roof
Tile
Fencing
Frontage Type
Lakefront
Gulf Access
Boat Access
Car Port Spaces
Car Port Desc
Construction Materials
Concrete Block, Stucco
Foundation Details
Concrete Block
Exterior Features
Screened Lanai/Porch, Outdoor Kitchen
Security Features
Security System, Smoke Detector(s), Gated Community, Fire Sprinkler System
Accessibility Features
Fireplace Features
Parking Features
Attached
Amenities
Dog Park, Sidewalk, Streetlight, Underground Utility
Waterfront Features
Lake
Pool Features
Below Ground, Concrete, Electric Heat, Screen Enclosure
SCHOOL DETAILS
Elementary School
NA
Elementary School District
NA
Middle / Junior School
NA
Middle / Junior School District
NA
High School
NA
High School District
NA
YOUR REAL ESTATE EXPERT

Rick & Chris Parlante are professional real estate agents specializing in the South West Florida real estate market.
The Parlante Group Real Estate | Downing-Frye Realty, Inc.
8950 Fontana Del Sol Way #100 Naples, FL 34109
Direct Line 239-261-9050 | Fax 239-330-9004
nosnownaples.com | Email: info@nosnownaples.com
CIPS - Certified International Property Specialist