

246 Delmar AVE
$1,349,000.00
WATSON W W
MLS: 2026021011
Bedrooms
3 Bed
BathRooms
2
Year Build
2020
Payment
$8,077.44
Living Area
1260 sqft
Lot Size in Sq.ft
4095 sqft
List Price/SqFt
$1,070.63
Status
Active
246 Delmar AVE at WATSON W W - $1,349,000.00 - Residential - 3 Beds - 2.0 Baths - 1260 Sqft - 2020 Build. WATSON W W - Lee - FORT MYERS BEACH - FL
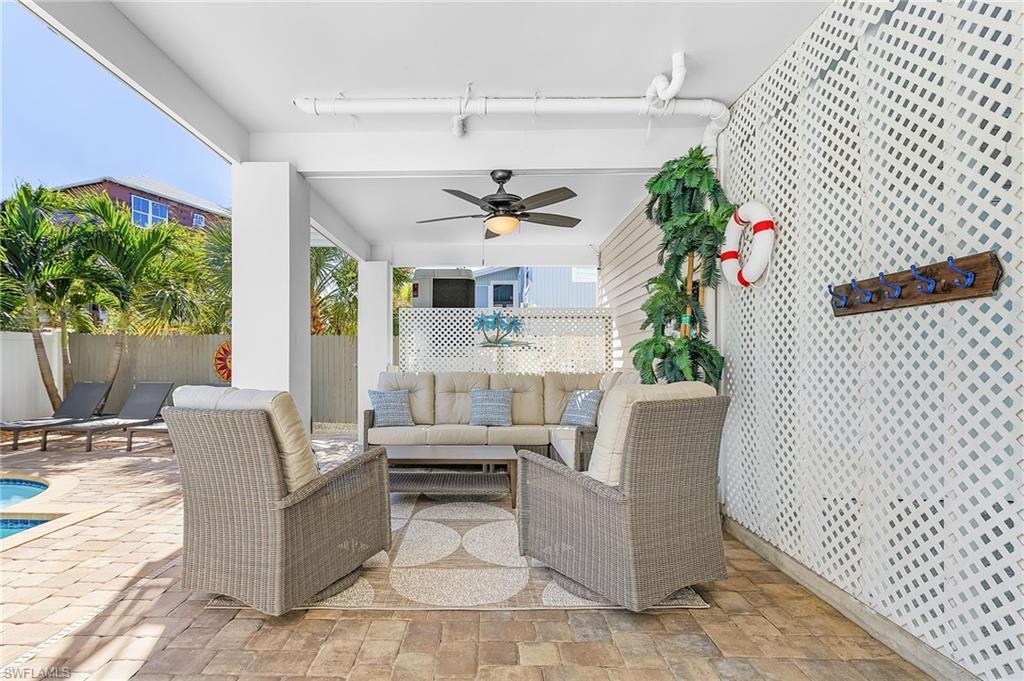
Welcome to 246 Delmar, where every day feels like a private tropical getaway. Tucked behind lush palms and designed for effortless indoor-outdoor living, this beautifully updated pool home captures the relaxed luxury buyers dream about when imagining life in Southwest Florida. From the moment you step onto the covered front deck, you’re greeted by warm coastal breezes, glowing sunsets, and the kind of peaceful atmosphere that instantly makes you exhale. Inside, sunlight pours through oversized windows into a bright open concept living space that feels both airy and inviting. Every detail has been thoughtfully curated with elegant finishes, comfortable design, and a clean coastal aesthetic that makes the home feel straight out of a luxury vacation magazine. The private fenced pool and expansive outdoor entertaining area truly set this property apart. Whether it’s slow mornings with coffee poolside, afternoons spent soaking in the sun, or evenings hosting unforgettable dinners and BBQs under the covered patio, this home was made for creating memories. With 3 spacious bedrooms, 2 bathrooms, and room to comfortably sleep 8 guests, the property offers flexibility as a full-time residence, second home, or highly desirable vacation rental investment. 246 Delmar is more than a home. It’s a feeling. A lifestyle. A place people never want to leave.
MLS DETAILS
City
FORT MYERS BEACH
County
Lee
Township
NA
ParcelNumber
19-46-24-W3-0100C.0180
Development Name
WATSON W W
Sub Condo
WATSON W W
Architectural Style
Contemporary, Single Family
Courtesy Of
Premiere Plus Realty Company
View
Landscaped Area
Showing Instructions
NA
Living Area
1260 Sqft
Lot Size
4095 Sqft
Lot Dimension
50 X 90 X 50 X 90
Furnished
Turnkey
Levels
1
Property Type
Residential
Road Surface Type
NA
Water Source
Central
Flooring
Tile
Floor Plan Type
Split Bedrooms
MLS Area Major
FB02 - Crescent Street to Gulf B
Storm Protection
Impact Resistant Doors, Impact Resistant Windows
Community Types
Non-Gated
Community Features
Building Features
DSL/Cable Available
Building Description
Contemporary
Equipment
Dishwasher, Disposal, Dryer, Microwave, Range, Refrigerator/Icemaker, Smoke Detector, Washer
Rooms Details
Guest Bath, Guest Room, Laundry in Residence, Open Porch/Lanai
FINANCIALS
Recurring Fee
HOA Fee:
$0.00
Master HOA Fee:
$0.00
Condo Fee:
$0.00
Special Assessment Fee:
$0.00
Other Fee:
$0.00
Land Lease:
$0.00
Annual Food & Beverage Min::
$0.00
Mandatory Club Fee:
$0.00
Rec. Lease Fee:
$0.00
Total Anual Recurring Fee:
$0.00
One Time Fee
Mandatory Club Fee:
$0.00
Land Lease:
$0.00
Rec. Lease Fee:
$0.00
Other Fee:
$0.00
Spec Assessment:
$0.00
Transfer Fee:
$0.00
Application Fee:
$0.00
Total One Time Fee:
$0.00
Association Amenities [Included in Fees]
None
Fee Includes
None
Tax Annual Amount
$10,111.73
INTERIOR FEATURES
Rooms Total
Bedrooms
3
BathroomsFull
2
BathroomsHalf
Living Area
1260 Sqft
Sewer
Utilities
Carport Spaces
2
Covered Spaces
2
Electric
Pets Allowed
Yes
Irrigation Source
Central
Garage Spaces
Gas
Green Energy Generation
Irrigation Source
Central
Private Pool
Yes
Pool Features
Below Ground
Private SPA
No
Spa Features
NA
Appliances
Dishwasher, Disposal, Dryer, Microwave, Range, Refrigerator/Icemaker, Washer
Interior Features
Closet Cabinets, Coffered Ceiling(s), Fire Sprinkler, Smoke Detectors, Vaulted Ceiling(s)
Bedroom Features
Dining Room Features
Breakfast Bar, Dining - Living
Window Features
Door Features
Laundry Features
Laundry in Residence
Patio And Porch Features
Deck
Spa Features
Cooling
Ceiling Fan(s), Central Electric
Heating
Central Electric
Foundation Details
Concrete Block
EXTERIOR FEATURES
Total Parking
2
Roof
Metal
Fencing
Fenced
Frontage Type
Gulf Access
Boat Access
Car Port Spaces
Car Port Desc
Construction Materials
Concrete Block, Wood Frame, Vinyl Siding
Foundation Details
Concrete Block
Exterior Features
Open Porch/Lanai
Security Features
Smoke Detector(s), Fire Sprinkler System
Accessibility Features
Fireplace Features
Parking Features
Attached Carport
Amenities
None
Waterfront Features
None
Pool Features
Below Ground
SCHOOL DETAILS
Elementary School
NA
Elementary School District
NA
Middle / Junior School
NA
Middle / Junior School District
NA
High School
NA
High School District
NA
YOUR REAL ESTATE EXPERT

Rick & Chris Parlante are professional real estate agents specializing in the South West Florida real estate market.
The Parlante Group Real Estate | Downing-Frye Realty, Inc.
8950 Fontana Del Sol Way #100 Naples, FL 34109
Direct Line 239-261-9050 | Fax 239-330-9004
nosnownaples.com | Email: info@nosnownaples.com
CIPS - Certified International Property Specialist