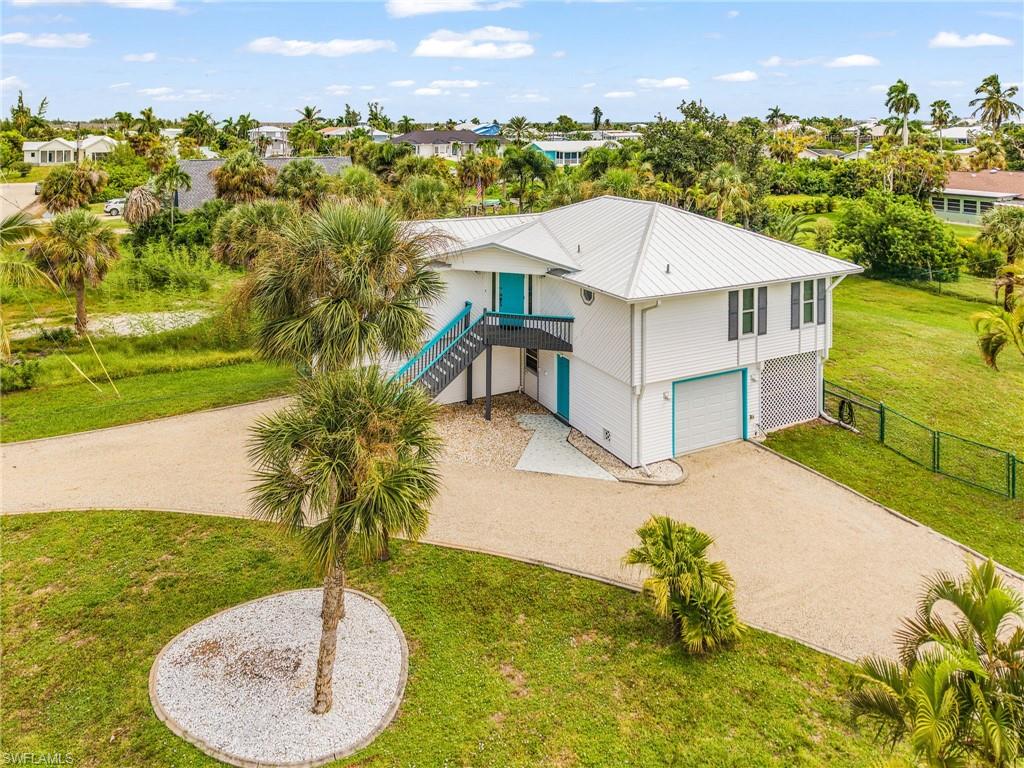


2510 Rose AVE
$399,000.00
GULFHAVEN
MLS: 2026038314
Bedrooms
2 Bed
BathRooms
2.5
Year Build
1991
Payment
$2,389.10
Living Area
1014 sqft
Lot Size in Sq.ft
12807 sqft
List Price/SqFt
$393.49
Status
Active
2510 Rose AVE at GULFHAVEN - $399,000.00 - Residential - 2 Beds - 2.1 Baths - 1014 Sqft - 1991 Build. GULFHAVEN - Lee - ST. JAMES CITY - FL
Welcome to Pine Island! Bring your boat, trailer, camper, and a toothbrush! Enjoy a relaxed lifestyle in the heart of beautiful St. James City! This TURNKEY furnished elevated stilt home sits on almost one-third of an acre and offers a wonderful combination of space, privacy, accessibility, and location. The home features a fenced backyard with a double gate, making it easy to bring in a boat, RV, trailer, or other recreational toys. With no HOA and no restrictions on storing boats or RVs, you have the freedom to truly enjoy your property and the Southwest Florida lifestyle. St. James City is golf-cart friendly, and you’re just a quick ride from local restaurants, bars, and shopping. The neighborhood is perfect for walking the dog, riding bikes, or simply enjoying the laid-back pace of island living. The St. James City Civic Center is less than a block away, offering a park and a variety of activities and entertainment for both children and adults. This home is also designed with accessibility and comfort in mind. An exterior lift provides convenient access from the ground level to the spacious upstairs screened porch, making the home handicap accessible. The home offers two screened porches—one conveniently located off the garage and another upstairs where you can truly take advantage of the beautiful Florida weather. The upstairs porch faces east and offers must-see sunrise views. Sliders open from the porch into the bedroom, living room, and dining room, creating a wonderful connection between indoor and outdoor living. Inside, the main living area thoughtfully separates the bedrooms, providing additional privacy for family and guests. Recent updates include a new metal roof and electrical panel with new receptacles in 2023, along with hurricane windows and a hurricane-rated garage door for added peace of mind. The front staircase and rear steps feature durable composite decking for easy maintenance. With nearly one-third of an acre, a fenced yard, no HOA restrictions, great accessibility, multiple outdoor living spaces, and a location close to everything St. James City has to offer, this is a home that makes it easy to embrace the island lifestyle.
MLS DETAILS
City
ST. JAMES CITY
County
Lee
Township
NA
ParcelNumber
02-46-22-08-0000D.0060
Development Name
GULFHAVEN
Sub Condo
GULFHAVEN
Architectural Style
Single Family
Courtesy Of
John R. Wood Properties
View
Landscaped Area
Showing Instructions
NA
Living Area
1014 Sqft
Lot Size
12807 Sqft
Lot Dimension
160 X 80 X 80 X 160
Furnished
Turnkey
Levels
2
Property Type
Residential
Road Surface Type
NA
Water Source
Central
Flooring
Laminate
Floor Plan Type
Other
MLS Area Major
PI02 - Pine Island (South)
Storm Protection
Impact Resistant Windows
Community Types
Non-Gated
Community Features
Building Features
Building Description
Stilts
Equipment
Auto Garage Door, Dryer, Microwave, Range, Refrigerator, Washer
Rooms Details
Screened Lanai/Porch
FINANCIALS
Recurring Fee
HOA Fee:
$0.00
Master HOA Fee:
$0.00
Condo Fee:
$0.00
Special Assessment Fee:
$0.00
Other Fee:
$0.00
Land Lease:
$0.00
Annual Food & Beverage Min::
$0.00
Mandatory Club Fee:
$0.00
Rec. Lease Fee:
$0.00
Total Anual Recurring Fee:
$0.00
One Time Fee
Mandatory Club Fee:
$0.00
Land Lease:
$0.00
Rec. Lease Fee:
$0.00
Other Fee:
$0.00
Spec Assessment:
$0.00
Transfer Fee:
$0.00
Application Fee:
$0.00
Total One Time Fee:
$0.00
Association Amenities [Included in Fees]
None
Fee Includes
None
Tax Annual Amount
$2,367.81
INTERIOR FEATURES
Rooms Total
Bedrooms
2
BathroomsFull
2
BathroomsHalf
1
Living Area
1014 Sqft
Sewer
Septic Tank
Utilities
Carport Spaces
Covered Spaces
1
Electric
Pets Allowed
Yes
Irrigation Source
Central
Garage Spaces
1
Gas
Green Energy Generation
Irrigation Source
Central
Private Pool
No
Pool Features
NA
Private SPA
No
Spa Features
NA
Appliances
Dryer, Microwave, Range, Refrigerator, Washer
Interior Features
Walk-In Closet(s), Window Coverings
Bedroom Features
Dining Room Features
Dining - Living
Window Features
Window Coverings
Door Features
Laundry Features
Patio And Porch Features
Spa Features
Cooling
Central Electric
Heating
Central Electric
Foundation Details
EXTERIOR FEATURES
Total Parking
1
Roof
Metal
Fencing
Frontage Type
Gulf Access
Boat Access
Car Port Spaces
Car Port Desc
Construction Materials
Wood Frame, Vinyl Siding
Foundation Details
Exterior Features
Screened Lanai/Porch
Security Features
Accessibility Features
Fireplace Features
Parking Features
Circular Driveway, Driveway Unpaved, Golf Cart, Under Bldg Closed, Attached
Amenities
None
Waterfront Features
None
Pool Features
SCHOOL DETAILS
Elementary School
NA
Elementary School District
NA
Middle / Junior School
NA
Middle / Junior School District
NA
High School
NA
High School District
NA
YOUR REAL ESTATE EXPERT

Rick & Chris Parlante are professional real estate agents specializing in the South West Florida real estate market.
The Parlante Group Real Estate | Downing-Frye Realty, Inc.
8950 Fontana Del Sol Way #100 Naples, FL 34109
Direct Line 239-261-9050 | Fax 239-330-9004
nosnownaples.com | Email: info@nosnownaples.com
CIPS - Certified International Property Specialist