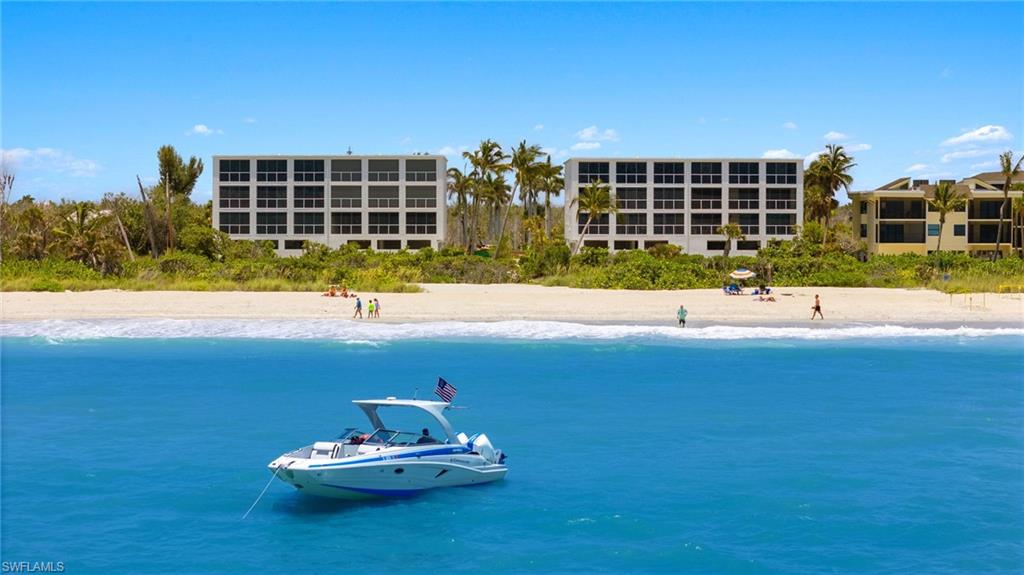


2549 W Gulf DR 106
$4,700,000.00
SEDGEMOOR CONDO
MLS: 2026040639
Bedrooms
3+Den
BathRooms
3.5
Year Build
2002
Payment
$28,142.30
Living Area
3801 sqft
Lot Size in Sq.ft
List Price/SqFt
$1,236.52
Status
Active
2549 W Gulf DR 106 at SEDGEMOOR CONDO - $4,700,000.00 - Residential - 3 Beds - 3.1 Baths - 3801 Sqft - 2002 Build. SEDGEMOOR CONDO - Lee - SANIBEL - FL
TOP-FLOOR PENTHOUSE AT SEDGEMOOR. Set atop Sanibel’s newest condominium complex, this southwest-facing Gulf-front residence offers more than 3,800 square feet of beautifully designed living space, panoramic water views, and a rare sense of privacy. With 3 bedrooms, 3.5 baths, plus a private office or den, the penthouse lives with the space and comfort of a single-family home while offering the ease of condominium living. A private elevator opens directly into the residence, where an expansive great room immediately draws your eye toward the Gulf. Floor-to-ceiling sliders fill the space with natural light and open to a generous terrace overlooking the beach and water beyond. The southwest exposure creates an exceptional setting for enjoying Sanibel’s sunsets from home. The kitchen was designed to be both beautiful and highly functional, with dual oversized islands, soapstone countertops, custom cabinetry, and professional-grade Sub-Zero, Viking, and Miele appliances. Its open connection to the main living and dining areas makes it equally suited for entertaining a crowd or a quiet evening at home. The Gulf-front primary suite is its own retreat, with water views and a spacious bath featuring a soaking tub, walk-in shower, and detailed tilework. Two additional guest suites each offer an ensuite bath and custom walk-in closet, providing comfortable, private accommodations for family and guests. Wide-plank wood and tile flooring, custom built-ins, crown molding, and subtle shiplap details carry a relaxed, refined feel throughout the residence. With just 12 residences, Sedgemoor offers an intimate Gulf-front setting with a resort-style pool and hot tub. The community is also just minutes from The Sanctuary Golf Club. Combining the space of a private home with top-floor Gulf views, exceptional finishes, and one of Sanibel’s most exclusive condominium settings, this Sedgemoor penthouse is a distinctive opportunity for island living.
MLS DETAILS
City
SANIBEL
County
Lee
Township
NA
ParcelNumber
35-46-22-T1-02201.0106
Development Name
SEDGEMOOR CONDO
Sub Condo
SEDGEMOOR CONDO
Architectural Style
Penthouse, Low Rise (1-3)
Courtesy Of
Pfeifer Realty Group LLC
View
Gulf
Showing Instructions
NA
Living Area
3801 Sqft
Lot Size
Sqft
Lot Dimension
0 X 0 X 0 X 0
Furnished
Partially
Levels
3
Property Type
Residential
Road Surface Type
Paved
Water Source
Central
Flooring
Tile, Wood
Floor Plan Type
Great Room
MLS Area Major
SI01 - Sanibel Island
Storm Protection
Impact Resistant Doors, Impact Resistant Windows
Community Types
Non-Gated
Community Features
Pool
Building Features
DSL/Cable Available
Building Description
Corner, End-Unit, Penthouse
Equipment
Cooktop - Electric, Dishwasher, Disposal, Double Oven, Dryer, Microwave, Refrigerator/Icemaker, Smoke Detector, Wall Oven, Washer, Wine Cooler
Rooms Details
Den - Study, Florida Room, Great Room, Laundry in Residence
FINANCIALS
Recurring Fee
HOA Fee:
$4,700.00 - Quarterly
Master HOA Fee:
$0.00
Condo Fee:
$0.00
Special Assessment Fee:
$0.00
Other Fee:
$0.00
Land Lease:
$0.00
Annual Food & Beverage Min::
$0.00
Mandatory Club Fee:
$0.00
Rec. Lease Fee:
$0.00
Total Anual Recurring Fee:
$18,800.00
One Time Fee
Mandatory Club Fee:
$0.00
Land Lease:
$0.00
Rec. Lease Fee:
$0.00
Other Fee:
$0.00
Spec Assessment:
$0.00
Transfer Fee:
$299.00
Application Fee:
$0.00
Total One Time Fee:
$299.00
Association Amenities [Included in Fees]
Beach Access, Pool
Fee Includes
Insurance, Irrigation Water, Lawn/Land Maintenance, Legal/Accounting, Manager, Rec Facilities, Repairs, Reserve, Sewer, Trash Removal, Water
Tax Annual Amount
$29,749.00
INTERIOR FEATURES
Rooms Total
Bedrooms
3
BathroomsFull
3
BathroomsHalf
1
Living Area
3801 Sqft
Sewer
Utilities
Carport Spaces
Covered Spaces
Electric
Pets Allowed
With Approval
Irrigation Source
Central
Garage Spaces
Gas
Green Energy Generation
Irrigation Source
Central
Private Pool
No
Pool Features
Community
Private SPA
No
Spa Features
Community
Appliances
Electric Cooktop, Dishwasher, Disposal, Double Oven, Dryer, Microwave, Refrigerator/Icemaker, Wall Oven, Washer, Wine Cooler
Interior Features
Built-In Cabinets, Custom Mirrors, Foyer, French Doors, Laundry Tub, Smoke Detectors, Tray Ceiling(s), Walk-In Closet(s), Window Coverings
Bedroom Features
Dining Room Features
Breakfast Bar, Dining - Living
Window Features
Window Coverings
Door Features
French Doors
Laundry Features
Laundry in Residence, Laundry Tub
Patio And Porch Features
Spa Features
Community
Cooling
Ceiling Fan(s), Central Electric
Heating
Central Electric
Foundation Details
EXTERIOR FEATURES
Total Parking
Roof
Built-Up
Fencing
Frontage Type
Gulf Access
Boat Access
Car Port Spaces
Car Port Desc
Construction Materials
ICFs (Insulated Concrete Forms), Stucco
Foundation Details
Exterior Features
Storage
Security Features
Smoke Detector(s)
Accessibility Features
Fireplace Features
Parking Features
2 Assigned, Covered, Guest, Paved, Under Bldg Open
Amenities
Beach Access, Pool
Waterfront Features
Gulf Frontage, On the Gulf Beach
Pool Features
Community
SCHOOL DETAILS
Elementary School
NA
Elementary School District
NA
Middle / Junior School
NA
Middle / Junior School District
NA
High School
NA
High School District
NA
YOUR REAL ESTATE EXPERT

Rick & Chris Parlante are professional real estate agents specializing in the South West Florida real estate market.
The Parlante Group Real Estate | Downing-Frye Realty, Inc.
8950 Fontana Del Sol Way #100 Naples, FL 34109
Direct Line 239-261-9050 | Fax 239-330-9004
nosnownaples.com | Email: info@nosnownaples.com
CIPS - Certified International Property Specialist