

26810 & 26798 McLaughlin BLVD
$8,900,000.00
CAROLANDS
MLS: 225026958
Bedrooms
6 or More
BathRooms
6.5
Year Build
1972
Payment
$53,290.74
Living Area
5028 sqft
Lot Size in Sq.ft
71874 sqft
List Price/SqFt
$1,770.09
Status
Sold
26810 & 26798 McLaughlin BLVD at CAROLANDS - $8,900,000.00 - Residential - 6 Beds - 6.1 Baths - 5028 Sqft - 1972 Build. CAROLANDS - Lee - BONITA SPRINGS - FL
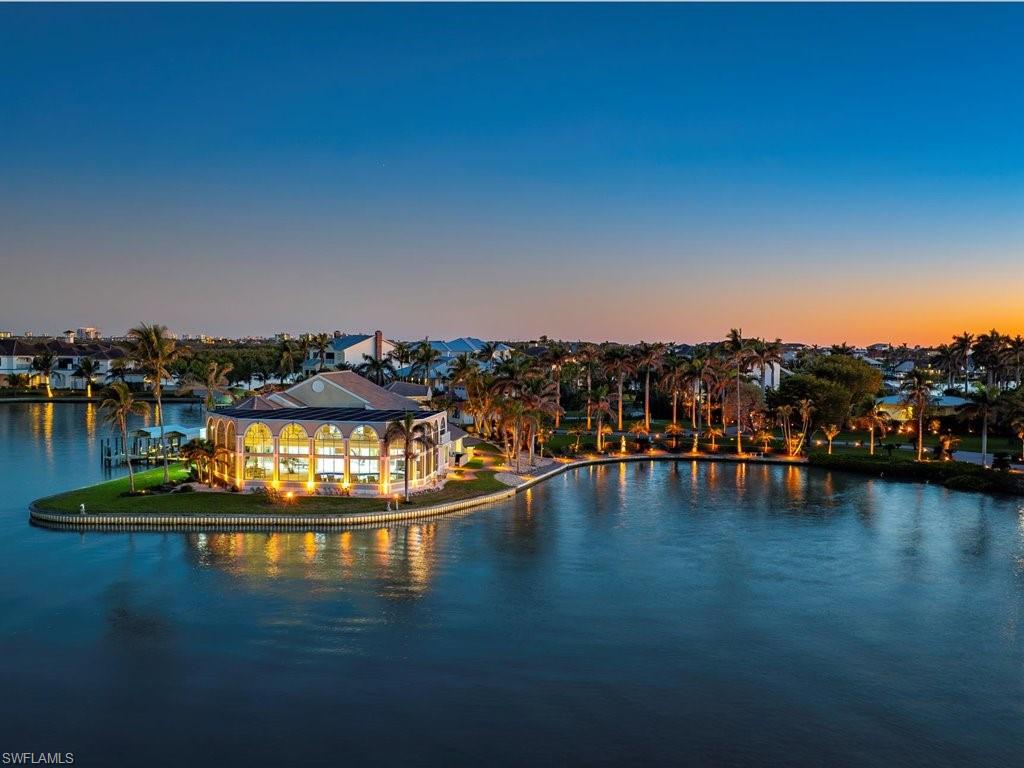
This extraordinary, nearly 1.65-acre waterfront estate is unlike anything else on the market. This rare peninsula property sits at the end of coveted McLaughlin Blvd, a quiet road that stretches from the beach into Estero Bay—yet this estate extends even farther, forming its own private peninsula with nearly 200 degrees of unobstructed water views over Estero Bay and Hogue Channel. The result is a breathtaking blend of serene natural beauty and distant skyline views, offering wildlife watching by day and sparkling city lights by night. The main house offers 4 bedrooms, an office, 4.5 baths, and over 4,500 square feet under air (6,910 total SF), with a beautifully updated first floor and a second floor ready to be reimagined. A large pool sits directly on the water, creating a truly resort-style feel. The updated casita/guest house includes two standalone apartments—ideal for guests, rental income, or as a place to live while you build or renovate. Whether you choose to enjoy the home as-is, live in one of the casita apartments while updating the main house, build a new estate, or split the lots and develop or sell separately, the possibilities are as expansive as the views. Properties of this size and setting are almost never available—don’t miss this chance to own a generational property on the water.
MLS DETAILS
City
BONITA SPRINGS
County
Lee
Township
NA
ParcelNumber
30-47-25-B4-00200.0550
Development Name
CAROLANDS
Sub Condo
CAROLANDS
Architectural Style
Two Story, Traditional, Single Family
Courtesy Of
Shawn Stuben Naples Properties
View
Basin, Bay, Canal, City, Intersecting Canal, Mangroves, Preserve, Water
Showing Instructions
NA
Living Area
5028 Sqft
Lot Size
71874 Sqft
Lot Dimension
168 X 199 X 625 X 271
Furnished
Partially
Levels
2
Property Type
Residential
Road Surface Type
NA
Water Source
Central
Flooring
Carpet, Tile
Floor Plan Type
Great Room, Other, 2 Story
MLS Area Major
BN01 - Bonita Beach
Storm Protection
Impact Resistant Doors, Impact Resistant Windows, None
Community Types
Non-Gated
Community Features
Building Features
DSL/Cable Available
Building Description
2 Story, See Remarks, Traditional
Equipment
Auto Garage Door, Cooktop - Electric, Dishwasher, Disposal, Double Oven, Dryer, Microwave, Refrigerator, Refrigerator/Freezer, Smoke Detector
Rooms Details
Den - Study, Guest Bath, Guest Room
FINANCIALS
Recurring Fee
HOA Fee:
$0.00
Master HOA Fee:
$0.00
Condo Fee:
$0.00
Special Assessment Fee:
$0.00
Other Fee:
$0.00
Land Lease:
$0.00
Annual Food & Beverage Min::
$0.00
Mandatory Club Fee:
$0.00
Rec. Lease Fee:
$0.00
Total Anual Recurring Fee:
$0.00
One Time Fee
Mandatory Club Fee:
$0.00
Land Lease:
$0.00
Rec. Lease Fee:
$0.00
Other Fee:
$0.00
Spec Assessment:
$0.00
Transfer Fee:
$0.00
Application Fee:
$0.00
Total One Time Fee:
$0.00
Association Amenities [Included in Fees]
Beach Access
Fee Includes
None
Tax Annual Amount
$47,849.46
INTERIOR FEATURES
Rooms Total
Bedrooms
6
BathroomsFull
6
BathroomsHalf
1
Living Area
5028 Sqft
Sewer
Utilities
Carport Spaces
Covered Spaces
3
Electric
Pets Allowed
Yes
Irrigation Source
Central
Garage Spaces
3
Gas
Propane
Green Energy Generation
Irrigation Source
Central
Private Pool
Yes
Pool Features
Below Ground, Electric Heat, Salt Water, See Remarks
Private SPA
Yes
Spa Features
Above Ground
Appliances
Electric Cooktop, Dishwasher, Disposal, Double Oven, Dryer, Microwave, Refrigerator, Refrigerator/Freezer
Interior Features
Bar, Built-In Cabinets, Other, Smoke Detectors, Volume Ceiling, Walk-In Closet(s), Wet Bar
Bedroom Features
Dining Room Features
Eat-in Kitchen, Formal
Window Features
Door Features
Laundry Features
Patio And Porch Features
Screened Porch, Deck, Patio
Spa Features
Above Ground
Cooling
Ceiling Fan(s), Central Electric
Heating
Central Electric
Foundation Details
Concrete Block
EXTERIOR FEATURES
Total Parking
3
Roof
Built-Up, Metal, Tile
Fencing
Frontage Type
Bay/Harbor
Gulf Access
Boat Access
Car Port Spaces
Car Port Desc
Construction Materials
Concrete Block, Stucco
Foundation Details
Concrete Block
Exterior Features
Boat Canopy/Cover, Boat Dock Private, Boat Lift, Boat Slip, Dock Included, Elec Avail at dock, Water Avail at Dock, Screened Porch, Outdoor Kitchen, Outdoor Shower
Security Features
Smoke Detector(s)
Accessibility Features
Fireplace Features
Parking Features
Attached
Amenities
Beach Access
Waterfront Features
Bay, Canal Front, Intersecting Canal, Navigable, Rip Rap, Seawall
Pool Features
Below Ground, Electric Heat, Salt Water, See Remarks
SCHOOL DETAILS
Elementary School
NA
Elementary School District
NA
Middle / Junior School
NA
Middle / Junior School District
NA
High School
NA
High School District
NA
YOUR REAL ESTATE EXPERT

Rick & Chris Parlante are professional real estate agents specializing in the South West Florida real estate market.
The Parlante Group Real Estate | Downing-Frye Realty, Inc.
8950 Fontana Del Sol Way #100 Naples, FL 34109
Direct Line 239-261-9050 | Fax 239-330-9004
nosnownaples.com | Email: info@nosnownaples.com
CIPS - Certified International Property Specialist