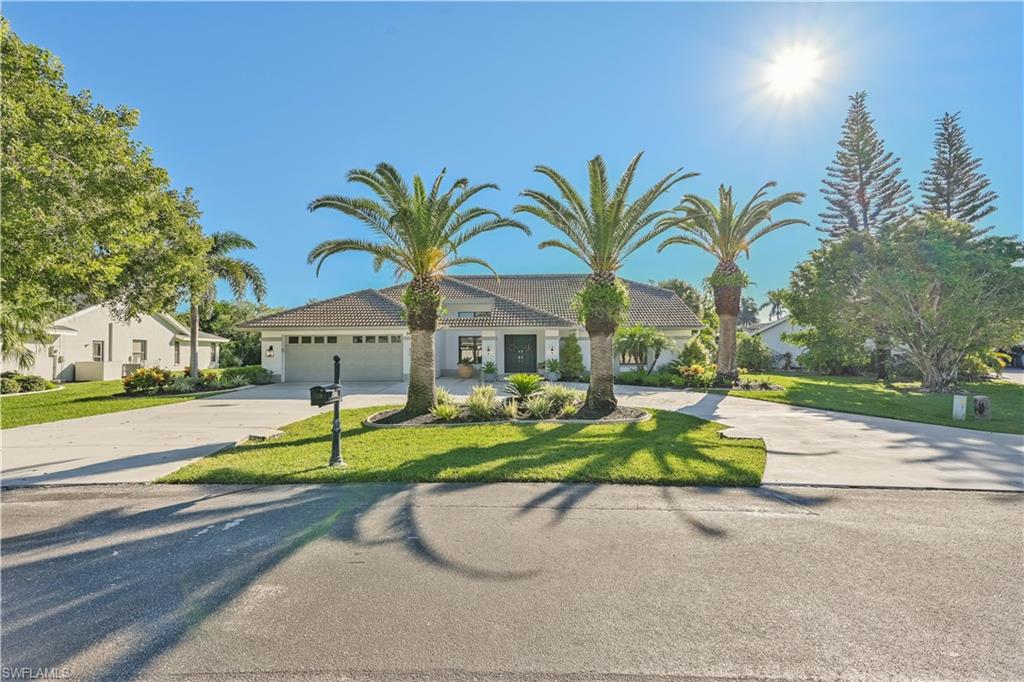


28380 Winthrop CIR
$925,000.00
VANDERBILT LAKES
MLS: 226039861
Bedrooms
3 Bed
BathRooms
2
Year Build
1987
Payment
$5,538.64
Living Area
2418 sqft
Lot Size in Sq.ft
14680 sqft
List Price/SqFt
$382.55
Status
Active
28380 Winthrop CIR at VANDERBILT LAKES - $925,000.00 - Residential - 3 Beds - 2.0 Baths - 2418 Sqft - 1987 Build. VANDERBILT LAKES - Lee - BONITA SPRINGS - FL
COMFORTABLE, COZY AND PRIVATE! Embrace the carefree lifestyle in this beautifully updated residence boasting views of a serene preserve. No neighbors behind you! Located in the very desirable gated community of Vanderbilt Lakes. If you enjoy biking, walking or a short drive to pristine beaches, sunsets, shopping and restaurants, this location offers it all. A hidden gem with low annual HOA fees, make this residence an unparalleled value. This 3-bedroom, 2-bath home features large living areas, a formal living/dining as well as a spacious family room with fireplace, breakfast bar and dining area. Experience coastal living at its finest– light and bright - a tastefully decorated nautical theme throughout. Upgrades include recently renovated Master Bathroom 2026, new flooring throughout, newly painted interior, new window treatments 2025, new pool equipment 2024, completely renovated pool with the addition of two custom swim-out benches 2025, new kitchen appliances in 2023 and much more. Relax pool side for al fresco dining, complete with outdoor kitchen (new in 2025) and wall-mounted TV. The private lanai offers full sun on the pool most of the day with a deck large enough for entertaining family and friends. Covered seating, fire pit, gas grill, and oversized sparkling pool. Whether you are soaking up the sun at home or on sandy beaches, this home offers the best South Florida living has to offer.
MLS DETAILS
City
BONITA SPRINGS
County
Lee
Township
NA
ParcelNumber
04-48-25-B4-0070C.0070
Development Name
VANDERBILT LAKES
Sub Condo
VANDERBILT LAKES
Architectural Style
Ranch, Single Family
Courtesy Of
Exclusive Properties of Southwest Florida
View
Landscaped Area
Showing Instructions
NA
Living Area
2418 Sqft
Lot Size
14680 Sqft
Lot Dimension
0 X 0 X 0 X 0
Furnished
Turnkey
Levels
1
Property Type
Residential
Road Surface Type
Paved
Water Source
Central
Flooring
Laminate, Tile
Floor Plan Type
Split Bedrooms
MLS Area Major
BN02 - West of US41 South of Bon
Storm Protection
None
Community Types
Gated
Community Features
Street Lights, Gated
Building Features
Building Description
1 Story/Ranch
Equipment
Auto Garage Door, Cooktop - Electric, Dishwasher, Disposal, Dryer, Grill - Gas, Microwave, Range, Refrigerator/Freezer, Self Cleaning Oven, Smoke Detector, Washer
Rooms Details
Family Room, Laundry in Residence, Screened Lanai/Porch
FINANCIALS
Recurring Fee
HOA Fee:
$1,409.00 - Annually
Master HOA Fee:
$0.00
Condo Fee:
$0.00
Special Assessment Fee:
$0.00
Other Fee:
$0.00
Land Lease:
$0.00
Annual Food & Beverage Min::
$0.00
Mandatory Club Fee:
$0.00
Rec. Lease Fee:
$0.00
Total Anual Recurring Fee:
$1,409.00
One Time Fee
Mandatory Club Fee:
$0.00
Land Lease:
$0.00
Rec. Lease Fee:
$0.00
Other Fee:
$0.00
Spec Assessment:
$0.00
Transfer Fee:
$0.00
Application Fee:
$0.00
Total One Time Fee:
$0.00
Association Amenities [Included in Fees]
Streetlight, Underground Utility
Fee Includes
Legal/Accounting, Reserve, Security, Street Lights, Street Maintenance
Tax Annual Amount
$9,805.69
INTERIOR FEATURES
Rooms Total
Bedrooms
3
BathroomsFull
2
BathroomsHalf
Living Area
2418 Sqft
Sewer
Utilities
Carport Spaces
Covered Spaces
2
Electric
Pets Allowed
Yes
Irrigation Source
Well
Garage Spaces
2
Gas
Green Energy Generation
Irrigation Source
Well
Private Pool
Yes
Pool Features
Below Ground, Concrete, Custom Upgrades, Equipment Stays, Electric Heat, Screen Enclosure
Private SPA
No
Spa Features
NA
Appliances
Electric Cooktop, Dishwasher, Disposal, Dryer, Grill - Gas, Microwave, Range, Refrigerator/Freezer, Self Cleaning Oven, Washer
Interior Features
Exclusions, Fireplace, Foyer, Laundry Tub, Pantry, Pull Down Stairs, Smoke Detectors, Volume Ceiling, Walk-In Closet(s), Window Coverings
Bedroom Features
Split Bedrooms
Dining Room Features
Breakfast Bar, Dining - Family, Dining - Living, Eat-in Kitchen
Window Features
Window Coverings
Door Features
Laundry Features
Laundry in Residence, Laundry Tub
Patio And Porch Features
Awning(s)
Spa Features
Cooling
Ceiling Fan(s), Central Electric
Heating
Central Electric
Foundation Details
Concrete Block
EXTERIOR FEATURES
Total Parking
2
Roof
Tile
Fencing
Frontage Type
Gulf Access
Boat Access
Car Port Spaces
Car Port Desc
Construction Materials
Concrete Block, Stucco
Foundation Details
Concrete Block
Exterior Features
Awning(s), Screened Lanai/Porch, Outdoor Kitchen
Security Features
Smoke Detector(s), Gated Community
Accessibility Features
Fireplace Features
Parking Features
Circular Driveway, Attached
Amenities
Streetlight, Underground Utility
Waterfront Features
None
Pool Features
Below Ground, Concrete, Custom Upgrades, Equipment Stays, Electric Heat, Screen Enclosure
SCHOOL DETAILS
Elementary School
NA
Elementary School District
NA
Middle / Junior School
NA
Middle / Junior School District
NA
High School
NA
High School District
NA
YOUR REAL ESTATE EXPERT

Rick & Chris Parlante are professional real estate agents specializing in the South West Florida real estate market.
The Parlante Group Real Estate | Downing-Frye Realty, Inc.
8950 Fontana Del Sol Way #100 Naples, FL 34109
Direct Line 239-261-9050 | Fax 239-330-9004
nosnownaples.com | Email: info@nosnownaples.com
CIPS - Certified International Property Specialist