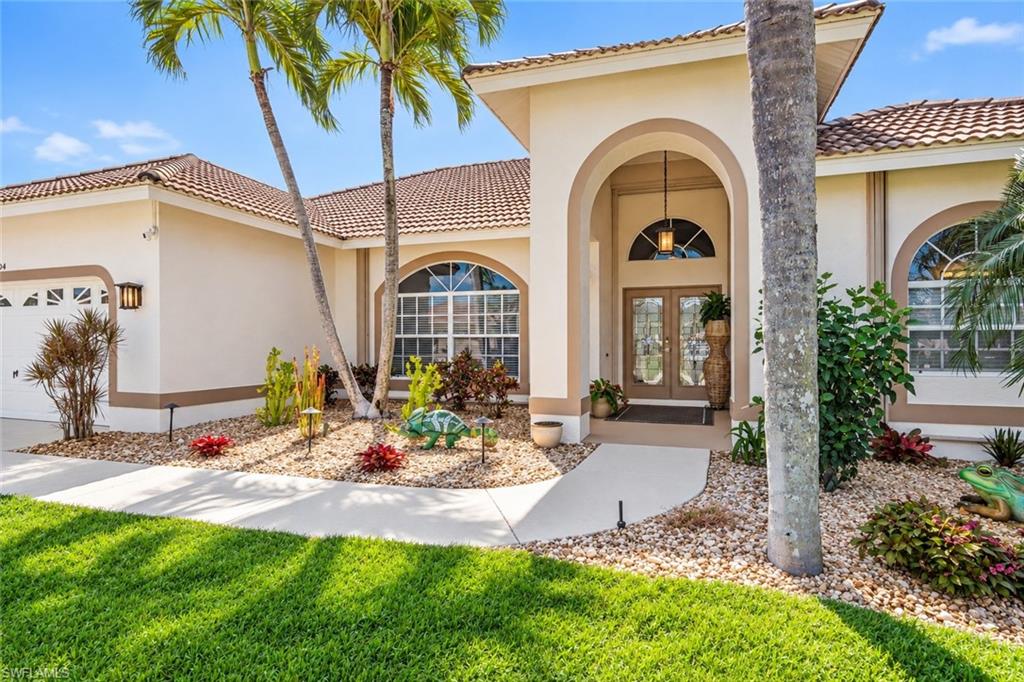


28404 Del Lago WAY
$899,000.00
SPANISH WELLS
MLS: 226036275
Bedrooms
4 Bed
BathRooms
3
Year Build
1998
Payment
$5,382.96
Living Area
2550 sqft
Lot Size in Sq.ft
12937 sqft
List Price/SqFt
$352.55
Status
Active
28404 Del Lago WAY at SPANISH WELLS - $899,000.00 - Residential - 4 Beds - 3.0 Baths - 2550 Sqft - 1998 Build. SPANISH WELLS - Lee - BONITA SPRINGS - FL
NINE MINUTES. That’s all that separates your front door from the white sands of Barefoot Beach. But at this stunner you may find yourself in no hurry to leave home. Set behind the gates of Spanish Wells Golf & Country Club, this 4-bed, 3-bath residence offers more than 2500 sq ft of relaxed sophistication with one particularly attractive detail: membership is optional. Enjoy the address, the security and the beautifully established surroundings without being obligated to join the club. Inside, the home feels bright, spacious, and refreshingly comfortable. Two separate living areas mean there’s room for everyone: movie night in one, the big game in the other, or simply a quiet place to unwind while others enjoy their own space. The bedrooms are also thoughtfully separated, creating an added sense of privacy and making the layout especially well suited for families, overnight guests or multigenerational living. The updated kitchen anchors the heart of the home with quartz countertops, generous bar seating and a breakfast nook made for slow mornings and strong coffee. It all flow effortlessly toward the outdoors where triple French doors practically insist that Florida living continue outside. And outside is exactly where you’ll want to be. The screened lanai and heated pool create your own private escape: morning swims, afternoon sunshine, cocktails at five, dinner under the lanai... repeat as necessary. A WiFi-enabled pool system adds modern convenience while newer AC and newer water heater provide practical peace of mind. Should you choose to join, Spanish Wells offers a 27-hole golf course, 32000 sq ft clubhouse, dining, fitness, tennis, pickleball and bocce, with multiple membership options. And then there is Bonita Springs itself - one of the most exciting parts of this location. Historic Downtown Bonita and the Old 41 corridor are in the midst of a remarkable transformation bringing a fresh collection of dining, entertainment, recreation, and gathering spaces to the heart of the city. Riverside Park is undergoing major improvements, a new splash pad and enhanced public spaces are underway, and Imperial 41, a major mixed-use riverfront development, is bringing new retail, businesses, and future dining. The area has already become a destination of its own with Sugarshack Downtown bringing live music and dining, Rooftop at Riverside offering its open-air bar and food-truck experience, and a growing collection of local favorites including The Bohemian, Downtown Coffee & Wine and Canary Club. All of this is just minutes from home, while Barefoot Beach is ~9 minutes away, and Coconut Point, dining, shopping, entertainment are all within easy reach. No mandatory golf membership. No long drive to the beach. No need to choose between space, privacy, entertainment, and location. From quiet mornings by your own pool to dinner and live music in a rapidly evolving downtown, this home puts the Bonita Springs lifestyle right at your doorstep.
MLS DETAILS
City
BONITA SPRINGS
County
Lee
Township
NA
ParcelNumber
03-48-25-B4-008K0.0160
Development Name
SPANISH WELLS
Sub Condo
SPANISH WELLS
Architectural Style
Ranch, Single Family
Courtesy Of
John R Wood Properties
View
Showing Instructions
NA
Living Area
2550 Sqft
Lot Size
12937 Sqft
Lot Dimension
92 X 141 X 91 X 141
Furnished
Negotiable
Levels
1
Property Type
Residential
Road Surface Type
Paved
Water Source
Central
Flooring
Tile, Vinyl
Floor Plan Type
Split Bedrooms
MLS Area Major
BN09 - Spanish Wells
Storm Protection
Shutters
Community Types
Gated, Golf Course
Community Features
Clubhouse, Pool, Fitness Center, Golf, Restaurant, Tennis Court(s), Gated
Building Features
Building Description
1 Story/Ranch
Equipment
Auto Garage Door, Cooktop - Electric, Dishwasher, Disposal, Dryer, Grill - Gas, Microwave, Refrigerator, Smoke Detector, Washer
Rooms Details
Laundry in Residence, Screened Lanai/Porch
FINANCIALS
Recurring Fee
HOA Fee:
$0.00
Master HOA Fee:
$3,135.00 - Annually
Condo Fee:
$0.00
Special Assessment Fee:
$0.00
Other Fee:
$0.00
Land Lease:
$0.00
Annual Food & Beverage Min::
$0.00
Mandatory Club Fee:
$0.00
Rec. Lease Fee:
$0.00
Total Anual Recurring Fee:
$3,135.00
One Time Fee
Mandatory Club Fee:
$0.00
Land Lease:
$0.00
Rec. Lease Fee:
$0.00
Other Fee:
$0.00
Spec Assessment:
$0.00
Transfer Fee:
$0.00
Application Fee:
$0.00
Total One Time Fee:
$4,950.00
Association Amenities [Included in Fees]
Bike And Jog Path, Bocce Court, Clubhouse, Pool, Fitness Center, Golf Course, Pickleball, Private Membership, Restaurant, Tennis Court(s)
Fee Includes
Cable, Master Assn. Fee Included, Security, Street Lights, Street Maintenance
Tax Annual Amount
$8,729.58
INTERIOR FEATURES
Rooms Total
Bedrooms
4
BathroomsFull
3
BathroomsHalf
Living Area
2550 Sqft
Sewer
Utilities
Carport Spaces
Covered Spaces
2
Electric
Pets Allowed
Yes
Irrigation Source
Central
Garage Spaces
2
Gas
Green Energy Generation
Irrigation Source
Central
Private Pool
Yes
Pool Features
Community, Below Ground, Concrete, Equipment Stays, Electric Heat, Screen Enclosure
Private SPA
No
Spa Features
NA
Appliances
Electric Cooktop, Dishwasher, Disposal, Dryer, Grill - Gas, Microwave, Refrigerator, Washer
Interior Features
Foyer, Pantry, Smoke Detectors, Walk-In Closet(s), Window Coverings
Bedroom Features
Split Bedrooms
Dining Room Features
Breakfast Bar, Breakfast Room, Eat-in Kitchen, Formal
Window Features
Window Coverings
Door Features
Laundry Features
Laundry in Residence
Patio And Porch Features
Spa Features
Cooling
Ceiling Fan(s), Central Electric
Heating
Central Electric
Foundation Details
Concrete Block
EXTERIOR FEATURES
Total Parking
2
Roof
Tile
Fencing
Frontage Type
Gulf Access
Boat Access
Car Port Spaces
Car Port Desc
Construction Materials
Concrete Block, Stucco
Foundation Details
Concrete Block
Exterior Features
Screened Lanai/Porch
Security Features
Smoke Detector(s), Gated Community
Accessibility Features
Fireplace Features
Parking Features
Driveway Paved, Attached
Amenities
Bike And Jog Path, Bocce Court, Clubhouse, Pool, Fitness Center, Golf Course, Pickleball, Private Membership, Restaurant, Tennis Court(s)
Waterfront Features
None
Pool Features
Community, Below Ground, Concrete, Equipment Stays, Electric Heat, Screen Enclosure
SCHOOL DETAILS
Elementary School
NA
Elementary School District
NA
Middle / Junior School
NA
Middle / Junior School District
NA
High School
NA
High School District
NA
YOUR REAL ESTATE EXPERT

Rick & Chris Parlante are professional real estate agents specializing in the South West Florida real estate market.
The Parlante Group Real Estate | Downing-Frye Realty, Inc.
8950 Fontana Del Sol Way #100 Naples, FL 34109
Direct Line 239-261-9050 | Fax 239-330-9004
nosnownaples.com | Email: info@nosnownaples.com
CIPS - Certified International Property Specialist