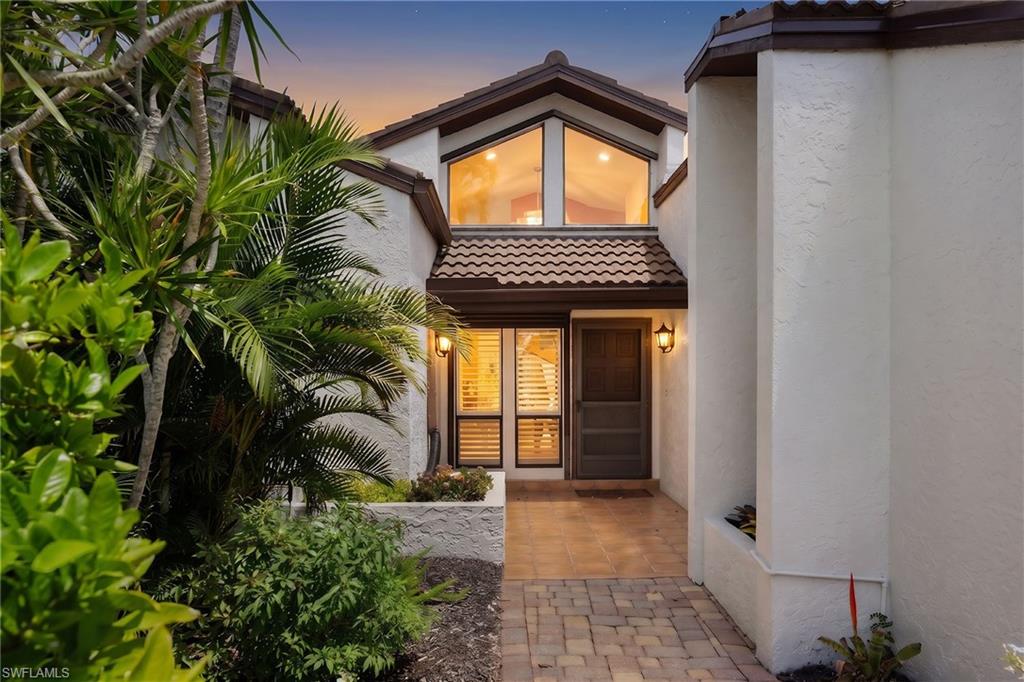


28432 Highgate DR
$699,000.00
SPANISH WELLS
MLS: 226021469
Bedrooms
3 Bed
BathRooms
2
Year Build
1981
Payment
$4,185.42
Living Area
2089 sqft
Lot Size in Sq.ft
15420 sqft
List Price/SqFt
$334.61
Status
Active
28432 Highgate DR at SPANISH WELLS - $699,000.00 - Residential - 3 Beds - 2.0 Baths - 2089 Sqft - 1981 Build. LAKE CLUB VILLAS - Lee - BONITA SPRINGS - FL
Beyond the gates of a private enclave, this extensively renovated lakefront residence unfolds as a seamless blend of contemporary design and effortless Southwest Florida living. Reimagined in 2023, with a new roof completed in 2022, the home is thoughtfully on an expansive homesite where panoramic water views and a sense of privacy define the setting. A cathedral foyer welcomes you inside, where large-format tile flooring, custom wood detailing and recessed lighting create a refined backdrop for everyday living. The home's open layout naturally draws attention toward the water, with sightlines extending through the main living spaces to the expansive heated pool, spa and lake beyond. At the heart of the residence, the sunken living room is framed by cathedral ceilings, a wood-burning fireplace and walls of glass that invite natural light indoors while showcasing the property's tranquil waterfront setting. Nearby, the redesigned kitchen combines style and function with quartz countertops, shaker-style cabinetry, stainless steel appliances, designer tile accents, a spacious walk-in pantry and thoughtfully integrated lighting. The primary suite serves as a private retreat, offering dual walk-in closets and a spa-inspired bath appointed with an oversized frameless-glass shower, mosaic tile flooring and a glass-block feature wall that fills the space with natural light. Throughout the home, thoughtfully updated baths, custom cabinetry, quartz surfaces and a redesigned laundry room reflect the same attention to detail found in every renovation. Outdoor living is equally inviting. A resurfaced heated pool and spa anchor the expansive pool deck and covered lanai, creating multiple spaces for gathering, dining or relaxing. A private walled courtyard provides additional flexibility for pets, gardening or enjoying a quiet morning outdoors, while mature subtropical landscaping enhances the property's sense of seclusion. Every detail has been considered for comfort and efficiency, including three independent climate zones, coastal-rated exterior lighting, updated fixtures and upgraded ventilation systems. Just 3 miles from Gulf beaches and approximately 25 minutes from Southwest Florida International Airport, the residence also enjoys convenient access to Spanish Wells Country Club, where optional membership offers 27 holes of golf, tennis, pickleball, bocce, fitness programs and resort-style amenities. Offering lakefront views, extensive renovations and proximity to some of Southwest Florida's sought-after coastal destinations, this move-in-ready residence presents an exceptional opportunity to enjoy a lifestyle defined by comfort, convenience and connection to the water. Membership is optional.
MLS DETAILS
City
BONITA SPRINGS
County
Lee
Township
NA
ParcelNumber
03-48-25-B3-00300.0770
Development Name
SPANISH WELLS
Sub Condo
LAKE CLUB VILLAS
Architectural Style
Duplex, Villa Attached
Courtesy Of
Premier Sotheby's Int'l Realty
View
Lake
Showing Instructions
NA
Living Area
2089 Sqft
Lot Size
15420 Sqft
Lot Dimension
180 X 134 X 29 X 190
Furnished
Partially
Levels
1
Property Type
Residential
Road Surface Type
NA
Water Source
Central
Flooring
Carpet, Tile
Floor Plan Type
Split Bedrooms
MLS Area Major
BN09 - Spanish Wells
Storm Protection
Shutters
Community Types
Gated, Golf Course, Tennis
Community Features
Clubhouse, Pool, Fitness Center, Golf, Putting Green, Restaurant, Tennis Court(s), Gated
Building Features
Building Description
Duplex
Equipment
Auto Garage Door, Dishwasher, Disposal, Dryer, Microwave, Range, Refrigerator/Freezer, Washer
Rooms Details
Guest Bath, Guest Room, Laundry in Residence, Screened Lanai/Porch
FINANCIALS
Recurring Fee
HOA Fee:
$1,369.00 - Quarterly
Master HOA Fee:
$0.00
Condo Fee:
$0.00
Special Assessment Fee:
$0.00
Other Fee:
$0.00
Land Lease:
$0.00
Annual Food & Beverage Min::
$0.00
Mandatory Club Fee:
$0.00
Rec. Lease Fee:
$0.00
Total Anual Recurring Fee:
$5,476.00
One Time Fee
Mandatory Club Fee:
$0.00
Land Lease:
$0.00
Rec. Lease Fee:
$0.00
Other Fee:
$0.00
Spec Assessment:
$0.00
Transfer Fee:
$2,000.00
Application Fee:
$0.00
Total One Time Fee:
$6,950.00
Association Amenities [Included in Fees]
Bocce Court, Clubhouse, Pool, Fitness Center, Golf Course, Pickleball, Private Membership, Putting Green, Restaurant, Tennis Court(s)
Fee Includes
Cable, Lawn/Land Maintenance, Legal/Accounting, Manager, Rec Facilities, Security, Street Maintenance
Tax Annual Amount
$6,596.32
INTERIOR FEATURES
Rooms Total
Bedrooms
3
BathroomsFull
2
BathroomsHalf
Living Area
2089 Sqft
Sewer
Utilities
Carport Spaces
Covered Spaces
2
Electric
Pets Allowed
Yes
Irrigation Source
Central
Garage Spaces
2
Gas
Green Energy Generation
Irrigation Source
Central
Private Pool
Yes
Pool Features
Community, Below Ground, Concrete, Equipment Stays, Screen Enclosure
Private SPA
Yes
Spa Features
Below Ground, Concrete, Equipment Stays, Screened
Appliances
Dishwasher, Disposal, Dryer, Microwave, Range, Refrigerator/Freezer, Washer
Interior Features
Fireplace, Foyer, French Doors
Bedroom Features
First Floor Bedroom, Split Bedrooms
Dining Room Features
Dining - Family, Eat-in Kitchen
Window Features
Door Features
French Doors
Laundry Features
Laundry in Residence
Patio And Porch Features
Patio
Spa Features
Below Ground, Concrete, Equipment Stays, Screened
Cooling
Ceiling Fan(s), Central Electric, Other
Heating
Central Electric
Foundation Details
Concrete Block
EXTERIOR FEATURES
Total Parking
2
Roof
Tile
Fencing
Frontage Type
Lakefront
Gulf Access
Boat Access
Car Port Spaces
Car Port Desc
Construction Materials
Concrete Block, Stucco
Foundation Details
Concrete Block
Exterior Features
Screened Lanai/Porch
Security Features
Gated Community
Accessibility Features
Fireplace Features
Parking Features
Driveway Paved, Attached
Amenities
Bocce Court, Clubhouse, Pool, Fitness Center, Golf Course, Pickleball, Private Membership, Putting Green, Restaurant, Tennis Court(s)
Waterfront Features
Lake
Pool Features
Community, Below Ground, Concrete, Equipment Stays, Screen Enclosure
SCHOOL DETAILS
Elementary School
NA
Elementary School District
NA
Middle / Junior School
NA
Middle / Junior School District
NA
High School
NA
High School District
NA
YOUR REAL ESTATE EXPERT

Rick & Chris Parlante are professional real estate agents specializing in the South West Florida real estate market.
The Parlante Group Real Estate | Downing-Frye Realty, Inc.
8950 Fontana Del Sol Way #100 Naples, FL 34109
Direct Line 239-261-9050 | Fax 239-330-9004
nosnownaples.com | Email: info@nosnownaples.com
CIPS - Certified International Property Specialist