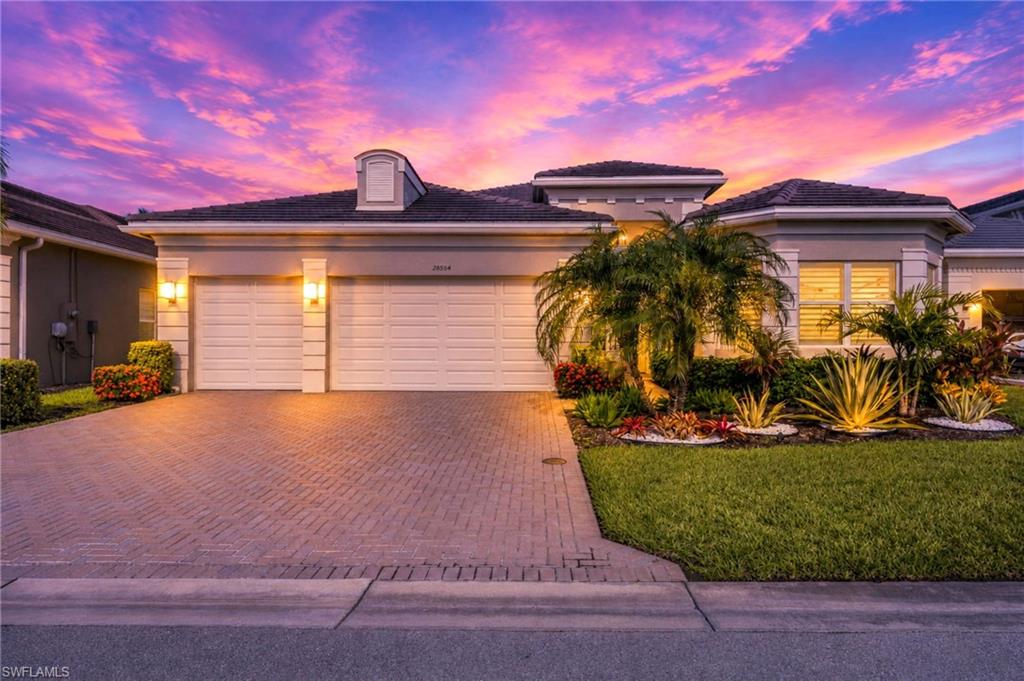


28554 Wharton DR
$1,250,000.00
VALENCIA BONITA
MLS: 2026032741
Bedrooms
3+Den
BathRooms
3.5
Year Build
2019
Payment
$7,484.65
Living Area
2878 sqft
Lot Size in Sq.ft
7841 sqft
List Price/SqFt
$434.33
Status
Active
28554 Wharton DR at VALENCIA BONITA - $1,250,000.00 - Residential - 3 Beds - 3.1 Baths - 2878 Sqft - 2019 Build. VALENCIA BONITA - Lee - BONITA SPRINGS - FL
Welcome to 28554 Wharton Drive, the popular GL Homes' Julia model offering 2878 square feet of meticulously maintained living space on a quiet lake front lot with view of spectacular sunsets. ONLY A SHORT WALK TO AMENITY CENTER! This 3 bedroom + den, 3.5 bath residence with a 3 car garage blends elegant design with exceptional upgrades (well over $200,000). Enter through the double front doors with Art Deco custom glass to the open concept floor plan featuring crown molding in the living areas and Master suite, Plantation shutters throughout the house, custom lighting, 6 Fantastic ceiling fans. Whole house has all tile floors- NO Carpet. The gourmet kitchen has additional under + over cabinet lighting that showcase quartz countertops, gas range, oversized island, pull out shelving and pantry storage- all flowing seamlessly into the main living space. The breakfast area overlooks the pool and spa. Separate formal dining room. Office/Den. Laundry room has 10 ft quartz counter top and full upper and lower cabinets, LG W/D, and deep S/S utility sink. The primary suite offers a large soaking tub, frameless glass shower and two vanities with sinks. The Master suite has bay windows overlooking the pool,+ 2 custom, large, walk in closets. The other 2 bedrooms are ensuite with large walk in closets. Outdoor living is extraordinary, white travertine deck featuring a saltwater pool with solar and gas heaters, 7 ft spa with waterfall and a sun shelf with umbrella. An outdoor kitchen with natural gas, granite top counter with refrigerator adjacent to the sitting area is great for entertaining. Kevlar storm screen protects from the weather. The picture-window screen encloses the entire area. Total peace of mind and comfort from storms with impact resistant glass on all windows and doors and whole house Generac Generator. Valencia Bonita has NO CDD and is located in Flood Zone X - no flood insurance required. Living in the gated 55+ community of Valencia Bonita, you'll have a Lifestyle of Leisure! Over 30 Social Clubs. Enjoy the 45,000 Sq ft Clubhouse, with Broadway style entertainment, dining at Zest, card rooms, billiards, hobby room with kiln, Spa, nail, and hair salon, fitness center, resort, resistance and lap pools, dog park, 8 pickleball courts, 8 tennis courts, 2 bocce courts. Just minutes from SW FL Airport, beaches, golf, fine dining and shopping with more coming soon! Move-in ready. Furniture and artwork available.
MLS DETAILS
City
BONITA SPRINGS
County
Lee
Township
NA
ParcelNumber
02-48-26-B4-05000.4620
Development Name
VALENCIA BONITA
Sub Condo
VALENCIA BONITA
Architectural Style
Contemporary, Single Family
Courtesy Of
Savvy Avenue, LLC
View
Lake, Landscaped Area, Water
Showing Instructions
NA
Living Area
2878 Sqft
Lot Size
7841 Sqft
Lot Dimension
64 X 122 X 64 X 124
Furnished
Negotiable
Levels
1
Property Type
Residential
Road Surface Type
Paved
Water Source
Assessment Paid
Flooring
Tile
Floor Plan Type
Great Room, Split Bedrooms
MLS Area Major
BN12 - East of I-75 South of Cit
Storm Protection
Impact Resistant Doors, Impact Resistant Windows, Shutters Electric, Shutters - Screens/Fabric
Community Types
Gated, Tennis
Community Features
Clubhouse, Dog Park, Street Lights, Tennis Court(s), Fitness Center, Restaurant, Gated
Building Features
DSL/Cable Available
Building Description
Contemporary
Equipment
Auto Garage Door, Cooktop - Gas, Dishwasher, Disposal, Dryer, Generator, Grill - Gas, Microwave, Refrigerator/Icemaker, Security System, Self Cleaning Oven, Washer
Rooms Details
Den - Study, Great Room, Guest Bath, Guest Room, Home Office, Laundry in Residence, Screened Lanai/Porch
FINANCIALS
Recurring Fee
HOA Fee:
$0.00
Master HOA Fee:
$670.00 - Monthly
Condo Fee:
$0.00
Special Assessment Fee:
$0.00
Other Fee:
$0.00
Land Lease:
$0.00
Annual Food & Beverage Min::
$0.00
Mandatory Club Fee:
$0.00
Rec. Lease Fee:
$0.00
Total Anual Recurring Fee:
$8,040.00
One Time Fee
Mandatory Club Fee:
$0.00
Land Lease:
$0.00
Rec. Lease Fee:
$0.00
Other Fee:
$0.00
Spec Assessment:
$0.00
Transfer Fee:
$5,000.00
Application Fee:
$0.00
Total One Time Fee:
$5,100.00
Association Amenities [Included in Fees]
Billiard Room, Bocce Court, Clubhouse, Community Room, Dog Park, Sauna, Streetlight, Tennis Court(s), Theater, Underground Utility, Fitness Center, Full Service Spa, Hobby Room, Pickleball, Restaurant
Fee Includes
Cable, Internet/WiFi Access, Irrigation Water, Lawn/Land Maintenance, Manager, Master Assn. Fee Included, Trash Removal, Water, Rec Facilities, Reserve, Security, Sewer, Street Lights, Street Maintenance
Tax Annual Amount
$9,521.00
INTERIOR FEATURES
Rooms Total
3
Bedrooms
3
BathroomsFull
3
BathroomsHalf
1
Living Area
2878 Sqft
Sewer
Utilities
Carport Spaces
Covered Spaces
3
Electric
Pets Allowed
With Approval
Irrigation Source
Assessment PaidReclaimed
Garage Spaces
3
Gas
Natural
Green Energy Generation
Irrigation Source
Assessment PaidReclaimed
Private Pool
Yes
Pool Features
Below Ground
Private SPA
Yes
Spa Features
Community, Above Ground
Appliances
Gas Cooktop, Dishwasher, Disposal, Dryer, Grill - Gas, Microwave, Refrigerator/Icemaker, Self Cleaning Oven, Washer
Interior Features
Built-In Cabinets, Closet Cabinets, Foyer, French Doors, Walk-In Closet(s), Window Coverings, Laundry Tub, Pantry, Pull Down Stairs, Smoke Detectors, Tray Ceiling(s), Volume Ceiling
Bedroom Features
Master BR Ground, Master BR Sitting Area, Split Bedrooms
Dining Room Features
Breakfast Bar, Eat-in Kitchen, Formal
Window Features
Window Coverings
Door Features
French Doors
Laundry Features
Laundry in Residence, Laundry Tub
Patio And Porch Features
Spa Features
Community, Above Ground
Cooling
Ceiling Fan(s), Central Electric
Heating
Central Electric
Foundation Details
Concrete Block
EXTERIOR FEATURES
Total Parking
3
Roof
Tile
Fencing
Frontage Type
Lakefront
Gulf Access
Boat Access
Car Port Spaces
Car Port Desc
Construction Materials
Concrete Block, Stucco
Foundation Details
Concrete Block
Exterior Features
Screened Lanai/Porch
Security Features
Security System, Gated Community, Smoke Detector(s)
Accessibility Features
Fireplace Features
Parking Features
Covered, Attached
Amenities
Billiard Room, Bocce Court, Clubhouse, Community Room, Dog Park, Sauna, Streetlight, Tennis Court(s), Theater, Underground Utility, Fitness Center, Full Service Spa, Hobby Room, Pickleball, Restaurant
Waterfront Features
Lake
Pool Features
Below Ground
SCHOOL DETAILS
Elementary School
NA
Elementary School District
NA
Middle / Junior School
NA
Middle / Junior School District
NA
High School
NA
High School District
NA
YOUR REAL ESTATE EXPERT

Rick & Chris Parlante are professional real estate agents specializing in the South West Florida real estate market.
The Parlante Group Real Estate | Downing-Frye Realty, Inc.
8950 Fontana Del Sol Way #100 Naples, FL 34109
Direct Line 239-261-9050 | Fax 239-330-9004
nosnownaples.com | Email: info@nosnownaples.com
CIPS - Certified International Property Specialist