

28575 Clinton LN
$1,265,000.00
VANDERBILT LAKES
MLS: 226033921
Bedrooms
3 Bed
BathRooms
3
Year Build
1988
Payment
$7,574.47
Living Area
2562 sqft
Lot Size in Sq.ft
19689 sqft
List Price/SqFt
$493.75
Status
Active
28575 Clinton LN at VANDERBILT LAKES - $1,265,000.00 - Residential - 3 Beds - 3.0 Baths - 2562 Sqft - 1988 Build. VANDERBILT LAKES - Lee - BONITA SPRINGS - FL
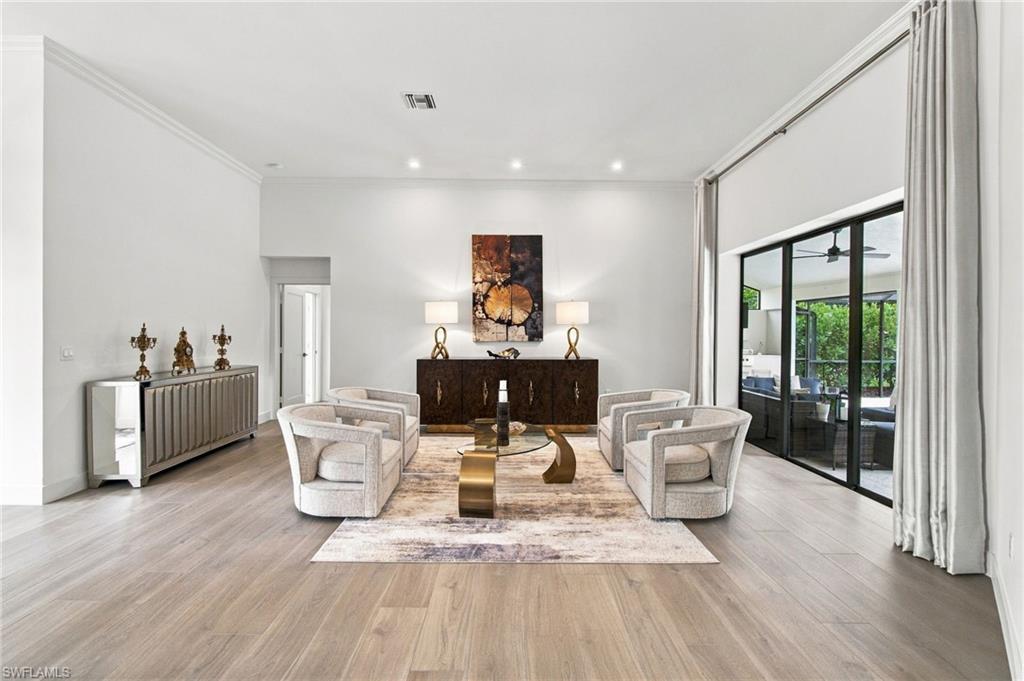
Exceptional opportunity to own a beautifully upgraded single-family home west of US-41, featuring extensive designer finishes throughout. Located in the gated Vanderbilt Lakes community, this property offers beautiful living spaces, a private pool, an elevated lot, and an outstanding location just 2 miles from the Gulf of Mexico beaches, all with remarkably affordable HOA dues. Royal Palms welcome you as you enter the nearly half-acre property, featuring a long circular driveway leading to the two-car garage. This meticulously maintained 3-bedroom, 3-bath home offers 2,562 square feet of living area, all on one level. The light-filled open floor plan features a formal living and dining area, along with a comfortable family room with a fireplace that serves as a stunning centerpiece, beautifully finished in elegant porcelain tile and adjoined to the stunning custom kitchen. The split-bedroom layout provides privacy, while pocket sliders throughout the main living areas and primary bedroom open seamlessly to the expansive screened outdoor lanai. The completely updated kitchen is designed for both everyday living and entertaining, featuring the popular slim-profile white shaker cabinetry, quartz countertops with matching stone backsplash, a dramatic oversized island with built-in microwave, built-in appliances, and a dedicated coffee bar and wine cooler. The upscale finishes continue into the custom laundry room, complete with abundant cabinetry and quartz countertops. Throughout the home, you'll find beautiful porcelain tile flooring, cathedral ceilings, modern interior doors, wide contemporary baseboards, custom closets, designer light fixtures, and dimmable recessed lighting. The primary suite is a true retreat, featuring a custom walk-in closet with built-in cabinetry and a luxurious spa-inspired bathroom with dual vanities, a freestanding modern soaking tub, oversized walk-in shower with glass enclosure, and private water closet. The additional bathrooms have also been thoughtfully updated with modern finishes and glass shower enclosures. Step outside and enjoy the Florida lifestyle with an expansive screened pool and outdoor entertaining area featuring a new custom outdoor kitchen with porcelain countertops. Additional major improvements include new hurricane windows, 2021 roof replacement, 2020 A/C, 2022 200-amp electrical panel, newer water heater, refinished pool. The elevated lot is above the flood zone, providing an additional advantage to nearby homes. The location is hard to beat—walk or bike approximately 2 miles to the Gulf beaches, with boating clubs, excellent shopping, dining, and everyday conveniences just around the corner. Move-in ready with furnishings available, don’t miss this exceptional opportunity. With its desirable location, impressive updates, private pool, exceptional outdoor entertaining space, elevated lot, and low annual HOA dues, this home truly deserves to be seen. Schedule your private appointment today!
MLS DETAILS
City
BONITA SPRINGS
County
Lee
Township
NA
ParcelNumber
04-48-25-B4-0070D.0020
Development Name
VANDERBILT LAKES
Sub Condo
VANDERBILT LAKES
Architectural Style
Ranch, Single Family
Courtesy Of
John R Wood Properties
View
Landscaped Area
Showing Instructions
NA
Living Area
2562 Sqft
Lot Size
19689 Sqft
Lot Dimension
145 X 188 X 74 X 178
Furnished
Negotiable
Levels
1
Property Type
Residential
Road Surface Type
Paved
Water Source
Central
Flooring
Carpet, Tile
Floor Plan Type
Split Bedrooms
MLS Area Major
BN02 - West of US41 South of Bon
Storm Protection
None
Community Types
Gated
Community Features
Pool, Street Lights, Tennis Court(s), Gated
Building Features
DSL/Cable Available
Building Description
1 Story/Ranch
Equipment
Auto Garage Door, Central Vacuum, Dishwasher, Disposal, Range, Self Cleaning Oven, Smoke Detector, Washer/Dryer Hookup
Rooms Details
Family Room, Great Room, Laundry in Residence, Screened Lanai/Porch
FINANCIALS
Recurring Fee
HOA Fee:
$0.00
Master HOA Fee:
$1,408.69 - Annually
Condo Fee:
$0.00
Special Assessment Fee:
$0.00
Other Fee:
$0.00
Land Lease:
$0.00
Annual Food & Beverage Min::
$0.00
Mandatory Club Fee:
$0.00
Rec. Lease Fee:
$0.00
Total Anual Recurring Fee:
$1,409.00
One Time Fee
Mandatory Club Fee:
$0.00
Land Lease:
$0.00
Rec. Lease Fee:
$0.00
Other Fee:
$0.00
Spec Assessment:
$0.00
Transfer Fee:
$0.00
Application Fee:
$0.00
Total One Time Fee:
$1,500.00
Association Amenities [Included in Fees]
Pool, Pickleball, Streetlight, Tennis Court(s), Underground Utility
Fee Includes
Security, Street Lights, Street Maintenance
Tax Annual Amount
$8,726.87
INTERIOR FEATURES
Rooms Total
9
Bedrooms
3
BathroomsFull
3
BathroomsHalf
Living Area
2562 Sqft
Sewer
Utilities
Carport Spaces
Covered Spaces
2
Electric
Pets Allowed
Yes
Irrigation Source
Central
Garage Spaces
2
Gas
Green Energy Generation
Irrigation Source
Central
Private Pool
Yes
Pool Features
Community, Equipment Stays, Pool Bath
Private SPA
No
Spa Features
Community
Appliances
Dishwasher, Disposal, Range, Self Cleaning Oven
Interior Features
Fireplace, Foyer, Laundry Tub, Pull Down Stairs, Smoke Detectors, Vaulted Ceiling(s)
Bedroom Features
First Floor Bedroom, Master BR Ground, Split Bedrooms
Dining Room Features
Breakfast Room, Eat-in Kitchen
Window Features
Door Features
Laundry Features
Washer/Dryer Hookup, Laundry in Residence, Laundry Tub
Patio And Porch Features
Spa Features
Community
Cooling
Ceiling Fan(s), Central Electric
Heating
Central Electric
Foundation Details
Concrete Block
EXTERIOR FEATURES
Total Parking
2
Roof
Tile
Fencing
Frontage Type
Gulf Access
Boat Access
Car Port Spaces
Car Port Desc
Construction Materials
Concrete Block, Stucco
Foundation Details
Concrete Block
Exterior Features
Screened Lanai/Porch, Built In Grill
Security Features
Smoke Detector(s), Gated Community
Accessibility Features
Fireplace Features
Parking Features
Circular Driveway, Driveway Paved, Attached
Amenities
Pool, Pickleball, Streetlight, Tennis Court(s), Underground Utility
Waterfront Features
None
Pool Features
Community, Equipment Stays, Pool Bath
SCHOOL DETAILS
Elementary School
BONITA SPRINGS ELEMENTARY
Elementary School District
NA
Middle / Junior School
BONITA SPRINGS MIDDLE SCHOOL
Middle / Junior School District
NA
High School
BONITA SPRINGS HIGH SCHOOL
High School District
NA
YOUR REAL ESTATE EXPERT

Rick & Chris Parlante are professional real estate agents specializing in the South West Florida real estate market.
The Parlante Group Real Estate | Downing-Frye Realty, Inc.
8950 Fontana Del Sol Way #100 Naples, FL 34109
Direct Line 239-261-9050 | Fax 239-330-9004
nosnownaples.com | Email: info@nosnownaples.com
CIPS - Certified International Property Specialist