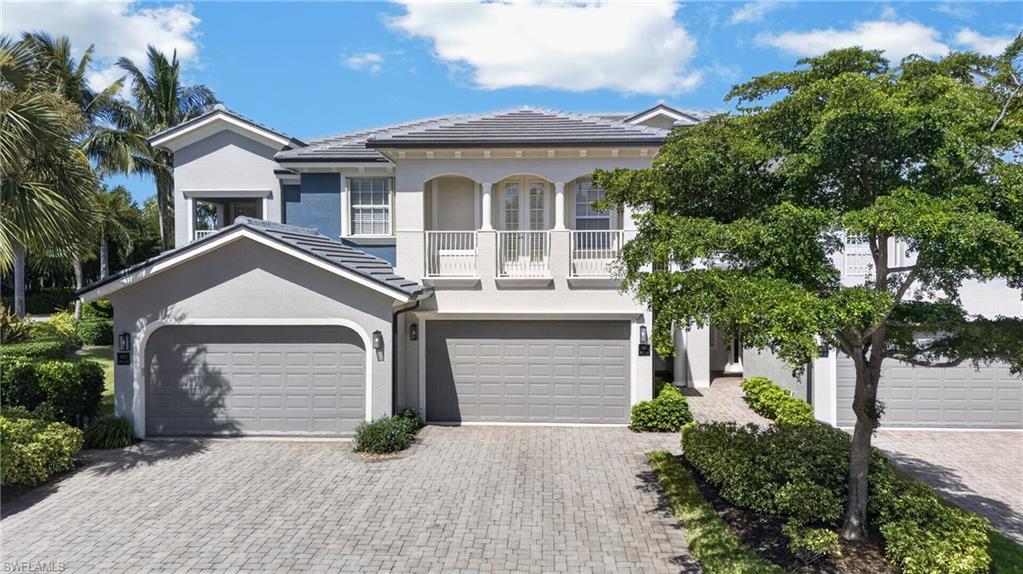


3620 Lansing LOOP 101
$419,900.00
MEADOWS OF ESTERO
MLS: 226030195
Bedrooms
3 Bed
BathRooms
2.5
Year Build
2005
Payment
$2,514.25
Living Area
2011 sqft
Lot Size in Sq.ft
13904 sqft
List Price/SqFt
$208.80
Status
Active
3620 Lansing LOOP 101 at MEADOWS OF ESTERO - $419,900.00 - Residential - 3 Beds - 2.1 Baths - 2011 Sqft - 2005 Build. MEADOWS OF ESTERO - Lee - ESTERO - FL
Tucked within Lansing Loop, a private enclave inside the Meadows of Estero, this first-floor Falcon residence enjoys a setting that is difficult to replicate, with no building directly across the front elevation and lake views from the rear lanai, where a fountain plays against a backdrop of mature tropical landscaping. Over 2,000 square feet under air unfolds beneath nearly ten-foot ceilings, with two bedrooms plus a den that functions comfortably as a third bedroom, two and a half baths, and a two-car attached garage. Meticulously maintained and upgraded throughout, the home is suited to the most discerning of buyers. The kitchen anchors the interior with crisp white cabinetry, a stainless steel appliance package, a custom glass backsplash, and updated countertops, and the original two-level breakfast bar was removed in favor of a single counter-height run that opens the kitchen fully to the great room and creates a wide-open flow the original plan never had. Bay windows in the adjacent kitchenette fill the space with natural light, softened by plantation shutters. Tile runs throughout the main living area, carpet was just installed in both bedrooms and the den, and custom paint, crown molding, and upgraded LED lighting carry the same attention to detail through the residence. The owner's bath features dual sinks, a Roman soaker tub, and a separate walk-in shower, while the guest suite lives as a true junior master with its own full en-suite bath and walk-in closet, and a powder bath serves guests and the main living area. An oversized laundry room with a utility sink and additional storage cabinetry adds function rarely found at this size. The screened lanai stretches more than twenty-three feet across overlooking the water and is accessible from three separate points, through sliders in the owner's suite, sliders in the main living area, and a French door off the kitchenette. Accordion hurricane shutters provide storm protection and peace of mind. The Meadows of Estero remains one of the area's true hidden gems, a maintenance-free community that recently completed a full exterior revitalization at no cost to owners, including fresh exterior paint and new flat tile roofs that gave the community a distinctly modern profile. Amenities include a heated swimming pool, fitness center, billiards room, and an active social calendar, and the $2,022 quarterly condo fee covers water, cable, and high-speed internet. Furnishings are negotiable, allowing interested buyers the option of a smooth transition into the home with furnishings already in place. Positioned west of US-41 and south of Corkscrew Road in a location carrying no flood zone designation, an increasingly rare combination in Southwest Florida, the community sits minutes from Coconut Point, Miromar Outlets, and the Gulf beaches of Southwest Florida.
MLS DETAILS
City
ESTERO
County
Lee
Township
NA
ParcelNumber
33-46-25-E4-27037.0101
Development Name
MEADOWS OF ESTERO
Sub Condo
MEADOWS OF ESTERO
Architectural Style
Low Rise (1-3)
Courtesy Of
Compass Florida, LLC
View
Lake, Landscaped Area, Trees/Woods
Showing Instructions
NA
Living Area
2011 Sqft
Lot Size
13904 Sqft
Lot Dimension
null X null X null X null
Furnished
Negotiable
Levels
1
Property Type
Residential
Road Surface Type
NA
Water Source
Central
Flooring
Carpet, Tile
Floor Plan Type
Split Bedrooms
MLS Area Major
ES01 - Estero
Storm Protection
Shutters - Manual
Community Types
Gated
Community Features
Clubhouse, Pool, Fitness Center, Gated
Building Features
DSL/Cable Available
Building Description
Carriage/Coach
Equipment
Auto Garage Door, Dishwasher, Dryer, Microwave, Range, Refrigerator/Freezer, Self Cleaning Oven, Smoke Detector, Washer, Washer/Dryer Hookup
Rooms Details
Guest Bath, Guest Room, Laundry in Residence, Screened Lanai/Porch
FINANCIALS
Recurring Fee
HOA Fee:
$2,022.00 - Quarterly
Master HOA Fee:
$0.00
Condo Fee:
$0.00
Special Assessment Fee:
$0.00
Other Fee:
$0.00
Land Lease:
$0.00
Annual Food & Beverage Min::
$0.00
Mandatory Club Fee:
$0.00
Rec. Lease Fee:
$0.00
Total Anual Recurring Fee:
$8,088.00
One Time Fee
Mandatory Club Fee:
$0.00
Land Lease:
$0.00
Rec. Lease Fee:
$0.00
Other Fee:
$0.00
Spec Assessment:
$0.00
Transfer Fee:
$0.00
Application Fee:
$0.00
Total One Time Fee:
$246.00
Association Amenities [Included in Fees]
Barbecue, Billiard Room, Clubhouse, Pool, Community Room, Fitness Center, Internet Access, Library, Underground Utility
Fee Includes
Cable, Insurance, Internet/WiFi Access, Irrigation Water, Lawn/Land Maintenance, Legal/Accounting, Manager, Pest Control Exterior, Rec Facilities, Repairs, Reserve, Security, Sewer, Street Lights, Street Maintenance, Trash Removal, Water
Tax Annual Amount
$4,187.36
INTERIOR FEATURES
Rooms Total
Bedrooms
3
BathroomsFull
2
BathroomsHalf
1
Living Area
2011 Sqft
Sewer
Utilities
Carport Spaces
Covered Spaces
2
Electric
Pets Allowed
With Approval
Irrigation Source
Central
Garage Spaces
2
Gas
Green Energy Generation
Irrigation Source
Central
Private Pool
No
Pool Features
Community
Private SPA
No
Spa Features
Community
Appliances
Dishwasher, Dryer, Microwave, Range, Refrigerator/Freezer, Self Cleaning Oven, Washer
Interior Features
Tray Ceiling(s), Walk-In Closet(s)
Bedroom Features
Dining Room Features
Breakfast Bar, Formal
Window Features
Door Features
Laundry Features
Washer/Dryer Hookup, Laundry in Residence
Patio And Porch Features
Spa Features
Community
Cooling
Ceiling Fan(s), Central Electric
Heating
Central Electric
Foundation Details
Concrete Block
EXTERIOR FEATURES
Total Parking
2
Roof
Tile
Fencing
Frontage Type
Lakefront
Gulf Access
Boat Access
Car Port Spaces
Car Port Desc
Construction Materials
Concrete Block, Stucco
Foundation Details
Concrete Block
Exterior Features
Screened Lanai/Porch
Security Features
Smoke Detector(s), Gated Community
Accessibility Features
Fireplace Features
Parking Features
Attached
Amenities
Barbecue, Billiard Room, Clubhouse, Pool, Community Room, Fitness Center, Internet Access, Library, Underground Utility
Waterfront Features
Lake
Pool Features
Community
SCHOOL DETAILS
Elementary School
NA
Elementary School District
NA
Middle / Junior School
NA
Middle / Junior School District
NA
High School
NA
High School District
NA
YOUR REAL ESTATE EXPERT

Rick & Chris Parlante are professional real estate agents specializing in the South West Florida real estate market.
The Parlante Group Real Estate | Downing-Frye Realty, Inc.
8950 Fontana Del Sol Way #100 Naples, FL 34109
Direct Line 239-261-9050 | Fax 239-330-9004
nosnownaples.com | Email: info@nosnownaples.com
CIPS - Certified International Property Specialist