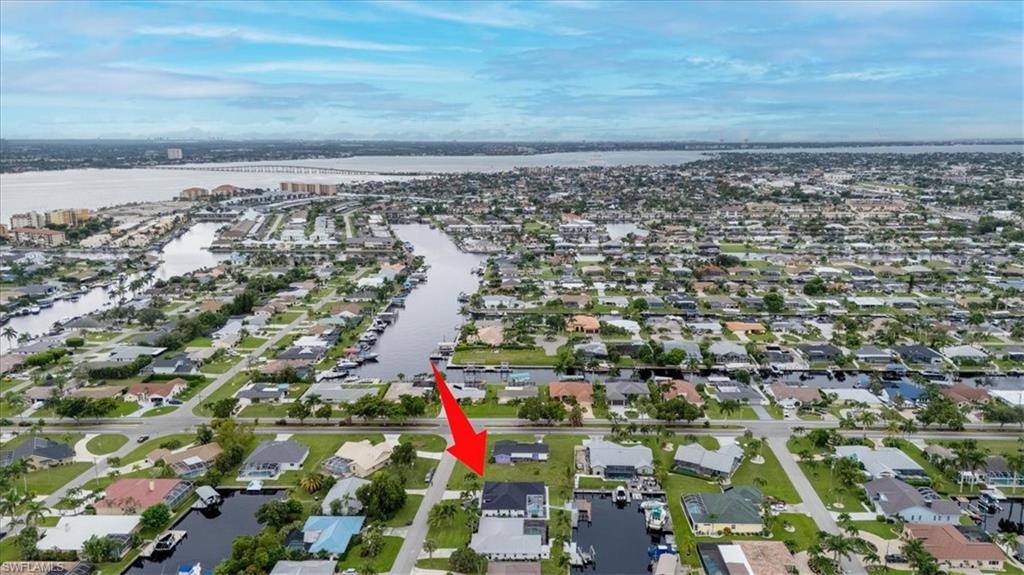


3728 SE 18th AVE
$910,000.00
SAVONA
MLS: 2026026238
Bedrooms
3 Bed
BathRooms
3.5
Year Build
1990
Payment
$5,448.83
Living Area
2035 sqft
Lot Size in Sq.ft
10019 sqft
List Price/SqFt
$447.17
Status
Active
3728 SE 18th AVE at SAVONA - $910,000.00 - Residential - 3 Beds - 3.1 Baths - 2035 Sqft - 1990 Build. SAVONA - Lee - CAPE CORAL - FL
Boater’s paradise meets turnkey investment! This gorgeous, direct Gulf-access pool home is a true gem nestled in Cape Coral’s highly sought-after, established Savona neighborhood. Offering a lightning-fast 5-to-7-minute boat ride to the open river, this property delivers the ultimate Southwest Florida waterfront lifestyle.The home has been completely renovated and meticulously designed in a sleek, modern open-concept style. No expense was spared in this top-tier transformation, providing buyers and investors with ultimate peace of mind:STRUCTURAL UPGRADES: Newer roof (2024), brand-new air conditioning system, full impact-resistant windows, and impact doors throughout.CHEF'S KITCHEN: Fully remodeled with custom cabinetry, premium quartz countertops, all-new stainless steel appliances, a massive center island, and expansive picture windows framing stunning, unobstructed water views.INTERIOR FINISHES: Modern LED high-hat lighting, updated electrical outlets/switches, and beautiful contemporary finishes throughout.OUTDOOR OASIS: A beautifully refinished pool enclosed in a spacious screen cage, featuring an elegant, premium marble deck.BOATER'S DREAM: Step directly from your marble deck onto your private boat dock, drop your boat in the water, and cruise to the river in minutes.INVESTMENT READY: The property is beautifully decorated and is being sold fully turnkey (furnished). It boasts an active, highly successful vacation rental history with rave reviews, making it a seamless income generator from day one, or a perfect move-in-ready private oasis. Schedule your private tour today before this rare waterfront gem sails away!
MLS DETAILS
City
CAPE CORAL
County
Lee
Township
NA
ParcelNumber
05-45-24-C4-00569.0570
Development Name
SAVONA
Sub Condo
SAVONA
Architectural Style
Ranch, Single Family
Courtesy Of
Starlink Realty, Inc
View
Canal
Showing Instructions
NA
Living Area
2035 Sqft
Lot Size
10019 Sqft
Lot Dimension
80 X 125 X 80 X 125
Furnished
Furnished
Levels
1
Property Type
Residential
Road Surface Type
NA
Water Source
Assessment Paid, Central
Flooring
Tile
Floor Plan Type
Split Bedrooms
MLS Area Major
CC12 - Cape Coral Unit 7-15
Storm Protection
Impact Resistant Doors, Impact Resistant Windows
Community Types
Boating
Community Features
Building Features
Building Description
1 Story/Ranch
Equipment
Auto Garage Door, Cooktop - Electric, Dishwasher, Disposal, Dryer, Microwave, Washer, Refrigerator, Refrigerator/Freezer, Refrigerator/Icemaker, Self Cleaning Oven, Smoke Detector, Wall Oven
Rooms Details
Family Room, Florida Room, Laundry in Residence
FINANCIALS
Recurring Fee
HOA Fee:
$0.00
Master HOA Fee:
$0.00
Condo Fee:
$0.00
Special Assessment Fee:
$0.00
Other Fee:
$0.00
Land Lease:
$0.00
Annual Food & Beverage Min::
$0.00
Mandatory Club Fee:
$0.00
Rec. Lease Fee:
$0.00
Total Anual Recurring Fee:
$0.00
One Time Fee
Mandatory Club Fee:
$0.00
Land Lease:
$0.00
Rec. Lease Fee:
$0.00
Other Fee:
$0.00
Spec Assessment:
$0.00
Transfer Fee:
$0.00
Application Fee:
$0.00
Total One Time Fee:
$0.00
Association Amenities [Included in Fees]
Storage, None
Fee Includes
Street Lights, Street Maintenance, Trash Removal
Tax Annual Amount
$4,994.22
INTERIOR FEATURES
Rooms Total
Bedrooms
3
BathroomsFull
3
BathroomsHalf
1
Living Area
2035 Sqft
Sewer
Utilities
Carport Spaces
Covered Spaces
2
Electric
Pets Allowed
Yes
Irrigation Source
Assessment Paid
Garage Spaces
2
Gas
Green Energy Generation
Irrigation Source
Assessment Paid
Private Pool
Yes
Pool Features
Below Ground, Concrete, Equipment Stays, Screen Enclosure
Private SPA
No
Spa Features
NA
Appliances
Electric Cooktop, Dishwasher, Disposal, Dryer, Microwave, Washer, Refrigerator, Refrigerator/Freezer, Refrigerator/Icemaker, Self Cleaning Oven, Wall Oven
Interior Features
Foyer, Laundry Tub, Pantry, Smoke Detectors, Vaulted Ceiling(s), Walk-In Closet(s)
Bedroom Features
First Floor Bedroom, Master BR Ground, Split Bedrooms
Dining Room Features
Breakfast Room, Dining - Living, Eat-in Kitchen, Formal
Window Features
Door Features
Laundry Features
Laundry in Residence, Laundry Tub
Patio And Porch Features
Deck, Patio
Spa Features
Cooling
Central Electric
Heating
Central Electric
Foundation Details
Concrete Block
EXTERIOR FEATURES
Total Parking
2
Roof
Shingle
Fencing
Fenced
Frontage Type
Gulf Access
Boat Access
Car Port Spaces
Car Port Desc
Construction Materials
Concrete Block, Stucco
Foundation Details
Concrete Block
Exterior Features
Boat Dock Private, Boat Lift, Composite Dock
Security Features
Smoke Detector(s)
Accessibility Features
Fireplace Features
Parking Features
Attached
Amenities
Storage, None
Waterfront Features
Canal Front, Seawall
Pool Features
Below Ground, Concrete, Equipment Stays, Screen Enclosure
SCHOOL DETAILS
Elementary School
NA
Elementary School District
NA
Middle / Junior School
NA
Middle / Junior School District
NA
High School
NA
High School District
NA
YOUR REAL ESTATE EXPERT

Rick & Chris Parlante are professional real estate agents specializing in the South West Florida real estate market.
The Parlante Group Real Estate | Downing-Frye Realty, Inc.
8950 Fontana Del Sol Way #100 Naples, FL 34109
Direct Line 239-261-9050 | Fax 239-330-9004
nosnownaples.com | Email: info@nosnownaples.com
CIPS - Certified International Property Specialist