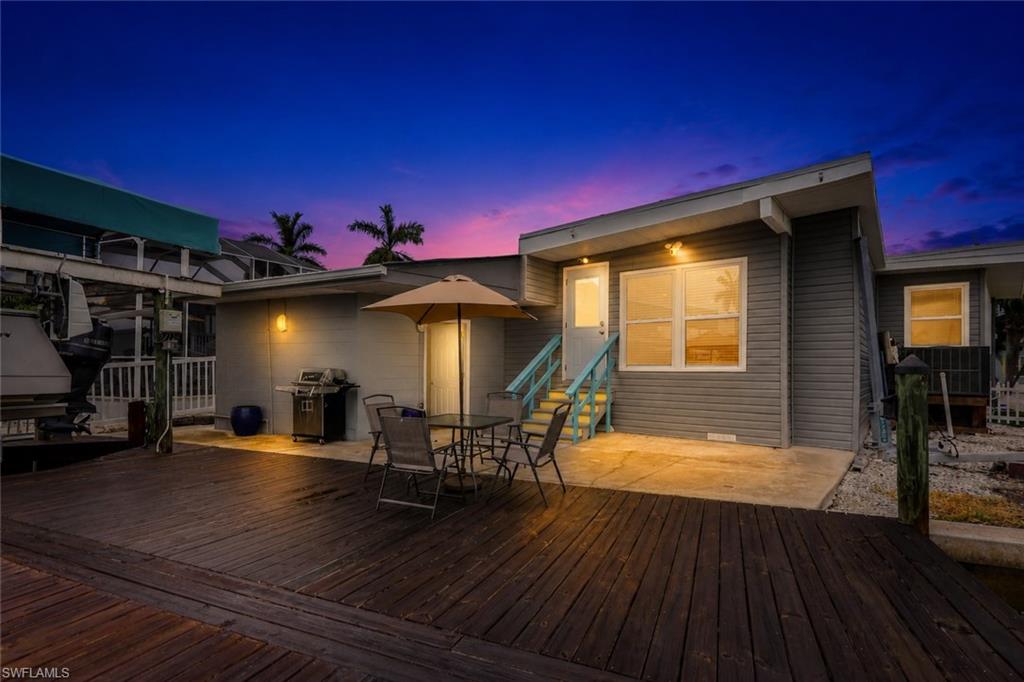


3827 Coconut DR
$380,000.00
TRAILERHAVEN
MLS: 2026031560
Bedrooms
4 Bed
BathRooms
2
Year Build
1973
Payment
$2,275.33
Living Area
1527 sqft
Lot Size in Sq.ft
3267 sqft
List Price/SqFt
$248.85
Status
Active
3827 Coconut DR at TRAILERHAVEN - $380,000.00 - Residential - 4 Beds - 2.0 Baths - 1527 Sqft - 1973 Build. TRAILERHAVEN - Lee - ST. JAMES CITY - FL
Step into coastal living at its best with this spacious and inviting 4-bedroom, 2-bath ocean-access home—designed for comfort, durability, and effortless enjoyment. Elevated just five steps, the interior strikes the perfect balance: high enough to help guard against flooding, yet easy to access without the hassle of long stair climbs. Built with a wood frame and reinforced with CBS additions at both the front and rear, this home has proven its resilience through multiple hurricanes—and has since been further upgraded for even greater storm protection. The low-maintenance lot is thoughtfully finished with concrete, shell, and functional outdoor space, giving you more time to relax and less time on upkeep. Boaters and outdoor enthusiasts will love the tall garage, bonus utility room, and excellent water access. Inside, the home shines with quality upgrades and stylish finishes throughout: Durable 5-ply roof and new siding Impact-resistant windows and doors Granite countertops in the kitchen and bathrooms, paired with solid wood cabinetry and new vanities Stainless steel appliances and water-resistant flooring Cedar accent walls for a warm, coastal touch Modern A/C system with Nest thermostat Tankless water heater and Ring floodlight system New blinds and fully furnished interior The large deck out back is perfect for entertaining. New boat lift motors, Gem remote lift, and wax-impregnated canopy deck This move-in-ready property is the ultimate turnkey retreat—perfectly set up for years of boating, fishing, and laid-back coastal living.
MLS DETAILS
City
ST. JAMES CITY
County
Lee
Township
NA
ParcelNumber
02-46-22-10-00000.1610
Development Name
TRAILERHAVEN
Sub Condo
TRAILERHAVEN
Architectural Style
Manufactured
Courtesy Of
Realty 100
View
Canal
Showing Instructions
NA
Living Area
1527 Sqft
Lot Size
3267 Sqft
Lot Dimension
41 X 89 X 40 X 89
Furnished
Negotiable
Levels
1
Property Type
Residential
Road Surface Type
NA
Water Source
Central
Flooring
Vinyl
Floor Plan Type
Other
MLS Area Major
PI02 - Pine Island (South)
Storm Protection
Impact Resistant Doors, Impact Resistant Windows
Community Types
Boating, Mobile/Manufactured
Community Features
Building Features
Building Description
Other
Equipment
Auto Garage Door, Dishwasher, Dryer, Microwave, Range, Refrigerator, Tankless Water Heater, Washer
Rooms Details
Laundry in Residence
FINANCIALS
Recurring Fee
HOA Fee:
$0.00
Master HOA Fee:
$0.00
Condo Fee:
$0.00
Special Assessment Fee:
$0.00
Other Fee:
$0.00
Land Lease:
$0.00
Annual Food & Beverage Min::
$0.00
Mandatory Club Fee:
$0.00
Rec. Lease Fee:
$0.00
Total Anual Recurring Fee:
$0.00
One Time Fee
Mandatory Club Fee:
$0.00
Land Lease:
$0.00
Rec. Lease Fee:
$0.00
Other Fee:
$0.00
Spec Assessment:
$0.00
Transfer Fee:
$0.00
Application Fee:
$0.00
Total One Time Fee:
$0.00
Association Amenities [Included in Fees]
None
Fee Includes
None
Tax Annual Amount
$3,002.72
INTERIOR FEATURES
Rooms Total
Bedrooms
4
BathroomsFull
2
BathroomsHalf
Living Area
1527 Sqft
Sewer
Septic Tank
Utilities
Carport Spaces
Covered Spaces
1
Electric
Pets Allowed
Yes
Irrigation Source
None
Garage Spaces
1
Gas
Green Energy Generation
Irrigation Source
None
Private Pool
No
Pool Features
NA
Private SPA
No
Spa Features
NA
Appliances
Dishwasher, Dryer, Microwave, Range, Refrigerator, Tankless Water Heater, Washer
Interior Features
Pantry, Smoke Detectors
Bedroom Features
Master BR Ground
Dining Room Features
Eat-in Kitchen
Window Features
Door Features
Laundry Features
Laundry in Residence
Patio And Porch Features
Deck
Spa Features
Cooling
Ceiling Fan(s), Central Electric
Heating
Central Electric
Foundation Details
Concrete Block, Pillar/Post/Pier
EXTERIOR FEATURES
Total Parking
1
Roof
Built-Up
Fencing
Frontage Type
Gulf Access
Boat Access
Car Port Spaces
Car Port Desc
Construction Materials
Concrete Block
Foundation Details
Concrete Block, Pillar/Post/Pier
Exterior Features
Boat Canopy/Cover, Boat Dock Private, Boat Lift, Elec Avail at dock, Water Avail at Dock, Wooden Dock
Security Features
Smoke Detector(s)
Accessibility Features
Fireplace Features
Parking Features
Driveway Paved, Attached
Amenities
None
Waterfront Features
Canal Front
Pool Features
SCHOOL DETAILS
Elementary School
NA
Elementary School District
NA
Middle / Junior School
NA
Middle / Junior School District
NA
High School
NA
High School District
NA
YOUR REAL ESTATE EXPERT

Rick & Chris Parlante are professional real estate agents specializing in the South West Florida real estate market.
The Parlante Group Real Estate | Downing-Frye Realty, Inc.
8950 Fontana Del Sol Way #100 Naples, FL 34109
Direct Line 239-261-9050 | Fax 239-330-9004
nosnownaples.com | Email: info@nosnownaples.com
CIPS - Certified International Property Specialist