

4192 Bay Beach LN PH1
$2,950,000.00
WATERSIDE AT BAY BEACH
MLS: 226038956
Bedrooms
3 Bed
BathRooms
3.5
Year Build
2006
Payment
$17,663.78
Living Area
3110 sqft
Lot Size in Sq.ft
12419 sqft
List Price/SqFt
$948.55
Status
Active
4192 Bay Beach LN PH1 at WATERSIDE AT BAY BEACH - $2,950,000.00 - Residential - 3 Beds - 3.1 Baths - 3110 Sqft - 2006 Build. WATERSIDE AT BAY BEACH - Lee - FORT MYERS BEACH - FL
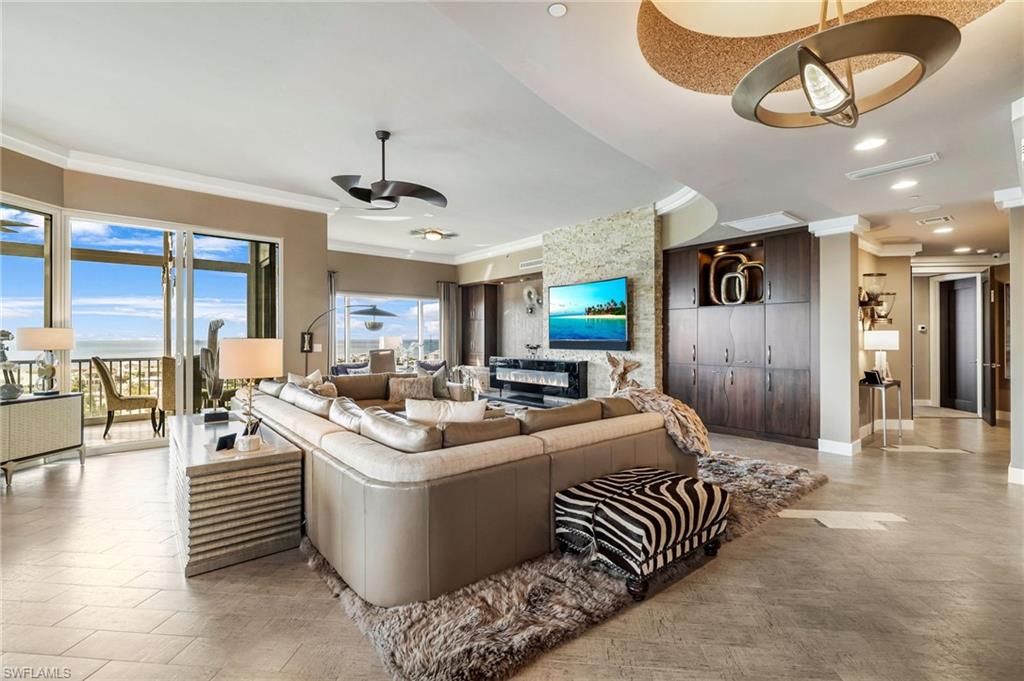
One or more photo(s) has been virtually staged, AI generated or rendered. Introducing an extraordinary turnkey penthouse residence in Waterside at Bay Beach, where bespoke interiors, expansive indoor-outdoor living and panoramic water views come together in one of Fort Myers Beach’s most prestigious gated communities. Occupying a premier end-unit position in Sunset Gulf, this exceptional residence spans more than 3,000 square feet with three bedrooms, three full baths and a powder room. Completely reimagined by Interiors Unlimited, the home reflects uncompromising attention to quality and design, creating a sophisticated coastal retreat that feels entirely custom. The heart of the residence is the expansive open-concept kitchen, dining and living area, designed for everyday living and elegant entertaining. The kitchen showcases Dura Supreme cabinetry, natural-stone surfaces and a custom built-in breakfast nook for casual dining. A dedicated formal dining area within the open living space maintains a seamless connection to the kitchen and living room. An oversized living room is distinguished by statement ceilings, custom built-ins and a fireplace, while walls of glass frame the surrounding water and skyline. Porcelain tile flooring flows throughout. The primary suite is a true private retreat with its own screened balcony, oversized spa-inspired bath and substantial walk-in closet. Two beautifully appointed guest suites offer privacy and comfort and share access to a covered bay-facing lanai. Four distinct outdoor living spaces are among the residence’s defining features. An expansive private terrace with outdoor kitchen creates an exceptional setting for dining, entertaining and Southwest Florida sunrise and sunsets. An enclosed lanai off the main living area, finished with an additional set of impact-rated sliders, extends the living space while preserving sweeping views. The scenery encompasses Estero Bay, the community pond and water feature, the lagoon, the South End Bridge and the Gulf of Mexico, creating an ever-changing backdrop from sunrise to sunset. Technology is seamlessly integrated through a Savant whole-home audio system, Lutron lighting and LaunchPort stations throughout the bedrooms and common areas for easy whole home control. A water filtration system and new air-conditioning system further enhance comfort and convenience. Offered turnkey with an exceptional collection of designer furnishings, the residence also conveys with a private two-car garage. Residents of Sunset Gulf enjoy an in-building fitness center and sauna, two rentable guest suites and a social room. Waterside also offers a community fishing pier, tennis courts, new pickleball courts, putting green, scenic walking trails and deeded beach access within this prestigious gated community.
MLS DETAILS
City
FORT MYERS BEACH
County
Lee
Township
NA
ParcelNumber
03-47-24-W3-08300.PH01
Development Name
WATERSIDE AT BAY BEACH
Sub Condo
WATERSIDE AT BAY BEACH
Architectural Style
Contemporary, High Rise (8+)
Courtesy Of
Premiere Plus Realty Company
View
Bay, Gulf, Gulf and Bay, Lagoon, Landscaped Area, Tennis Courts, Water, Water Feature
Showing Instructions
NA
Living Area
3110 Sqft
Lot Size
12419 Sqft
Lot Dimension
0 X 0 X 0 X 0
Furnished
Turnkey
Levels
11
Property Type
Residential
Road Surface Type
Paved
Water Source
Central
Flooring
Carpet, Tile
Floor Plan Type
Great Room, Split Bedrooms
MLS Area Major
FB05 - S.Bdry of Fairview Isles
Storm Protection
Impact Resistant Doors, Impact Resistant Windows, Shutters Electric
Community Types
Boating, Gated
Community Features
Pool, Fitness Center, Fishing, Putting Green, Sidewalks, Street Lights, Gated
Building Features
Building Description
Contemporary
Equipment
Auto Garage Door, Cooktop - Electric, Dishwasher, Dryer, Grill - Gas, Home Automation, Microwave, Refrigerator/Freezer, Refrigerator/Icemaker, Smoke Detector, Wall Oven, Washer, Water Treatment Owned
Rooms Details
Balcony, Den - Study, Family Room, Florida Room, Great Room, Guest Bath, Guest Room, Laundry in Residence, Open Porch/Lanai, Screened Balcony, Screened Lanai/Porch
FINANCIALS
Recurring Fee
HOA Fee:
$0.00
Master HOA Fee:
$855.00 - Quarterly
Condo Fee:
$7,797.73 - Quarterly
Special Assessment Fee:
$0.00
Other Fee:
$0.00
Land Lease:
$0.00
Annual Food & Beverage Min::
$0.00
Mandatory Club Fee:
$0.00
Rec. Lease Fee:
$0.00
Total Anual Recurring Fee:
$34,612.00
One Time Fee
Mandatory Club Fee:
$0.00
Land Lease:
$0.00
Rec. Lease Fee:
$0.00
Other Fee:
$0.00
Spec Assessment:
$0.00
Transfer Fee:
$0.00
Application Fee:
$0.00
Total One Time Fee:
$150.00
Association Amenities [Included in Fees]
Barbecue, Beach Access, Bike And Jog Path, Bike Storage, Bocce Court, Pool, Community Room, Fitness Center, Storage, Fishing Pier, Pickleball, Putting Green, Sauna, Sidewalk, Streetlight, Trash Chute
Fee Includes
Cable, Insurance, Internet/WiFi Access, Irrigation Water, Lawn/Land Maintenance, Legal/Accounting, Manager, Pest Control Interior, Rec Facilities, Reserve, Sewer, Street Lights, Street Maintenance, Trash Removal, Water
Tax Annual Amount
$20,329.15
INTERIOR FEATURES
Rooms Total
Bedrooms
3
BathroomsFull
3
BathroomsHalf
1
Living Area
3110 Sqft
Sewer
Utilities
Carport Spaces
Covered Spaces
2
Electric
Pets Allowed
Limits
Irrigation Source
Central
Garage Spaces
2
Gas
Green Energy Generation
Irrigation Source
Central
Private Pool
No
Pool Features
Community
Private SPA
No
Spa Features
Community
Appliances
Electric Cooktop, Dishwasher, Dryer, Grill - Gas, Microwave, Refrigerator/Freezer, Refrigerator/Icemaker, Wall Oven, Washer, Water Treatment Owned
Interior Features
Built-In Cabinets, Closet Cabinets, Fireplace, Foyer, French Doors, Smoke Detectors, Wired for Sound, Tray Ceiling(s), Window Coverings
Bedroom Features
Dining Room Features
Dining - Family, Dining - Living, Eat-in Kitchen
Window Features
Window Coverings
Door Features
French Doors
Laundry Features
Laundry in Residence
Patio And Porch Features
Patio
Spa Features
Community
Cooling
Central Electric
Heating
Central Electric
Foundation Details
Concrete Block
EXTERIOR FEATURES
Total Parking
2
Roof
Built-Up
Fencing
Fenced
Frontage Type
Bay/Harbor, Lagoon/Estuary
Gulf Access
Boat Access
Car Port Spaces
Car Port Desc
Construction Materials
Concrete Block, Stucco
Foundation Details
Concrete Block
Exterior Features
Balcony, Open Porch/Lanai, Screened Balcony, Screened Lanai/Porch, Courtyard, Outdoor Kitchen, Tennis Court(s)
Security Features
Smoke Detector(s), Gated Community
Accessibility Features
Fireplace Features
Parking Features
2 Assigned, Paved, Under Bldg Closed, Attached
Amenities
Barbecue, Beach Access, Bike And Jog Path, Bike Storage, Bocce Court, Pool, Community Room, Fitness Center, Storage, Fishing Pier, Pickleball, Putting Green, Sauna, Sidewalk, Streetlight, Trash Chute
Waterfront Features
Bay, Lagoon
Pool Features
Community
SCHOOL DETAILS
Elementary School
NA
Elementary School District
NA
Middle / Junior School
NA
Middle / Junior School District
NA
High School
NA
High School District
NA
YOUR REAL ESTATE EXPERT

Rick & Chris Parlante are professional real estate agents specializing in the South West Florida real estate market.
The Parlante Group Real Estate | Downing-Frye Realty, Inc.
8950 Fontana Del Sol Way #100 Naples, FL 34109
Direct Line 239-261-9050 | Fax 239-330-9004
nosnownaples.com | Email: info@nosnownaples.com
CIPS - Certified International Property Specialist