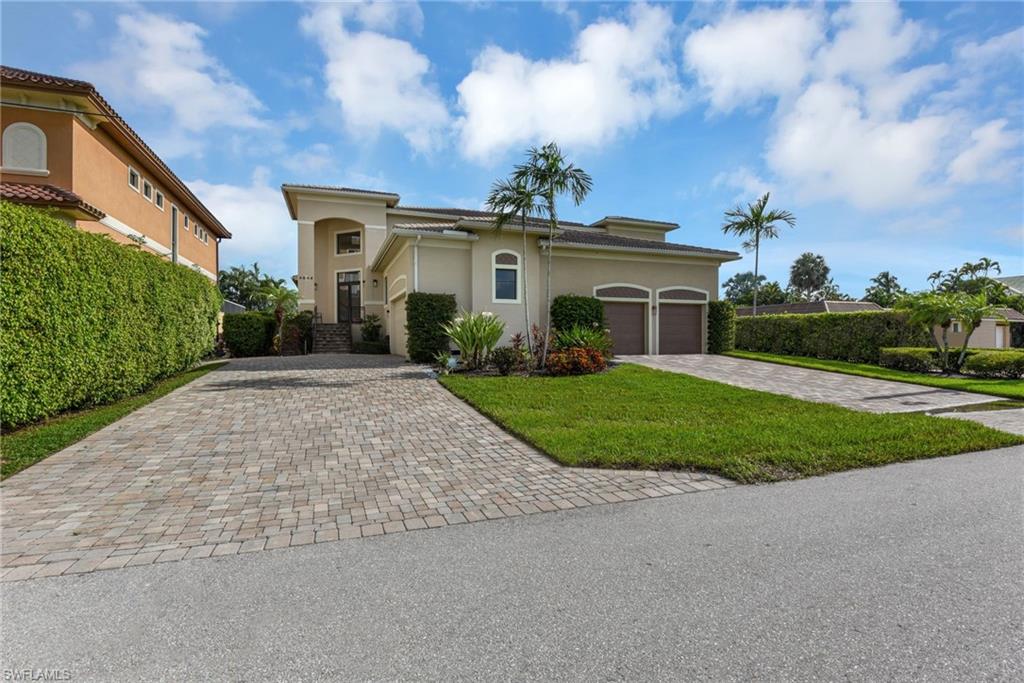


4844 Esplanade ST
$1,350,000.00
BONITA SPRINGS
MLS: 226028805
Bedrooms
4 Bed
BathRooms
4
Year Build
2014
Payment
$8,083.43
Living Area
3203 sqft
Lot Size in Sq.ft
7231 sqft
List Price/SqFt
$421.48
Status
Active
4844 Esplanade ST at BONITA SPRINGS - $1,350,000.00 - Residential - 4 Beds - 4.0 Baths - 3203 Sqft - 2014 Build. BONITA SPRINGS - Lee - BONITA SPRINGS - FL
Welcome to an exceptional waterfront sanctuary located in the heart of desirable Bonita Springs. This architectural masterpiece epitomizes the pinnacle of coastal luxury, perfectly situated along a deep-water canal that offers effortless, quick access to the open waters of the Gulf. Designed specifically for the ultimate boating and water sports enthusiast, this magnificent residence provides an extraordinary coastal lifestyle where everyday living feels like a tropical getaway. From the moment you arrive, you are greeted by striking exterior design details, manicured tropical landscaping, and an immediate sense of refined luxury. Boating and aquatic adventures are at the very center of this property's extraordinary appeal. Equipped with a heavy-duty 10,000 lb. electric boat lift & separate electric double jet ski lift. Your private deep-water dock stands fully prepared to accommodate your fleet, making impulse sunset cruises or morning fishing trips out to the Gulf as simple as stepping into your backyard. After a day spent exploring nearby coastal waterways, return home to your private outdoor paradise. The expansive outdoor living areas feature a resort-style pool deck ideal for soaking up the Florida sunshine or dining alfresco against scenic canal views. For unrivaled convenience and seamless entertaining, the home is uniquely equipped with an elevator connecting the upper patio directly to the pool deck below. Step inside to discover an interior that delivers an equally impressive standard of craftsmanship and spatial elegance. Accessibility is effortlessly prioritized, highlighted by a dedicated electric elevator that provides smooth transit from the spacious garage level straight up to the main living floor. Upon arriving on the main level, you are welcomed by a light-filled open-concept floor plan accented by soaring ceilings and expansive glass windows designed to capture sweeping water views. The grand living room flows naturally into a gourmet chef’s kitchen, complete with premium appliances, gas range, and a generous center island perfect for casual gatherings. Accommodations offer an uncompromising standard of privacy and comfort for family and guests alike. Featuring four lavish en-suite bedrooms, every single bedroom in the home comes complete with its own private full bathroom attached. These four dedicated en-suite sanctuaries ensure that everyone enjoys complete personal comfort, seclusion, and spa-like convenience. The primary suite stands as a serene retreat, offering direct outdoor access, captivating canal vistas, and a luxurious attached bathroom. Situated in one of Bonita Springs' most desirable waterfront enclaves, this home combines serene canal-front privacy with unbeatable proximity to Gulf beaches, fine dining, and shopping. Whether navigating out to the water, relaxing by the pool, or enjoying the elevated convenience of dual elevators, this waterfront masterpiece is coastal Florida living at its finest.
MLS DETAILS
City
BONITA SPRINGS
County
Lee
Township
NA
ParcelNumber
32-47-25-B4-00208.0070
Development Name
BONITA SPRINGS
Sub Condo
BONITA SPRINGS
Architectural Style
Two Story, Traditional, Single Family
Courtesy Of
All Florida Realty, LLC
View
Canal, Water
Showing Instructions
NA
Living Area
3203 Sqft
Lot Size
7231 Sqft
Lot Dimension
50 X 150 X 50 X 150
Furnished
Unfurnished
Levels
2
Property Type
Residential
Road Surface Type
NA
Water Source
Central
Flooring
Carpet, Tile
Floor Plan Type
Split Bedrooms, 2 Story
MLS Area Major
BN02 - West of US41 South of Bon
Storm Protection
Impact Resistant Doors, Impact Resistant Windows
Community Types
Boating
Community Features
Building Features
DSL/Cable Available
Building Description
2 Story, End-Unit, Traditional
Equipment
Auto Garage Door, Cooktop, Dishwasher, Microwave, Range, Refrigerator, Smoke Detector
Rooms Details
Laundry in Residence, Screened Balcony, Screened Lanai/Porch
FINANCIALS
Recurring Fee
HOA Fee:
$0.00
Master HOA Fee:
$0.00
Condo Fee:
$0.00
Special Assessment Fee:
$0.00
Other Fee:
$0.00
Land Lease:
$0.00
Annual Food & Beverage Min::
$0.00
Mandatory Club Fee:
$0.00
Rec. Lease Fee:
$0.00
Total Anual Recurring Fee:
$0.00
One Time Fee
Mandatory Club Fee:
$0.00
Land Lease:
$0.00
Rec. Lease Fee:
$0.00
Other Fee:
$0.00
Spec Assessment:
$0.00
Transfer Fee:
$0.00
Application Fee:
$0.00
Total One Time Fee:
$0.00
Association Amenities [Included in Fees]
None
Fee Includes
Other
Tax Annual Amount
$18,329.37
INTERIOR FEATURES
Rooms Total
Bedrooms
4
BathroomsFull
4
BathroomsHalf
Living Area
3203 Sqft
Sewer
Utilities
Carport Spaces
Covered Spaces
2
Electric
Pets Allowed
Yes
Irrigation Source
Central
Garage Spaces
2
Gas
Natural
Green Energy Generation
Irrigation Source
Central
Private Pool
Yes
Pool Features
Below Ground, Equipment Stays, Gas Heat, Screen Enclosure
Private SPA
Yes
Spa Features
Equipment Stays, Heated Gas, Screened
Appliances
Cooktop, Dishwasher, Microwave, Range, Refrigerator
Interior Features
French Doors, Laundry Tub, Multi Phone Lines, Pantry, Smoke Detectors, Tray Ceiling(s), Walk-In Closet(s), Wet Bar
Bedroom Features
Dining Room Features
Dining - Living
Window Features
Door Features
French Doors
Laundry Features
Laundry in Residence, Laundry Tub
Patio And Porch Features
Spa Features
Equipment Stays, Heated Gas, Screened
Cooling
Ceiling Fan(s), Central Electric
Heating
Central Electric
Foundation Details
Concrete Block
EXTERIOR FEATURES
Total Parking
2
Roof
Tile
Fencing
Frontage Type
Gulf Access
Boat Access
Car Port Spaces
Car Port Desc
Construction Materials
Concrete Block, Stucco
Foundation Details
Concrete Block
Exterior Features
Boat Canopy/Cover, Boat Dock Private, Boat Lift, Dock Included, Jet Ski Lift, Screened Balcony, Screened Lanai/Porch
Security Features
Smoke Detector(s)
Accessibility Features
Fireplace Features
Parking Features
Attached
Amenities
None
Waterfront Features
Canal Front, Navigable, Seawall
Pool Features
Below Ground, Equipment Stays, Gas Heat, Screen Enclosure
SCHOOL DETAILS
Elementary School
NA
Elementary School District
NA
Middle / Junior School
NA
Middle / Junior School District
NA
High School
NA
High School District
NA
YOUR REAL ESTATE EXPERT

Rick & Chris Parlante are professional real estate agents specializing in the South West Florida real estate market.
The Parlante Group Real Estate | Downing-Frye Realty, Inc.
8950 Fontana Del Sol Way #100 Naples, FL 34109
Direct Line 239-261-9050 | Fax 239-330-9004
nosnownaples.com | Email: info@nosnownaples.com
CIPS - Certified International Property Specialist