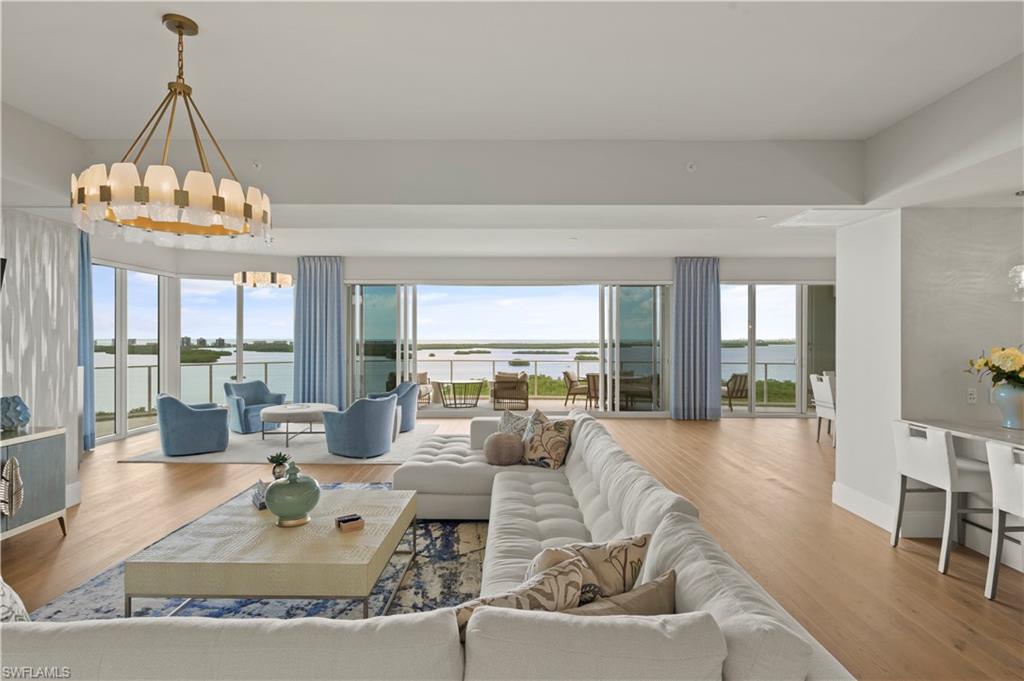


4991 Bonita Bay BLVD 1201
$4,999,000.00
BONITA BAY
MLS: 226031341
Bedrooms
4+Den
BathRooms
4.5
Year Build
2022
Payment
$29,932.63
Living Area
4645 sqft
Lot Size in Sq.ft
18029 sqft
List Price/SqFt
$1,076.21
Status
Active
4991 Bonita Bay BLVD 1201 at BONITA BAY - $4,999,000.00 - Residential - 4 Beds - 4.1 Baths - 4645 Sqft - 2022 Build. OMEGA AT BONITA BAY - Lee - BONITA SPRINGS - FL
Some residences are beautiful. Omega 1201 is unforgettable. Rarely available and barely lived in, this exceptional end residence in Bonita Bay’s newest high-rise commands sweeping views of the Gulf and Estero Bay. Southern exposure fills the home with light, while oversized east and west lanais offer sunrise views in the morning and breathtaking sunsets in the evening. The primary suite is in a class of its own. Wake to the views, then watch the sun set from the privacy of your suite. Two expansive walk-in closets and a lavish bath with dual vanities, two private water closets, a soaking tub, and an oversized shower make it a true retreat. The guest bedrooms, each with an en-suite bath, occupy a separate wing, giving family and friends their own space. A private entry foyer introduces the home’s volume ceilings and wood flooring throughout. The great room offers a beautiful setting for gathering, while the dining room and sitting area give you places to enjoy the sunset without stepping outside. When you do, the oversized lanais invite you to take in the views from a different perspective. Every bedroom, the den, and the open living space have lanai access. The kitchen is equally impressive, with two islands that offer plenty of space to gather, prepare meals, and entertain. An exceptionally large walk-in pantry provides matching storage. Step outside to the gas grill and enjoy dinner as the sun sets over the Gulf. Omega’s amenities are just as extraordinary: rooftop spas, a bar and grilling area, a theater, a billiards room, a club room, a card room, and guest suites for occasions when you need more room for visitors. The fitness center overlooks the lake, golf course, and preserve. And the experience extends well beyond Omega. The extraordinary Bonita Bay lifestyle includes a private Gulf beach park with a brand-new beach club, a full-service marina and restaurant, waterfront parks, miles of hiking and biking paths, kayaking, canoeing, and more. Optional Bonita Bay Club membership elevates the experience even further with championship golf, tennis, pickleball, world-class fitness and spa facilities, exceptional dining, and an extensive array of social and recreational opportunities. For buyers searching for Bonita Bay condos for sale, Omega at Bonita Bay, or luxury condos in Bonita Springs, Residence #1201 offers an exceptional combination of space, views, private outdoor living, and the incomparable Bonita Bay lifestyle.
MLS DETAILS
City
BONITA SPRINGS
County
Lee
Township
NA
ParcelNumber
20-47-25-B4-41000.1201
Development Name
BONITA BAY
Sub Condo
OMEGA AT BONITA BAY
Architectural Style
High Rise (8+)
Courtesy Of
Dellatore Real Estate Company
View
Golf Course, Gulf and Bay, Preserve
Showing Instructions
NA
Living Area
4645 Sqft
Lot Size
18029 Sqft
Lot Dimension
null X null X null X null
Furnished
Turnkey
Levels
1
Property Type
Residential
Road Surface Type
Paved
Water Source
Assessment Paid, Central
Flooring
Carpet, Tile, Wood
Floor Plan Type
Great Room, Split Bedrooms
MLS Area Major
BN04 - Bonita Bay
Storm Protection
Impact Resistant Doors, Impact Resistant Windows, Shutters - Manual
Community Types
Boating, Condo/Hotel, Gated, Golf Course, Tennis
Community Features
Clubhouse, Park, Pool, Dog Park, Fitness Center, Fishing, Golf, Putting Green, Restaurant, Sidewalks, Street Lights, Tennis Court(s), Gated
Building Features
DSL/Cable Available
Building Description
End-Unit
Equipment
Auto Garage Door, Cooktop, Dishwasher, Disposal, Dryer, Freezer, Grill - Gas, Microwave, Refrigerator/Icemaker, Self Cleaning Oven, Smoke Detector, Wall Oven, Washer, Washer/Dryer Hookup, Wine Cooler
Rooms Details
Balcony, Den - Study, Family Room, Great Room, Guest Bath, Guest Room, Home Office, Laundry in Residence, Open Porch/Lanai
FINANCIALS
Recurring Fee
HOA Fee:
$0.00
Master HOA Fee:
$3,920.00 - Annually
Condo Fee:
$10,925.00 - Quarterly
Special Assessment Fee:
$0.00
Other Fee:
$1,030.00 - Monthly
Land Lease:
$0.00
Annual Food & Beverage Min::
$0.00
Mandatory Club Fee:
$0.00
Rec. Lease Fee:
$0.00
Total Anual Recurring Fee:
$48,650.00
One Time Fee
Mandatory Club Fee:
$0.00
Land Lease:
$0.00
Rec. Lease Fee:
$0.00
Other Fee:
$0.00
Spec Assessment:
$0.00
Transfer Fee:
$10,000.00
Application Fee:
$0.00
Total One Time Fee:
$10,000.00
Association Amenities [Included in Fees]
Barbecue, Beach - Private, Beach Access, Beach Club Included, Beauty Salon, Bike And Jog Path, Billiard Room, Boat Storage, Bocce Court, Business Center, Cabana, Clubhouse, Community Boat Dock, Community Boat Lift, Community Boat Ramp, Community Boat Slip, Community Gulf Boat Access, Park, Pool, Community Room, Concierge, Dog Park, Fitness Center, Fishing Pier, Full Service Spa, Golf Course, Guest Room, Internet Access, Library, Marina, Pickleball, Private Beach Pavilion, Private Membership, Putting Green, Restaurant, Sauna, Sidewalk, Streetlight, Tennis Court(s), Theater, Trash Chute, Underground Utility, Car Wash Area
Fee Includes
Cable, Concierge Service, Insurance, Internet/WiFi Access, Lawn/Land Maintenance, Legal/Accounting, Manager, Master Assn. Fee Included, Pest Control Exterior, Reserve, Security, Street Lights, Street Maintenance, Trash Removal, Water
Tax Annual Amount
$56,520.91
INTERIOR FEATURES
Rooms Total
Bedrooms
4
BathroomsFull
4
BathroomsHalf
1
Living Area
4645 Sqft
Sewer
Utilities
Carport Spaces
Covered Spaces
2
Electric
Pets Allowed
Limits
Irrigation Source
Assessment PaidCentral
Garage Spaces
2
Gas
Propane
Green Energy Generation
Irrigation Source
Assessment PaidCentral
Private Pool
No
Pool Features
Community
Private SPA
No
Spa Features
Community
Appliances
Cooktop, Dishwasher, Disposal, Dryer, Freezer, Grill - Gas, Microwave, Refrigerator/Icemaker, Self Cleaning Oven, Wall Oven, Washer, Wine Cooler
Interior Features
Bar, Fire Sprinkler, Foyer, Laundry Tub, Pantry, Smoke Detectors, Volume Ceiling, Walk-In Closet(s), Wet Bar, Wheel Chair Access
Bedroom Features
Split Bedrooms
Dining Room Features
Dining - Living, Eat-in Kitchen
Window Features
Door Features
Laundry Features
Washer/Dryer Hookup, Laundry in Residence, Laundry Tub
Patio And Porch Features
Spa Features
Community
Cooling
Ceiling Fan(s), Central Electric
Heating
Central Electric
Foundation Details
Concrete Block
EXTERIOR FEATURES
Total Parking
2
Roof
Built-Up
Fencing
Frontage Type
Golf Course, Bay/Harbor
Gulf Access
Boat Access
Car Port Spaces
Car Port Desc
Construction Materials
Concrete Block, Stucco
Foundation Details
Concrete Block
Exterior Features
Boat Lift, Boat Ramp, Boat Slip, Dock Lease, Elec Avail at dock, Jet Ski Lift, Water Avail at Dock, Wooden Dock, Balcony, Open Porch/Lanai, Built In Grill, Outdoor Kitchen, Storage
Security Features
Smoke Detector(s), Gated Community, Fire Sprinkler System
Accessibility Features
Wheel Chair Access
Fireplace Features
Parking Features
2 Assigned, Covered, Deeded, Guest, Under Bldg Closed, Attached
Amenities
Barbecue, Beach - Private, Beach Access, Beach Club Included, Beauty Salon, Bike And Jog Path, Billiard Room, Boat Storage, Bocce Court, Business Center, Cabana, Clubhouse, Community Boat Dock, Community Boat Lift, Community Boat Ramp, Community Boat Slip, Community Gulf Boat Access, Park, Pool, Community Room, Concierge, Dog Park, Fitness Center, Fishing Pier, Full Service Spa, Golf Course, Guest Room, Internet Access, Library, Marina, Pickleball, Private Beach Pavilion, Private Membership, Putting Green, Restaurant, Sauna, Sidewalk, Streetlight, Tennis Court(s), Theater, Trash Chute, Underground Utility, Car Wash Area
Waterfront Features
Bay
Pool Features
Community
SCHOOL DETAILS
Elementary School
NA
Elementary School District
NA
Middle / Junior School
NA
Middle / Junior School District
NA
High School
NA
High School District
NA
YOUR REAL ESTATE EXPERT

Rick & Chris Parlante are professional real estate agents specializing in the South West Florida real estate market.
The Parlante Group Real Estate | Downing-Frye Realty, Inc.
8950 Fontana Del Sol Way #100 Naples, FL 34109
Direct Line 239-261-9050 | Fax 239-330-9004
nosnownaples.com | Email: info@nosnownaples.com
CIPS - Certified International Property Specialist