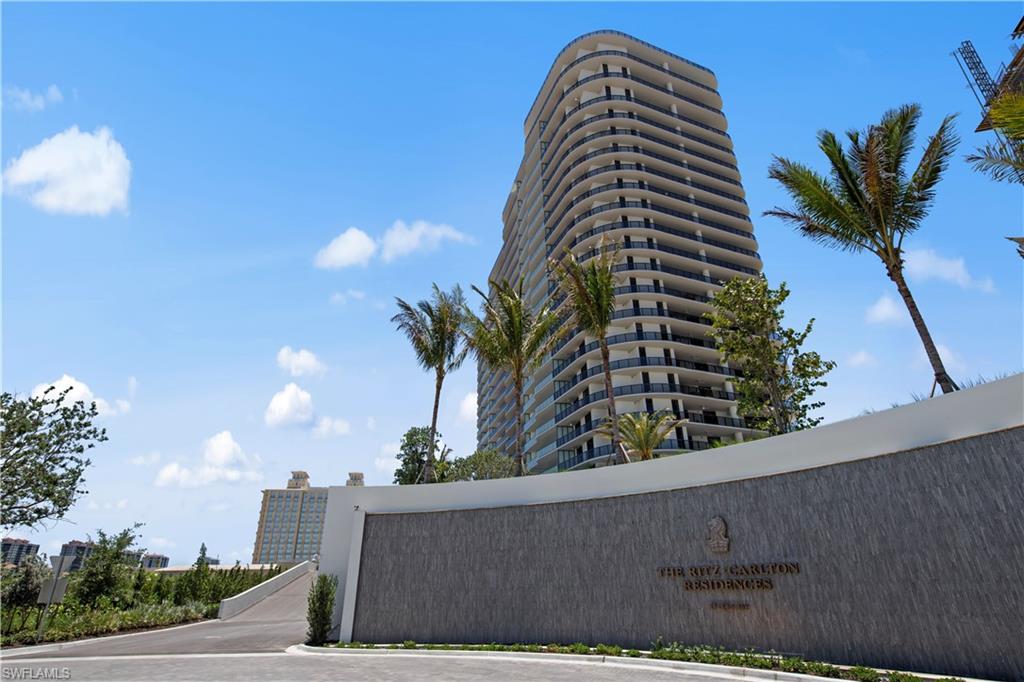


5100 Seagrass BLVD 503
$4,999,900.00
SALTLEAF ON ESTERO BAY
MLS: 226020764
Bedrooms
3 Bed
BathRooms
3.5
Year Build
2026
Payment
$29,938.02
Living Area
3610 sqft
Lot Size in Sq.ft
446490 sqft
List Price/SqFt
$1,385.01
Status
Active
5100 Seagrass BLVD 503 at SALTLEAF ON ESTERO BAY - $4,999,900.00 - Residential - 3 Beds - 3.1 Baths - 3610 Sqft - 2026 Build. THE RITZ-CARLTON RESIDENCES ESTERO BAY - Lee - BONITA SPRINGS - FL
Only active 3br in the delivered South Tower. #203 (dev's 3br · furnished · leaseback) just went pending. Every remaining 3br in the complex is NT pre-construction · 14+ mo delivery · no design customization permitted by developer. Buyer's specific-spec option in the complex = #503 only. $105,192 in Bob-selected London Bay factory upgrades headlined by $48,484 Italkraft master closet · Wolf 36" 6-burner range · Sub-Zero panel-ready fridge · Nibe white oak throughout · EV both spaces · wine + whiskey lockers convey. Michael Mina in-residence dining verified. Developer's own price sheets extrapolate 5th-floor ST 3br equivalent to $4.8M-$5.0M · #503 at $4,999,900 priced within dev-ladder framework · 13-18% ST-over-NT premium is consistent with developer's own pricing pattern.
MLS DETAILS
City
BONITA SPRINGS
County
Lee
Township
NA
ParcelNumber
07-47-25-B2-0300S.5030
Development Name
SALTLEAF ON ESTERO BAY
Sub Condo
THE RITZ-CARLTON RESIDENCES ESTERO BAY
Architectural Style
High Rise (8+)
Courtesy Of
Corcoran Dwellings
View
Bay, Canal, Golf Course, Gulf, Gulf and Bay, Intersecting Canal, Lagoon, Landscaped Area, Mangroves, Partial Bay, Partial Gulf, Pool/Club, Preserve, Water, Water Feature, Trees/Woods
Showing Instructions
NA
Living Area
3610 Sqft
Lot Size
446490 Sqft
Lot Dimension
null X null X null X null
Furnished
Unfurnished
Levels
1
Property Type
Residential
Road Surface Type
NA
Water Source
Assessment Paid
Flooring
Wood
Floor Plan Type
Great Room, Split Bedrooms
MLS Area Major
ES01 - Estero
Storm Protection
Impact Resistant Doors, Impact Resistant Windows
Community Types
Boating, Condo/Hotel, Gated, Golf Course, Tennis
Community Features
Clubhouse, Park, Pool, Dog Park, Fitness Center, Golf, Restaurant, Sidewalks, Street Lights, Tennis Court(s), Gated
Building Features
DSL/Cable Available
Building Description
See Remarks
Equipment
Auto Garage Door, Cooktop - Gas, Dishwasher, Disposal, Double Oven, Dryer, Microwave, Range, Refrigerator, Refrigerator/Freezer, Self Cleaning Oven, Smoke Detector, Wall Oven, Washer, Wine Cooler
Rooms Details
Balcony, Den - Study, Open Porch/Lanai
FINANCIALS
Recurring Fee
HOA Fee:
$6,481.00 - Quarterly
Master HOA Fee:
$3,322.37 - Quarterly
Condo Fee:
$0.00
Special Assessment Fee:
$0.00
Other Fee:
$0.00
Land Lease:
$0.00
Annual Food & Beverage Min::
$0.00
Mandatory Club Fee:
$0.00
Rec. Lease Fee:
$0.00
Total Anual Recurring Fee:
$39,212.00
One Time Fee
Mandatory Club Fee:
$0.00
Land Lease:
$0.00
Rec. Lease Fee:
$0.00
Other Fee:
$0.00
Spec Assessment:
$0.00
Transfer Fee:
$0.00
Application Fee:
$0.00
Total One Time Fee:
$0.00
Association Amenities [Included in Fees]
Barbecue, Beach Access, Beach Club Included, Beauty Salon, Bike And Jog Path, Bike Storage, Billiard Room, Bocce Court, Business Center, Cabana, Clubhouse, Community Boat Dock, Community Boat Lift, Community Boat Ramp, Community Boat Slip, Community Gulf Boat Access, Park, Pool, Community Room, Concierge, Dog Park, Electric Vehicle Charging, Fitness Center, Storage, Full Service Spa, Golf Course, Guest Room, Hobby Room, Internet Access, Library, Marina, Private Beach Pavilion, Restaurant, Sauna, Sidewalk, Streetlight, Tennis Court(s), Theater, Trash Chute, Underground Utility, Car Wash Area
Fee Includes
Cable, Concierge Service, Insurance, Internet/WiFi Access, Irrigation Water, Lawn/Land Maintenance, Legal/Accounting, Manager, Master Assn. Fee Included, Pest Control Exterior, Repairs, Reserve, Security, Sewer, Street Lights, Street Maintenance, Trash Removal, Water
Tax Annual Amount
$62,172.97
INTERIOR FEATURES
Rooms Total
8
Bedrooms
3
BathroomsFull
3
BathroomsHalf
1
Living Area
3610 Sqft
Sewer
Utilities
Carport Spaces
Covered Spaces
2
Electric
Pets Allowed
With Approval
Irrigation Source
Assessment Paid
Garage Spaces
2
Gas
Natural
Green Energy Generation
Irrigation Source
Assessment Paid
Private Pool
Yes
Pool Features
Community, Below Ground, Concrete, Custom Upgrades, Gas Heat, Lap, Infinity
Private SPA
Yes
Spa Features
Community, Below Ground, Concrete, Heated Gas
Appliances
Gas Cooktop, Dishwasher, Disposal, Double Oven, Dryer, Microwave, Range, Refrigerator, Refrigerator/Freezer, Self Cleaning Oven, Wall Oven, Washer, Wine Cooler
Interior Features
Bar, Built-In Cabinets, Closet Cabinets, Fire Sprinkler, Foyer, Laundry Tub, Pantry, Smoke Detectors, Tray Ceiling(s), Volume Ceiling, Walk-In Closet(s), Wet Bar
Bedroom Features
First Floor Bedroom, Master BR Ground, Master BR Sitting Area, Split Bedrooms, Two Master Suites
Dining Room Features
Breakfast Bar, Breakfast Room, Dining - Family, Dining - Living, Eat-in Kitchen
Window Features
Thermal
Door Features
Laundry Features
Laundry Tub
Patio And Porch Features
Patio
Spa Features
Community, Below Ground, Concrete, Heated Gas
Cooling
Central Electric, Exhaust Fan, Zoned
Heating
Central Electric, Zoned
Foundation Details
Pillar/Post/Pier, Poured Concrete
EXTERIOR FEATURES
Total Parking
2
Roof
Built-Up
Fencing
Fenced
Frontage Type
Bay/Harbor
Gulf Access
Boat Access
Car Port Spaces
Car Port Desc
Construction Materials
Poured Concrete, Stucco
Foundation Details
Pillar/Post/Pier, Poured Concrete
Exterior Features
Boat Lift, Dock Lease, Elec Avail at dock, Water Avail at Dock, Balcony, Open Porch/Lanai, Built In Grill, Built-In Gas Fire Pit, Courtyard, Outdoor Kitchen, Storage
Security Features
Smoke Detector(s), Gated Community, Fire Sprinkler System
Accessibility Features
Fireplace Features
Parking Features
2 Assigned, Circular Driveway, Covered, Deeded, Driveway Paved, Electric Vehicle Charging Station(s), Golf Cart, Guest, Load Space, Under Bldg Closed, Attached
Amenities
Barbecue, Beach Access, Beach Club Included, Beauty Salon, Bike And Jog Path, Bike Storage, Billiard Room, Bocce Court, Business Center, Cabana, Clubhouse, Community Boat Dock, Community Boat Lift, Community Boat Ramp, Community Boat Slip, Community Gulf Boat Access, Park, Pool, Community Room, Concierge, Dog Park, Electric Vehicle Charging, Fitness Center, Storage, Full Service Spa, Golf Course, Guest Room, Hobby Room, Internet Access, Library, Marina, Private Beach Pavilion, Restaurant, Sauna, Sidewalk, Streetlight, Tennis Court(s), Theater, Trash Chute, Underground Utility, Car Wash Area
Waterfront Features
Bay, Canal Front, Gulf Frontage, Intersecting Canal, Mangrove
Pool Features
Community, Below Ground, Concrete, Custom Upgrades, Gas Heat, Lap, Infinity
SCHOOL DETAILS
Elementary School
NA
Elementary School District
NA
Middle / Junior School
NA
Middle / Junior School District
NA
High School
NA
High School District
NA
YOUR REAL ESTATE EXPERT

Rick & Chris Parlante are professional real estate agents specializing in the South West Florida real estate market.
The Parlante Group Real Estate | Downing-Frye Realty, Inc.
8950 Fontana Del Sol Way #100 Naples, FL 34109
Direct Line 239-261-9050 | Fax 239-330-9004
nosnownaples.com | Email: info@nosnownaples.com
CIPS - Certified International Property Specialist