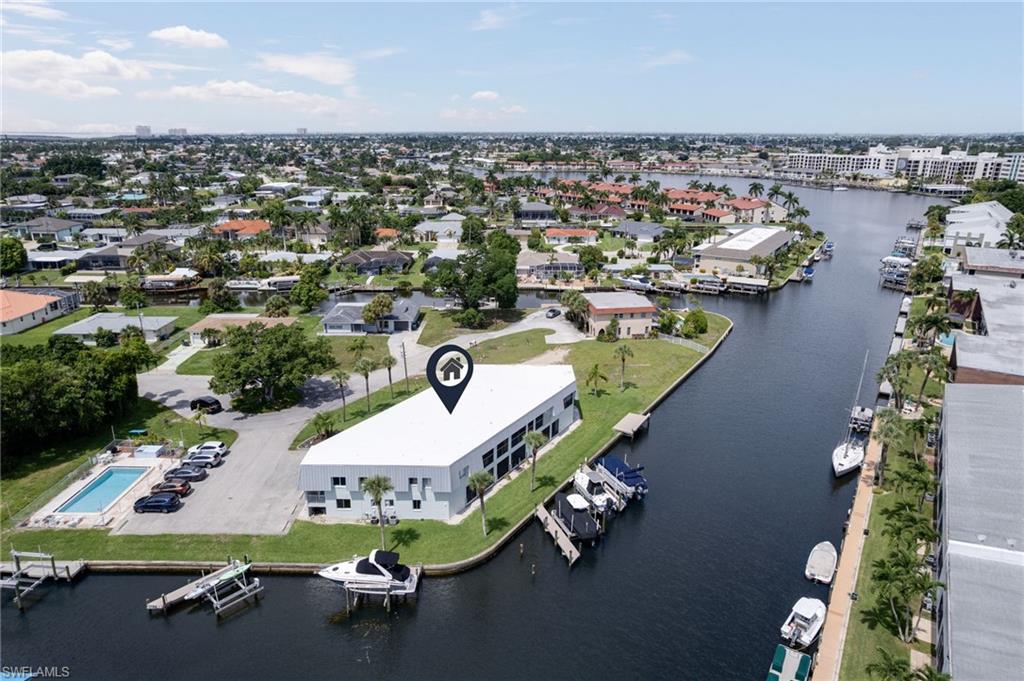


5111 Manor CT 4
$235,000.00
CLIPPER CONDO
MLS: 2026032261
Bedrooms
2 Bed
BathRooms
2
Year Build
1978
Payment
$1,407.12
Living Area
1040 sqft
Lot Size in Sq.ft
4844 sqft
List Price/SqFt
$225.96
Status
Active
5111 Manor CT 4 at CLIPPER CONDO - $235,000.00 - Residential - 2 Beds - 2.0 Baths - 1040 Sqft - 1978 Build. CLIPPER CONDO - Lee - CAPE CORAL - FL
True Sailboat Access, No Bridges, 2-Bed End-Unit Condo on the Water in Cape Coral Looking for a waterfront home in Cape Coral with real sailboat access? This 2-bedroom, 2-bath end-unit condo at 5111 Manor Ct #4 has its own boat dock right off the screened lanai, with a water view and no bridges between you and the Caloosahatchee River. That means sailboats and taller boats can get out with no problem. A rare find at this price! New stainless steel appliances and flood barriers are already in place, and the exterior was repainted in 2024. Brand new roof in May 2025 and a new A/C in 2023. The building's next project: impact-resistant windows and fiberglass exterior doors, is fully budgeted and approved, so there's no special assessment coming your way. Picture your mornings here: coffee on the screened lanai looking out over the water, extra light pouring in from the end-unit windows, no traffic noise, just quiet water and open sky. It's the kind of easy, laid-back life people move to Cape Coral for. Close enough to downtown Cape Coral for dinner out, far enough to feel calm and private. The HOA (about $700/month) covers the community pool, building and flood insurance, water, pest control, and maintenance, so upkeep stays simple and predictable.
MLS DETAILS
City
CAPE CORAL
County
Lee
Township
NA
ParcelNumber
13-45-23-C2-02400.0040
Development Name
CLIPPER CONDO
Sub Condo
CLIPPER CONDO
Architectural Style
Two Story, Low Rise (1-3)
Courtesy Of
Palm Paradise Realty Group
View
Canal
Showing Instructions
NA
Living Area
1040 Sqft
Lot Size
4844 Sqft
Lot Dimension
0 X 0 X 0 X 0
Furnished
Unfurnished
Levels
1
Property Type
Residential
Road Surface Type
NA
Water Source
Central
Flooring
Laminate, Tile
Floor Plan Type
Other
MLS Area Major
CC11 - Cape Coral Unit 1, 2, 4-6
Storm Protection
Shutters - Screens/Fabric
Community Types
Boating, Condo/Hotel, Non-Gated
Community Features
Pool
Building Features
Building Description
2 Story, End-Unit
Equipment
Dishwasher, Dryer, Microwave, Range, Refrigerator/Icemaker, Washer
Rooms Details
Screened Lanai/Porch
FINANCIALS
Recurring Fee
HOA Fee:
$0.00
Master HOA Fee:
$0.00
Condo Fee:
$700.00 - Monthly
Special Assessment Fee:
$0.00
Other Fee:
$0.00
Land Lease:
$0.00
Annual Food & Beverage Min::
$0.00
Mandatory Club Fee:
$0.00
Rec. Lease Fee:
$0.00
Total Anual Recurring Fee:
$8,400.00
One Time Fee
Mandatory Club Fee:
$0.00
Land Lease:
$0.00
Rec. Lease Fee:
$0.00
Other Fee:
$0.00
Spec Assessment:
$0.00
Transfer Fee:
$0.00
Application Fee:
$0.00
Total One Time Fee:
$100.00
Association Amenities [Included in Fees]
Pool
Fee Includes
Insurance, Irrigation Water, Lawn/Land Maintenance, Legal/Accounting, Pest Control Exterior, Sewer, Trash Removal, Water
Tax Annual Amount
$2,452.85
INTERIOR FEATURES
Rooms Total
Bedrooms
2
BathroomsFull
2
BathroomsHalf
Living Area
1040 Sqft
Sewer
Utilities
Carport Spaces
Covered Spaces
Electric
Pets Allowed
Limits
Irrigation Source
Central
Garage Spaces
Gas
Green Energy Generation
Irrigation Source
Central
Private Pool
No
Pool Features
Community
Private SPA
No
Spa Features
NA
Appliances
Dishwasher, Dryer, Microwave, Range, Refrigerator/Icemaker, Washer
Interior Features
Window Coverings
Bedroom Features
Dining Room Features
Eat-in Kitchen
Window Features
Window Coverings
Door Features
Laundry Features
Patio And Porch Features
Spa Features
Cooling
Central Electric
Heating
Central Electric
Foundation Details
Concrete Block
EXTERIOR FEATURES
Total Parking
Roof
Built-Up
Fencing
Frontage Type
Gulf Access
Boat Access
Car Port Spaces
Car Port Desc
Construction Materials
Concrete Block, Stucco
Foundation Details
Concrete Block
Exterior Features
Boat Dock Private, Boat Slip, Dock Included, Screened Lanai/Porch
Security Features
Accessibility Features
Fireplace Features
Parking Features
Common
Amenities
Pool
Waterfront Features
Canal Front
Pool Features
Community
SCHOOL DETAILS
Elementary School
SCHOOL OF CHOICE
Elementary School District
NA
Middle / Junior School
SCHOOL OF CHOICE
Middle / Junior School District
NA
High School
SCHOOL OF CHOICE
High School District
NA
YOUR REAL ESTATE EXPERT

Rick & Chris Parlante are professional real estate agents specializing in the South West Florida real estate market.
The Parlante Group Real Estate | Downing-Frye Realty, Inc.
8950 Fontana Del Sol Way #100 Naples, FL 34109
Direct Line 239-261-9050 | Fax 239-330-9004
nosnownaples.com | Email: info@nosnownaples.com
CIPS - Certified International Property Specialist