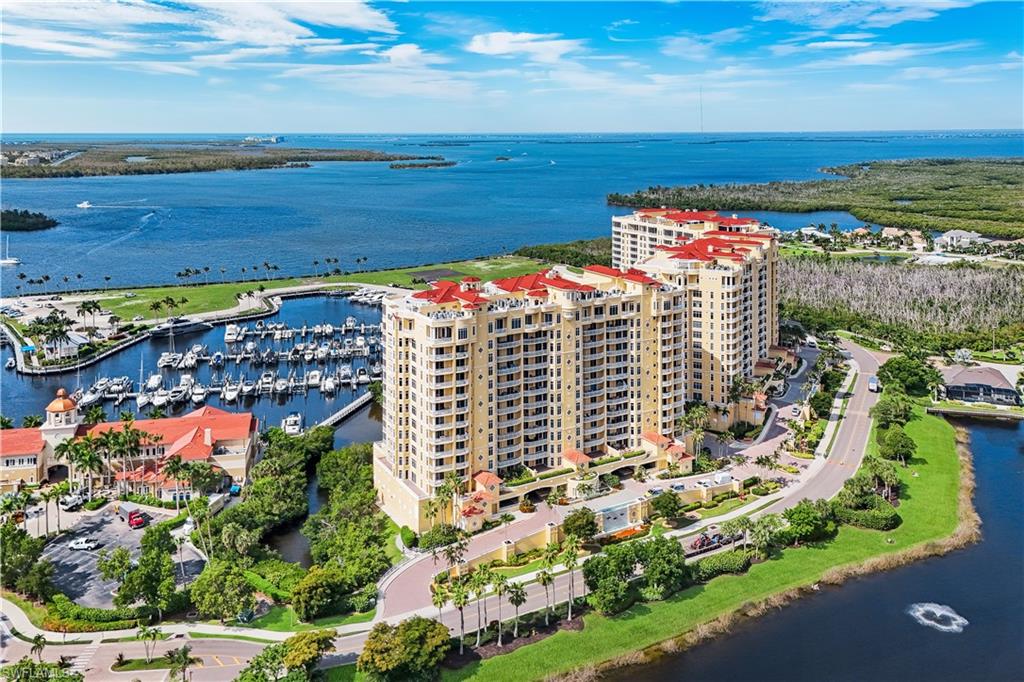


6021 Silver King BLVD 804
$1,150,000.00
TARPON POINT MARINA
MLS: 2026027314
Bedrooms
3+Den
BathRooms
3.5
Year Build
2007
Payment
$6,885.88
Living Area
2764 sqft
Lot Size in Sq.ft
22978 sqft
List Price/SqFt
$416.06
Status
Active
6021 Silver King BLVD 804 at TARPON POINT MARINA - $1,150,000.00 - Residential - 3 Beds - 3.1 Baths - 2764 Sqft - 2007 Build. TARPON LANDINGS - Lee - CAPE CORAL - FL
Experience luxury waterfront living with sweeping Gulf and river views from the 8th floor of Tarpon Landings at Tarpon Point Marina. This exceptional residence features 3 Bedrooms + Den, 3.5 Bathrooms, and a private elevator that opens directly into your personal foyer. The spacious, open-concept floor plan is filled with natural light and enhanced by brand new flooring throughout, showcasing breathtaking views of the marina, waterways, and spectacular Southwest Florida sunsets. Designed for effortless living and entertaining, the kitchen flows seamlessly into the living and dining areas and is complemented by a convenient wet bar. The expansive primary suite is your private retreat, featuring lanai access, dual walk-in closets with custom shelving, and a spa-inspired bath with dual vanities, a soaking tub, and a separate walk-in shower. Two guest bedrooms each offer private en-suite baths, while the versatile den is ideal for a home office, media room, or additional guest space. Enjoy indoor-outdoor living with both a screened lanai and an open balcony terrace, perfect for relaxing or entertaining while taking in panoramic waterfront views. The private, enclosed 2-car garage provides exceptional convenience, security, and additional storage. Residents of Tarpon Landings enjoy world-class amenities, including three pools, two fitness centers, tennis and bocce courts, a sauna, clubhouse, and beautifully landscaped grounds. Just steps away, Marina Village at Tarpon Point offers upscale waterfront dining, boutique shopping, a full-service marina, spa services, and direct Gulf access, creating one of Cape Coral's premier luxury waterfront destinations. Experience resort-style living and an exceptional coastal lifestyle in one of Southwest Florida's most sought-after communities.
MLS DETAILS
City
CAPE CORAL
County
Lee
Township
NA
ParcelNumber
22-45-23-C4-00803.0804
Development Name
TARPON POINT MARINA
Sub Condo
TARPON LANDINGS
Architectural Style
High Rise (8+)
Courtesy Of
EXP Realty LLC
View
Basin, Canal, Lake, Mangroves, Partial Gulf, Partial River, Water Feature
Showing Instructions
NA
Living Area
2764 Sqft
Lot Size
22978 Sqft
Lot Dimension
null X null X null X null
Furnished
Unfurnished
Levels
11
Property Type
Residential
Road Surface Type
NA
Water Source
Assessment Paid, Central
Flooring
Vinyl
Floor Plan Type
Split Bedrooms
MLS Area Major
CC21 - Cape Coral Unit 3,30,44,6
Storm Protection
Impact Resistant Doors, Impact Resistant Windows
Community Types
Boating, Gated, Tennis
Community Features
Clubhouse, Sidewalks, Street Lights, Tennis Court(s), Pool, Fitness Center, Fishing, Gated
Building Features
Building Description
Other, See Remarks
Equipment
Auto Garage Door, Cooktop - Electric, Dishwasher, Dryer, Microwave, Refrigerator/Freezer
Rooms Details
Balcony, Den - Study, Guest Bath, Guest Room, Laundry in Residence, Open Porch/Lanai, Screened Balcony, Screened Lanai/Porch
FINANCIALS
Recurring Fee
HOA Fee:
$0.00
Master HOA Fee:
$0.00
Condo Fee:
$1,450.00 - Monthly
Special Assessment Fee:
$2,850.00 - Annually
Other Fee:
$0.00
Land Lease:
$0.00
Annual Food & Beverage Min::
$0.00
Mandatory Club Fee:
$0.00
Rec. Lease Fee:
$0.00
Total Anual Recurring Fee:
$20,250.00
One Time Fee
Mandatory Club Fee:
$0.00
Land Lease:
$0.00
Rec. Lease Fee:
$0.00
Other Fee:
$0.00
Spec Assessment:
$0.00
Transfer Fee:
$0.00
Application Fee:
$0.00
Total One Time Fee:
$0.00
Association Amenities [Included in Fees]
Barbecue, Bike And Jog Path, Bike Storage, Billiard Room, Bocce Court, Clubhouse, Underground Utility, Car Wash Area, Library, Marina, Sidewalk, Streetlight, Tennis Court(s), Trash Chute, Pool, Community Room, Fitness Center, Fishing Pier, Internet Access
Fee Includes
Pest Control Exterior, Rec Facilities, Reserve, Security, Sewer, Street Lights, Street Maintenance, Trash Removal
Tax Annual Amount
$15,685.27
INTERIOR FEATURES
Rooms Total
9
Bedrooms
3
BathroomsFull
3
BathroomsHalf
1
Living Area
2764 Sqft
Sewer
Utilities
Carport Spaces
Covered Spaces
2
Electric
Pets Allowed
Limits
Irrigation Source
Assessment PaidReclaimed
Garage Spaces
2
Gas
Green Energy Generation
Irrigation Source
Assessment PaidReclaimed
Private Pool
No
Pool Features
Community
Private SPA
No
Spa Features
NA
Appliances
Electric Cooktop, Dishwasher, Dryer, Microwave, Refrigerator/Freezer
Interior Features
Closet Cabinets, Custom Mirrors, Fire Sprinkler, Foyer, Laundry Tub, Pantry, Smoke Detectors, Tray Ceiling(s), Walk-In Closet(s), Wet Bar, Window Coverings
Bedroom Features
Split Bedrooms
Dining Room Features
Breakfast Room, Dining - Living, Eat-in Kitchen
Window Features
Window Coverings
Door Features
Laundry Features
Laundry in Residence, Laundry Tub
Patio And Porch Features
Deck, Patio
Spa Features
Cooling
Ceiling Fan(s), Central Electric, Humidistat
Heating
Central Electric
Foundation Details
Concrete Block, Poured Concrete
EXTERIOR FEATURES
Total Parking
2
Roof
Tile
Fencing
Frontage Type
Gulf Access
Boat Access
Car Port Spaces
Car Port Desc
Construction Materials
Concrete Block, Poured Concrete, Stucco
Foundation Details
Concrete Block, Poured Concrete
Exterior Features
Dock Lease, Elec Avail at dock, Water Avail at Dock, Balcony, Open Porch/Lanai, Screened Balcony, Screened Lanai/Porch
Security Features
Gated Community, Fire Sprinkler System, Smoke Detector(s)
Accessibility Features
Fireplace Features
Parking Features
2 Assigned, Under Bldg Closed, Attached
Amenities
Barbecue, Bike And Jog Path, Bike Storage, Billiard Room, Bocce Court, Clubhouse, Underground Utility, Car Wash Area, Library, Marina, Sidewalk, Streetlight, Tennis Court(s), Trash Chute, Pool, Community Room, Fitness Center, Fishing Pier, Internet Access
Waterfront Features
River Front, Seawall
Pool Features
Community
SCHOOL DETAILS
Elementary School
SCHOOL CHOICE
Elementary School District
NA
Middle / Junior School
SCHOOL CHOICE
Middle / Junior School District
NA
High School
SCHOOL CHOICE
High School District
NA
YOUR REAL ESTATE EXPERT

Rick & Chris Parlante are professional real estate agents specializing in the South West Florida real estate market.
The Parlante Group Real Estate | Downing-Frye Realty, Inc.
8950 Fontana Del Sol Way #100 Naples, FL 34109
Direct Line 239-261-9050 | Fax 239-330-9004
nosnownaples.com | Email: info@nosnownaples.com
CIPS - Certified International Property Specialist