

625 Sunnyside CT
$1,299,000.00
SUNSET COVE
MLS: 2026032818
Bedrooms
4+Den
BathRooms
4
Year Build
1960
Payment
$7,778.05
Living Area
3348 sqft
Lot Size in Sq.ft
12415 sqft
List Price/SqFt
$387.99
Status
Active
625 Sunnyside CT at SUNSET COVE - $1,299,000.00 - Residential - 4 Beds - 4.0 Baths - 3348 Sqft - 1960 Build. SUNSET COVE - Lee - FORT MYERS - FL
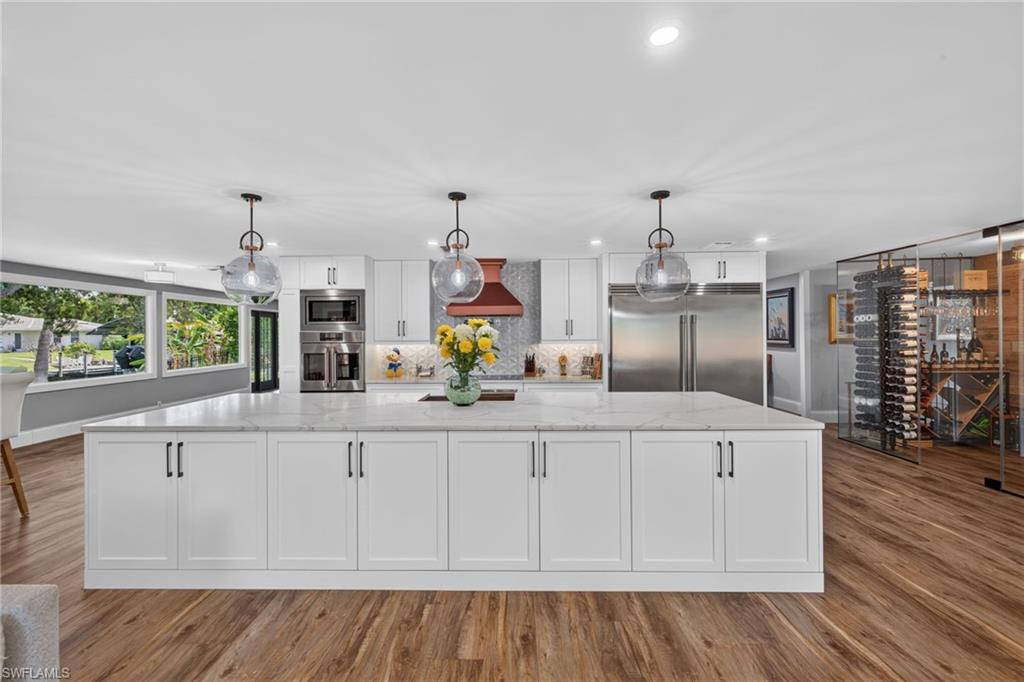
Beneath the canopy of mature trees that recalls the historic character of McGregor Boulevard, this waterfront residence offers a setting where life naturally extends outdoors. Positioned on a 130' seawalled canal with a 50' boat dock this home offers direct access to the Caloosahatchee River just two minutes away. The property pairs exceptional boating amenities with thoughtfully curated indoor and outdoor spaces designed for entertaining, gathering and everyday living. The private 50' dock has a 13,000-pound boat lift and provides convenient access to Southwest Florida's waterways, while the backyard creates a destination of its own. Piazza lights woven through the tree canopy cast a warm glow overhead, creating an inviting atmosphere that encourages conversation well into the evening. A commercial-scale tiki structure anchors the outdoor living experience with an outdoor kitchen, multiple televisions, generous seating areas, a fire pit and a hot tub, providing flexible spaces for entertaining throughout the year. The home's distinctive design incorporates carefully selected architectural elements with unique provenance. According to the seller, the green laundry door originated as the front door of an 1845 Moroccan residence, while the aluminum media room door was repurposed from a 1937 commercial refrigeration unit. Throughout the home, reclaimed materials and custom finishes celebrate craftsmanship and thoughtful design. A textured tile accent wall anchors the living space with a linear electric fireplace, creating a contemporary focal point. The open kitchen is designed to accommodate gatherings of every size with commercial-style refrigerator and freezer towers, quartz countertops, a copper range hood, a French door oven with copper accents, a warming drawer and an expansive walk-in pantry. The pantry is finished with bold geometric wallpaper, open shelving and, according to the seller, a striking red door dating to 1905 that was originally part of the Tampa courthouse and retains its original milk glass doorknob. The dedicated wine tasting room offers a memorable entertaining experience with custom metal wine racks and walls finished with reclaimed wine crates, creating a distinctive setting for showcasing and enjoying a collection. From its direct boating access and mature waterfront landscape to its collection of reclaimed architectural details and thoughtfully designed gathering spaces, this Fort Myers residence offers a distinctive combination of history, craftsmanship and modern waterfront living.
MLS DETAILS
City
FORT MYERS
County
Lee
Township
NA
ParcelNumber
16-45-24-05-00046.0000
Development Name
SUNSET COVE
Sub Condo
SUNSET COVE
Architectural Style
Ranch, Single Family
Courtesy Of
Premier Sotheby's Int'l Realty
View
Canal, Landscaped Area
Showing Instructions
NA
Living Area
3348 Sqft
Lot Size
12415 Sqft
Lot Dimension
0 X 0 X 0 X 0
Furnished
Unfurnished
Levels
1
Property Type
Residential
Road Surface Type
NA
Water Source
Central
Flooring
Tile
Floor Plan Type
Other
MLS Area Major
FM05 - Fort Myers Area
Storm Protection
Impact Resistant Windows
Community Types
Boating
Community Features
Building Features
Building Description
1 Story/Ranch, See Remarks
Equipment
Cooktop, Cooktop - Electric, Dishwasher, Double Oven, Dryer, Grill - Gas, Microwave, Pot Filler, Refrigerator, Wall Oven, Washer
Rooms Details
Den - Study, Great Room, Laundry in Residence, Media Room, Open Porch/Lanai, Recreation
FINANCIALS
Recurring Fee
HOA Fee:
$0.00
Master HOA Fee:
$0.00
Condo Fee:
$0.00
Special Assessment Fee:
$0.00
Other Fee:
$0.00
Land Lease:
$0.00
Annual Food & Beverage Min::
$0.00
Mandatory Club Fee:
$0.00
Rec. Lease Fee:
$0.00
Total Anual Recurring Fee:
$0.00
One Time Fee
Mandatory Club Fee:
$0.00
Land Lease:
$0.00
Rec. Lease Fee:
$0.00
Other Fee:
$0.00
Spec Assessment:
$0.00
Transfer Fee:
$0.00
Application Fee:
$0.00
Total One Time Fee:
$0.00
Fee Includes
None
Tax Annual Amount
$7,625.96
INTERIOR FEATURES
Rooms Total
Bedrooms
4
BathroomsFull
4
BathroomsHalf
Living Area
3348 Sqft
Sewer
Utilities
Carport Spaces
Covered Spaces
Electric
Pets Allowed
Yes
Irrigation Source
Central
Garage Spaces
Gas
Green Energy Generation
Irrigation Source
Central
Private Pool
No
Pool Features
NA
Private SPA
Yes
Spa Features
Above Ground, Equipment Stays
Appliances
Cooktop, Electric Cooktop, Dishwasher, Double Oven, Dryer, Grill - Gas, Microwave, Pot Filler, Refrigerator, Wall Oven, Washer
Interior Features
Fireplace, French Doors
Bedroom Features
Dining Room Features
Breakfast Bar, Dining - Living
Window Features
Door Features
French Doors
Laundry Features
Laundry in Residence
Patio And Porch Features
Patio
Spa Features
Above Ground, Equipment Stays
Cooling
Central Electric
Heating
Central Electric
Foundation Details
Concrete Block
EXTERIOR FEATURES
Total Parking
Roof
Shingle
Fencing
Fenced
Frontage Type
Gulf Access
Boat Access
Car Port Spaces
Car Port Desc
Construction Materials
Concrete Block, Stucco
Foundation Details
Concrete Block
Exterior Features
Boat Dock Private, Boat Lift, Open Porch/Lanai, Outdoor Kitchen
Security Features
Accessibility Features
Fireplace Features
Parking Features
Amenities
Waterfront Features
Canal Front, Navigable, Seawall
Pool Features
SCHOOL DETAILS
Elementary School
NA
Elementary School District
NA
Middle / Junior School
NA
Middle / Junior School District
NA
High School
NA
High School District
NA
YOUR REAL ESTATE EXPERT

Rick & Chris Parlante are professional real estate agents specializing in the South West Florida real estate market.
The Parlante Group Real Estate | Downing-Frye Realty, Inc.
8950 Fontana Del Sol Way #100 Naples, FL 34109
Direct Line 239-261-9050 | Fax 239-330-9004
nosnownaples.com | Email: info@nosnownaples.com
CIPS - Certified International Property Specialist