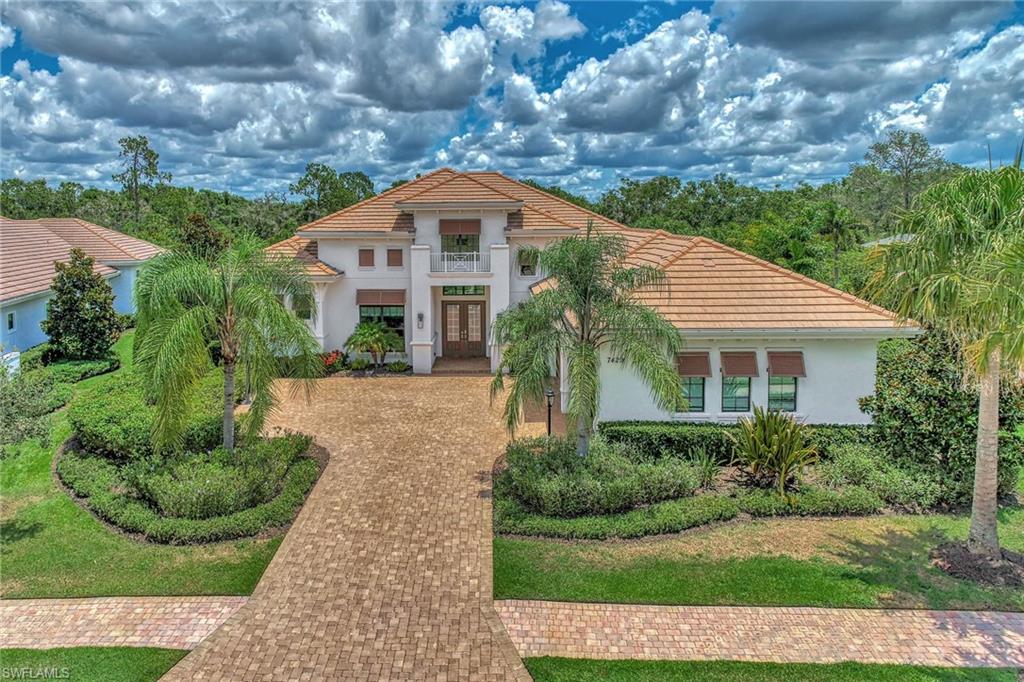


7429 Seacroft CV
$2,695,000.00
COUNTRY CLUB
MLS: 224052763
Bedrooms
4 Bed
BathRooms
4.5
Year Build
2016
Payment
$16,136.91
Living Area
4000 sqft
Lot Size in Sq.ft
16248 sqft
List Price/SqFt
$673.75
Status
Sold
7429 Seacroft CV at COUNTRY CLUB - $2,695,000.00 - Residential - 4 Beds - 4.1 Baths - 4000 Sqft - 2016 Build. COUNTRY CLUB - Manatee - BRADENTON - FL
Located in the highly sought after gated community of Country Club East, this modern and stylish residence offers the perfect blend of comfort and sophistication. The former Gardenia II model by Stock Homes backs up to a picturesque preserve offering a serene and private setting. The thoughtfully designed open concept kitchen, living room and dining area, with soaring 14 foot ceilings and ceramic tile flooring throughout, is ideal for entertaining family and friends. Grandeur and elegance abound the main living space of the home. The great room features endless upgrades, including crown molding, double coffered ceilings, sophisticated designer lighting, custom window treatments and a built-in wall feature. Your eye will be instantly drawn to the custom built 90-bottle glass-enclosed wine wall in the dining space. The gourmet kitchen features a massive 7’ x 10’ island, quartz countertops, gas cooktop, ample cabinet space and a walk-in pantry. Sliding pocket doors span the back of the home, adding abundant natural light to the living space and creating a seamless transition between indoor comfort and outdoor serenity. The master suite is a retreat unto itself, offering a private alcove entry, two walk-in custom closets, a spacious bedroom and sitting area with glass French doors open to the oversized screened lanai. A sweeping hallway leads you to the spa-like luxury master bathroom featuring an oversized (4.5’ x 10.5’) walk-in shower with floor to ceiling tile, two separate vanities, a free-standing soaking tub and a linen closet. Three guest bedrooms are en-suites with expansive closets. The well-appointed, stylish office, which features a soaring 12-foot custom wooden coffered ceiling, motorized blinds with custom window treatment and french doors, caters to your work-from-home needs. Just when you think you’ve seen it all, stroll down the rear hallway to a hidden oasis. The versatile, oversized family room, which features pocket sliding doors to the lanai, tray ceiling, custom drapery and motorized blinds, embodies a cozy feel perfect for a weekend movie night or just snuggling up with a good book. Freeform pool featuring sun shelf, integrated spa and two gas fire bowls with a waterfall feature. The granite topped outdoor kitchen with large island outdoor, equipped with a built-in gas grill, sink and beverage refrigerator. integrated lighting and bistro lights in the back area, perfect for a family cornhole tournament. Additional features include laundry room that is functional with tons of cabinet space, sink, water softener and water filtration systems, hurricane impact glass throughout. State-of-the-art smart home technology including two smart thermostats, smart entry lock, home security and camera system which can all be remotely controlled. Located a short distance to the neighborhood clubhouse which includes a community room, the newly appointed gym and the largest of three community swimming pools.
MLS DETAILS
City
BRADENTON
County
Manatee
Township
NA
ParcelNumber
586578459
Development Name
COUNTRY CLUB
Sub Condo
COUNTRY CLUB
Architectural Style
Traditional, Single Family
Courtesy Of
RE/MAX Anchor of Marina Park
View
Preserve
Showing Instructions
NA
Living Area
4000 Sqft
Lot Size
16248 Sqft
Lot Dimension
0 X 0 X 0 X 0
Furnished
Unfurnished
Levels
1
Property Type
Residential
Road Surface Type
Paved
Water Source
Central
Flooring
Tile
Floor Plan Type
Great Room, Other, Split Bedrooms
MLS Area Major
OA01 - Out of Area
Storm Protection
Impact Resistant Doors, Impact Resistant Windows
Community Types
Gated, Golf Course
Community Features
Clubhouse, Pool, Dog Park, Fitness Center, Sidewalks, Street Lights, Gated, Golf
Building Features
DSL/Cable Available
Building Description
Traditional
Equipment
Auto Garage Door, Cooktop - Gas, Dishwasher, Disposal, Double Oven, Dryer, Grill - Gas, Home Automation, Microwave, Refrigerator/Freezer, Reverse Osmosis, Security System, Self Cleaning Oven, Smoke Detector, Tankless Water Heater, Wall Oven, Washer, Water Treatment Owned
Rooms Details
Den - Study, Family Room, Great Room, Guest Bath, Guest Room, Laundry in Residence, Screened Lanai/Porch
FINANCIALS
Recurring Fee
HOA Fee:
$4,562.62 - Annually
Master HOA Fee:
$0.00
Condo Fee:
$0.00
Special Assessment Fee:
$0.00
Other Fee:
$0.00
Land Lease:
$0.00
Annual Food & Beverage Min::
$0.00
Mandatory Club Fee:
$0.00
Rec. Lease Fee:
$0.00
Total Anual Recurring Fee:
$4,563.00
One Time Fee
Mandatory Club Fee:
$0.00
Land Lease:
$0.00
Rec. Lease Fee:
$0.00
Other Fee:
$0.00
Spec Assessment:
$0.00
Transfer Fee:
$0.00
Application Fee:
$0.00
Total One Time Fee:
$0.00
Association Amenities [Included in Fees]
Clubhouse, Pool, Community Room, Dog Park, Fitness Center, Sidewalk, Streetlight, Underground Utility
Fee Includes
Legal/Accounting, Manager, Master Assn. Fee Included, Rec Facilities, Reserve, Security, Street Lights, Street Maintenance
Tax Annual Amount
$26,578.00
INTERIOR FEATURES
Rooms Total
Bedrooms
4
BathroomsFull
4
BathroomsHalf
1
Living Area
4000 Sqft
Sewer
Utilities
Carport Spaces
Covered Spaces
3
Electric
Pets Allowed
Limits
Irrigation Source
Central
Garage Spaces
3
Gas
Natural
Green Energy Generation
Irrigation Source
Central
Private Pool
Yes
Pool Features
Community, Below Ground, Concrete, Custom Upgrades, Equipment Stays, Gas Heat, Screen Enclosure, See Remarks
Private SPA
Yes
Spa Features
Below Ground, Concrete, Equipment Stays, Heated Electric, Heated Gas, Screened
Appliances
Gas Cooktop, Dishwasher, Disposal, Double Oven, Dryer, Grill - Gas, Microwave, Refrigerator/Freezer, Reverse Osmosis, Self Cleaning Oven, Tankless Water Heater, Wall Oven, Washer, Water Treatment Owned
Interior Features
Built-In Cabinets, Closet Cabinets, Coffered Ceiling(s), Foyer, French Doors, Laundry Tub, Pantry, Pull Down Stairs, Smoke Detectors, Wired for Sound, Volume Ceiling, Walk-In Closet(s), Window Coverings, Zero/Corner Door Sliders
Bedroom Features
First Floor Bedroom, Master BR Ground, Master BR Sitting Area, Split Bedrooms
Dining Room Features
Breakfast Bar, Dining - Family
Window Features
Window Coverings
Door Features
French Doors, Zero/Corner Door Sliders
Laundry Features
Laundry in Residence, Laundry Tub
Patio And Porch Features
Spa Features
Below Ground, Concrete, Equipment Stays, Heated Electric, Heated Gas, Screened
Cooling
Central Electric
Heating
Central Electric, Zoned
Foundation Details
Concrete Block
EXTERIOR FEATURES
Total Parking
3
Roof
Tile
Fencing
Fenced
Frontage Type
Gulf Access
Boat Access
Car Port Spaces
Car Port Desc
Construction Materials
Concrete Block, Stucco
Foundation Details
Concrete Block
Exterior Features
Screened Lanai/Porch, Built In Grill, Outdoor Kitchen
Security Features
Security System, Smoke Detector(s), Gated Community
Accessibility Features
Fireplace Features
Parking Features
Driveway Paved, Golf Cart, Guest, Attached
Amenities
Clubhouse, Pool, Community Room, Dog Park, Fitness Center, Sidewalk, Streetlight, Underground Utility
Waterfront Features
None
Pool Features
Community, Below Ground, Concrete, Custom Upgrades, Equipment Stays, Gas Heat, Screen Enclosure, See Remarks
SCHOOL DETAILS
Elementary School
NA
Elementary School District
NA
Middle / Junior School
NA
Middle / Junior School District
NA
High School
NA
High School District
NA
YOUR REAL ESTATE EXPERT

Rick & Chris Parlante are professional real estate agents specializing in the South West Florida real estate market.
The Parlante Group Real Estate | Downing-Frye Realty, Inc.
8950 Fontana Del Sol Way #100 Naples, FL 34109
Direct Line 239-261-9050 | Fax 239-330-9004
nosnownaples.com | Email: info@nosnownaples.com
CIPS - Certified International Property Specialist